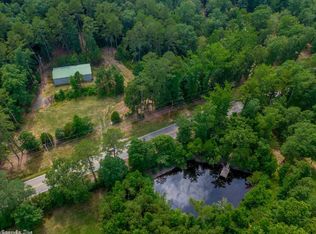
Tucked away on peaceful acreage just minutes from West Little Rock, 3614 Garrison Rd offers the rare blend of privacy, convenience, and updated living. This secluded property gives you room to breathe while keeping you close to shopping, dining, schools, and everyday essentials. The home features many recent updates throughout, creating a fresh and inviting feel while still maintaining the quiet charm of a private retreat. Whether you’re looking for space to spread out, enjoy nature, entertain, or simply escape the noise without leaving town, this property delivers. Acreage this close to West Little Rock is hard to find, and this one offers the lifestyle so many buyers are searching for: privacy, comfort, and convenience all in one place. See docs on file for updates
Accepting back-up offers
Price cut: $20K (8/14)
$399,900
3614 Garrison Rd, Little Rock, AR 72223
3beds
2,293sqft
Single Family Residence
Built in 1977
5.7 Acres Lot
$394,200 Zestimate®
$174/sqft
$-- HOA
What's special
Secluded propertyPeaceful acreageUpdated livingSpace to spread outFresh and inviting feel
- 146 days
- 651
- 25
Zillow last checked:
Listing updated:
Listed by:
Andrew P Gresham 501-944-2933,
Keller Williams Realty 501-907-5959
Source: CARMLS,MLS#: 26020312
Facts & features
Interior
Bedrooms & bathrooms
- Bedrooms: 3
- Bathrooms: 3
- Full bathrooms: 3
Rooms
- Room types: Great Room, Game Room, Workshop/Craft, Bonus Room
Dining room
- Features: Separate Dining Room, Breakfast Bar
Heating
- Electric
Cooling
- Electric
Appliances
- Included: Built-In Range, Surface Range, Dishwasher, Disposal, Oven
- Laundry: Washer Hookup, Electric Dryer Hookup, Laundry Room
Features
- Walk-In Closet(s), Built-in Features, Ceiling Fan(s), Walk-in Shower, Breakfast Bar, Wired for Data, Pantry, Sheet Rock, Sheet Rock Ceiling, All Bedrooms Up
- Flooring: Carpet, Tile
- Windows: Insulated Windows, Low Emissivity Windows
- Basement: Finished,Interior Entry,Heated,Cooled
- Has fireplace: Yes
- Fireplace features: Wood Burning Stove
Interior area
- Total structure area: 2,293
- Total interior livable area: 2,293 sqft
Property
Parking
- Parking features: RV Access/Parking, Garage, Garage Door Opener, Garage Faces Side
- Has garage: Yes
Features
- Levels: Multi/Split
- Has spa: Yes
- Spa features: Whirlpool/Hot Tub/Spa
- Fencing: Partial
Lot
- Size: 5.7 Acres
- Features: Sloped
Details
- Parcel number: 63R0250000400
Construction
Type & style
- Home type: SingleFamily
- Architectural style: Traditional
- Property subtype: Single Family Residence
Materials
- Brick
- Foundation: Slab
- Roof: Shingle
Condition
- New construction: No
- Year built: 1977
Utilities & green energy
- Electric: Elec-Municipal (+Entergy)
- Sewer: Septic Tank
- Water: Well
- Utilities for property: Cable Connected
Community & HOA
Community
- Security: Smoke Detector(s)
- Subdivision: Not In List
HOA
- Has HOA: No
Location
- Region: Little Rock
Financial & listing details
- Price per square foot: $174/sqft
- Tax assessed value: $281,500
- Annual tax amount: $2,128
- Date on market: 5/20/2026
- Listing terms: VA Loan,FHA,Conventional,Cash
- Road surface type: Gravel, Paved
Estimated market value
$394,200
$374,000 - $414,000
$2,519/mo
Price history
| Date | Event | Price |
|---|---|---|
| 8/14/2026 | Price change | $399,900-4.8%$174/sqft |
Source:  CARMLS #26020312 Report a problem CARMLS #26020312 Report a problem | ||
| 6/22/2026 | Price change | $419,900-2.3%$183/sqft |
Source: CARMLS #26020312 Report a problem | ||
| 5/20/2026 | Listed for sale | $429,900-4.5%$187/sqft |
Source: CARMLS #26020312 Report a problem | ||
| 12/27/2022 | Listing removed | $450,000$196/sqft |
Source: CARMLS #22028203 Report a problem | ||
| 8/18/2022 | Listed for sale | $450,000-64%$196/sqft |
Source: CARMLS #22028203 Report a problem | ||
| 2/1/2016 | Sold | $1,250,000+33021.4%$545/sqft |
Source: Agent Provided Report a problem | ||
| 3/2/2015 | Sold | $3,774-96.8%$2/sqft |
Source: Public Record Report a problem | ||
| 2/28/2000 | Sold | $117,000$51/sqft |
Source: Public Record Report a problem | ||
Public tax history
| Year | Property taxes | Tax assessment |
|---|---|---|
| 2025 | $1,624 -5.8% | $41,900 |
| 2024 | $1,724 -4.2% | $41,900 |
| 2023 | $1,799 -0.3% | $41,900 |
| 2022 | $1,804 -13.8% | $41,900 -12% |
| 2021 | $2,093 +4.8% | $47,600 -8.6% |
| 2020 | $1,997 +5.1% | $52,070 |
| 2019 | $1,900 +3.9% | $52,070 |
| 2018 | $1,829 +5.6% | $52,070 |
| 2017 | $1,732 | $52,070 +36.7% |
| 2016 | $1,732 -10.5% | $38,100 |
| 2015 | $1,935 | $38,100 |
| 2014 | $1,935 +0% | $38,100 +0% |
| 2013 | $1,935 | $38,097 -23.7% |
| 2012 | -- | $49,960 +34.5% |
| 2011 | -- | $37,147 |
| 2010 | -- | $37,147 -11.8% |
| 2009 | -- | $42,125 |
| 2008 | -- | $42,125 +9.9% |
| 2007 | -- | $38,340 +3.3% |
| 2005 | -- | $37,130 |
| 2004 | -- | $37,130 +42% |
| 2003 | -- | $26,140 |
| 2002 | -- | $26,140 |
| 2001 | -- | $26,140 |
Find assessor info on the county website
Monthly payment
Est. payment
Payment breakdown
Explore the cost of this home by adjusting the details. Changes won't be saved.Climate risks
Neighborhood: 72223
Nearby schools
Schools provided by the listing agent
- Elementary: Chenal
- Middle: Robinson
- High: Joe T Robinson
Source: CARMLS. This data may not be complete. We recommend contacting the local school district to confirm school assignments for this home.
Similar homes
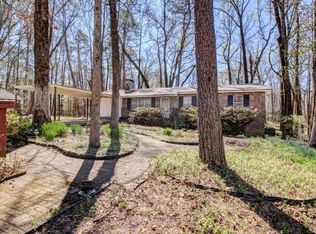
- $460,0003 bd3 ba2.2k sqft16501 Burlingame Rd, Little Rock, AR 72223For Sale

 MLS ID #26028373, Courtney M Jones, Century 21 Parker & Scroggins Realty - Bryant. CARMLS
 - $369,9993 bd2 ba1.6k sqft1401 E Colonel Glenn Rd, Little Rock, AR 72210For Sale
 MLS ID #26010538, Debra Shamlin, Mid South Realty. CARMLS
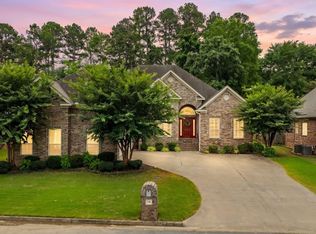
 - $435,0004 bd3 ba2.5k sqft54 Hanna Ln, Little Rock, AR 72223For Sale
 MLS ID #26036716, Casey Jones, Janet Jones Company. CARMLS
 - $550,0003 bd3 ba3k sqft17607 Burlingame Rd, Little Rock, AR 72223For Sale
 MLS ID #26021637, Caristiana Hoey, Carolyn Russell Real Estate, Inc.. CARMLS
 - $409,9005 bd3 ba3k sqft5 Pebble Beach Ct, Little Rock, AR 72212For SaleMLS ID #26023805, Brad Miles, Crye-Leike REALTORS NLR Branch. CARMLS
- $355,0004 bd3 ba2.5k sqft7 Amber Ct, Little Rock, AR 72212For SaleMLS ID #26037359, Adrienne Roberts, Arcadian Realty. CARMLS
- $495,9004 bd4 ba3.1k sqft2 Rosaires Way, Little Rock, AR 72223For SaleMLS ID #26023438, Karen L Morris-Giraudy, Vylla Home. CARMLS
- $349,9004 bd3 ba3k sqft26 Queenspark Rd, Little Rock, AR 72227For SaleMLS ID #26039774, Candy Thurman, Ausum Realty. CARMLS
- $369,9004 bd2 ba2.2k sqft14 Basswood Ter, Maumelle, AR 72113For SaleMLS ID #26041299, Chad Taylor, McKimmey Associates REALTORS NLR. CARMLS
- $285,0003 bd3 ba2.6k sqft3209 Jack Mann Rd, Little Rock, AR 72210For SaleMLS ID #26039139, Taylor Velasco, Realty One Group - Pinnacle. CARMLS
- $349,0004 bd3 ba2.6k sqft1845 Cox Cv, Conway, AR 72034For SaleMLS ID #26040230, Brandy Fowler, ERA TEAM Real Estate. CARMLS
- $449,9004 bd3 ba2.7k sqft10800 San Joaquin Valley Dr, Little Rock, AR 72212For SaleMLS ID #26030248, Tamra McMahon, LPT Realty Conway. CARMLS
- $329,0003 bd2 ba2.1k sqft4401 Peeler Bend Rd, Benton, AR 72019For SaleMLS ID #26036694, Kayla R Jones, McGraw Realtors - Benton. CARMLS
- $324,9003 bd2 ba2.2k sqft4999 Brooke Cv, Benton, AR 72019For SaleMLS ID #26036968, Lori Lemley, LPT Realty Saline. CARMLS
- $449,0003 bd2 ba2.8k sqft15700 Vimy Woods, Mabelvale, AR 72103For SaleMLS ID #26024087, Vicki Baldridge, Baxley-Penfield-Moudy Realtors. CARMLS
- $405,0004 bd3 ba2.6k sqft108 Bouriese Cir, Maumelle, AR 72113For SaleMLS ID #26038426, Jacob P Hall, Michele Phillips & Co. Realtors. CARMLS
- $450,0004 bd4 ba3.2k sqft716 Hilltop Rd, Alexander, AR 72002For SaleMLS ID #26034347, Michele Woods, McGraw Realtors - Benton. CARMLS
- $465,0003 bd3 ba2.8k sqft11414 Mundo Rd, North Little Rock, AR 72118For SaleMLS ID #26023207, Brett Bolin, Moore and Co. Realtors. CARMLS
- $365,0003 bd3 ba3.3k sqft1412 N Hughes St, Little Rock, AR 72207For SaleMLS ID #26027455, Holly Driver, Signature Properties. CARMLS
