Fully Renovated Rancher in a Highly Desired Neighborhood! Welcome to this beautifully renovated rancher, featuring 4 bedrooms, 2 full bathrooms, and a fully finished basement. The main level offers beautiful hardwood floors and a completely updated kitchen featuring 42-inch cabinets, quartz countertops, a separate island, and stainless steel appliances. The spacious finished basement provides a large family room, a fourth bedroom, and a full bathroom—perfect for guests, a home office, or additional living space. Enjoy the private backyard and new deck, ideal for outdoor entertaining and relaxing. Located on a quiet street in a highly sought-after neighborhood, the home is conveniently close to major routes, shopping, and everyday amenities. All required permits have been obtained for the renovations. Recent updates include: New siding; New roof; New windows; New gas furnace; New central A/C; New hot water heater; New sump pump; New deck; Fully renovated kitchen; Finished basement with bedroom and full bathroom. Nothing to do but move in and enjoy!
For sale
$481,900
105 Rosecrest Dr, Annapolis, MD 21403
4beds
1,800sqft
Single Family Residence
Built in 1956
6,400 Square Feet Lot
$480,000 Zestimate®
$268/sqft
$-- HOA
What's special
- 2 days |
- 417 |
- 13 |
Zillow last checked:
Listing updated:
Listed by:
Andrey Privado 443-468-6749,
EXP Realty, LLC 8888607369,
Listing Team: Igor Maltsev Team Of Exp Realty, Co-Listing Team: Igor Maltsev Team Of Exp Realty,Co-Listing Agent: Igor Maltsev 410-961-1010,
EXP Realty, LLC
Source: Bright MLS,MLS#: MDAA2154182
Facts & features
Interior
Bedrooms & bathrooms
- Bedrooms: 4
- Bathrooms: 2
- Full bathrooms: 2
- Main level bathrooms: 1
- Main level bedrooms: 3
Rooms
- Room types: Living Room, Primary Bedroom, Bedroom 2, Bedroom 3, Bedroom 4, Kitchen, Family Room
Primary bedroom
- Features: Flooring - HardWood, Walk-In Closet(s), Recessed Lighting
- Level: Main
- Area: 132 Square Feet
- Dimensions: 12 X 11
Bedroom 2
- Features: Flooring - HardWood
- Level: Main
- Area: 100 Square Feet
- Dimensions: 10 X 10
Bedroom 3
- Features: Flooring - HardWood
- Level: Main
- Area: 90 Square Feet
- Dimensions: 9 X 10
Bedroom 4
- Features: Flooring - Laminated
- Level: Lower
- Area: 99 Square Feet
- Dimensions: 9 X 11
Family room
- Features: Flooring - Laminated
- Level: Lower
- Area: 575 Square Feet
- Dimensions: 23 X 25
Kitchen
- Features: Flooring - HardWood, Kitchen Island, Kitchen - Gas Cooking, Lighting - Pendants
- Level: Main
- Area: 182 Square Feet
- Dimensions: 13 X 14
Living room
- Features: Flooring - HardWood, Recessed Lighting
- Level: Main
- Area: 196 Square Feet
- Dimensions: 14 X 14
Heating
- Forced Air, Natural Gas
Cooling
- Central Air, Electric
Appliances
- Included: Dishwasher, Disposal, Dryer, Exhaust Fan, Ice Maker, Refrigerator, Stainless Steel Appliance(s), Washer, Water Heater, Electric Water Heater
- Laundry: In Basement
Features
- Open Floorplan
- Flooring: Carpet, Ceramic Tile, Hardwood
- Doors: Six Panel
- Windows: Replacement
- Basement: Full,Finished,Heated
- Has fireplace: No
Interior area
- Total structure area: 1,800
- Total interior livable area: 1,800 sqft
- Finished area above ground: 900
- Finished area below ground: 900
Property
Parking
- Parking features: Driveway
- Has uncovered spaces: Yes
Accessibility
- Accessibility features: Other
Features
- Levels: Two
- Stories: 2
- Patio & porch: Deck
- Pool features: None
Lot
- Size: 6,400 Square Feet
Details
- Additional structures: Above Grade, Below Grade
- Parcel number: 020669501166305
- Zoning: N/A
- Special conditions: Standard
Construction
Type & style
- Home type: SingleFamily
- Architectural style: Ranch/Rambler
- Property subtype: Single Family Residence
Materials
- Vinyl Siding
- Foundation: Other
- Roof: Asphalt,Shingle
Condition
- Excellent
- New construction: No
- Year built: 1956
- Major remodel year: 2026
Utilities & green energy
- Sewer: Public Sewer
- Water: Public
Community & HOA
Community
- Security: Fire Sprinkler System
- Subdivision: Annapolis Overlook
HOA
- Has HOA: No
Location
- Region: Annapolis
- Municipality: Annapolis
Financial & listing details
- Price per square foot: $268/sqft
- Tax assessed value: $295,000
- Annual tax amount: $4,038
- Date on market: 8/13/2026
- Listing agreement: Exclusive Right To Sell
- Ownership: Fee Simple
Estimated market value
$480,000
$456,000 - $504,000
$3,510/mo
Price history
| Date | Event | Price |
|---|---|---|
| 8/13/2026 | Listed for sale | $481,900-0.1%$268/sqft |
Source: eXp Realty #MDAA2154182 Report a problem | ||
| 8/12/2026 | Listing removed | $482,500$268/sqft |
Source: eXp Realty #MDAA2147818 Report a problem | ||
| 8/8/2026 | Price change | $482,500-0.5%$268/sqft |
Source:  Bright MLS #MDAA2147818 Report a problem Bright MLS #MDAA2147818 Report a problem | ||
| 7/29/2026 | Price change | $485,000-1%$269/sqft |
Source: Bright MLS #MDAA2147818 Report a problem | ||
| 7/23/2026 | Price change | $489,900-1%$272/sqft |
Source: Bright MLS #MDAA2147818 Report a problem | ||
| 7/13/2026 | Price change | $495,000-1%$275/sqft |
Source: Bright MLS #MDAA2147818 Report a problem | ||
| 7/2/2026 | Price change | $499,9000%$278/sqft |
Source: Bright MLS #MDAA2147818 Report a problem | ||
| 6/19/2026 | Price change | $500,000-2.9%$278/sqft |
Source: Bright MLS #MDAA2147818 Report a problem | ||
| 6/9/2026 | Price change | $515,000-1.9%$286/sqft |
Source: Bright MLS #MDAA2147818 Report a problem | ||
| 6/6/2026 | Listed for sale | $525,000+90.9%$292/sqft |
Source: Bright MLS #MDAA2147818 Report a problem | ||
| 12/30/2025 | Sold | $275,000$153/sqft |
Source: Public Record Report a problem | ||
| 10/14/2025 | Sold | $275,000-15.4%$153/sqft |
Source: Bright MLS #MDAA2109632 Report a problem | ||
| 1/3/2025 | Sold | $325,000$181/sqft |
Source: Public Record Report a problem | ||
Public tax history
| Year | Property taxes | Tax assessment |
|---|---|---|
| 2025 | $4,039 +4.6% | $281,833 +4.9% |
| 2024 | $3,861 +5.2% | $268,667 +5.2% |
| 2023 | $3,669 +5.2% | $255,500 +3.3% |
| 2022 | $3,486 +3.4% | $247,433 +3.4% |
| 2021 | $3,373 +3.4% | $239,367 +3.5% |
| 2020 | $3,261 +7.9% | $231,300 |
| 2019 | $3,022 +10.2% | $231,300 +17.4% |
| 2018 | $2,742 +16.7% | $197,100 +9.5% |
| 2017 | $2,349 | $180,000 +0.3% |
| 2016 | -- | $179,533 +0.3% |
| 2015 | -- | $179,067 +0.3% |
| 2014 | -- | $178,600 |
| 2013 | -- | $178,600 |
| 2012 | -- | $178,600 -25.7% |
| 2011 | -- | $240,290 |
| 2010 | -- | $240,290 |
| 2009 | -- | $240,290 -11.1% |
| 2008 | -- | $270,420 +24.9% |
| 2007 | -- | $216,510 +33.2% |
| 2006 | -- | $162,600 +49.6% |
| 2005 | -- | $108,690 +3.8% |
| 2004 | -- | $104,746 +3.9% |
| 2003 | -- | $100,803 +4.1% |
| 2002 | -- | $96,860 +0.2% |
| 2001 | -- | $96,660 |
Find assessor info on the county website
Monthly payment
Est. payment
Payment breakdown
Explore the cost of this home by adjusting the details. Changes won't be saved.Climate risks
Neighborhood: 21403
Nearby schools
GreatSchools rating
- 6/10Tyler Heights Elementary SchoolGrades: PK-5Distance: 0.4 mi
- 4/10Annapolis Middle SchoolGrades: 6-8Distance: 0.3 mi
- 5/10Annapolis High SchoolGrades: 9-12Distance: 3.4 mi
Schools provided by the listing agent
- District: Anne Arundel County Public Schools
Source: Bright MLS. This data may not be complete. We recommend contacting the local school district to confirm school assignments for this home.
- $324,0002 bd1 ba900 sqft107 Rosecrest Dr, Annapolis, MD 21403Off Market
- $363,400-- bd1 ba1.4k sqft103 Rosecrest Dr, Annapolis, MD 21403Off Market
- $394,400-- bd1 ba900 sqft8 Arbor Hill Rd, Annapolis, MD 21403Off Market
- $426,0003 bd2 ba1.2k sqft104 Rosecrest Dr, Annapolis, MD 21403Off Market
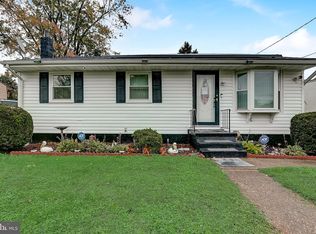
- $362,500-- bd1 ba900 sqft109 Rosecrest Dr, Annapolis, MD 21403Off Market
- $358,400-- bd1 ba900 sqft106 Rosecrest Dr, Annapolis, MD 21403Off Market
- $408,100-- bd1 ba1.1k sqft6 Arbor Hill Rd, Annapolis, MD 21403Off Market
- $365,400-- bd1 ba1.2k sqft101 Rosecrest Dr, Annapolis, MD 21403Off Market
A local agent can set up tours, give advice and negotiate with sellers.
Similar homes
- $599,0004 bd3 ba1.8k sqft402 S Cherry Grove Ave, Annapolis, MD 21401For Sale
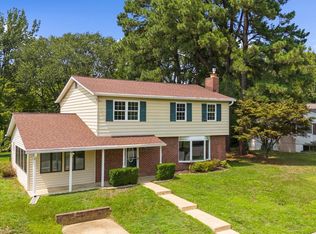
 MLS ID #MDAA2153664, Michelle Triolo, Compass. Bright MLS
 - $559,0004 bd3 ba1.5k sqft1424 Regent St, Annapolis, MD 21403For Sale
 MLS ID #MDAA2149718, Olga Kogan, Allfirst Realty, Inc.. Bright MLS
 - $500,0004 bd2 ba1.8k sqft379 Blossom Tree Dr, Annapolis, MD 21409For Sale
 MLS ID #MDAA2152908, Ryan Westerlund, Samson Properties. Bright MLS
 - $497,7773 bd2 ba1.8k sqft3120 Trinity Dr, Bowie, MD 20715For Sale
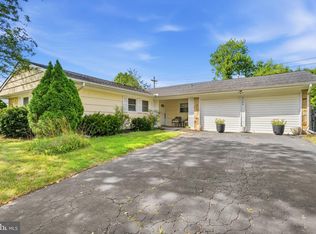 MLS ID #MDPG2214250, Tanya Cunningham, KW Metro Center. Bright MLS
 - $500,0003 bd2 ba1.6k sqft758 Whitneys Landing Dr, Crownsville, MD 21032New ConstructionMLS ID #MDAA2153948, Shawn Riley, Pearson Smith Realty, LLC. Bright MLS
- $475,0004 bd3 ba1.9k sqft231 Wicomico Rd, Stevensville, MD 21666For SaleMLS ID #MDQA2018134, Kathy Higginbotham, Samson Properties. Bright MLS
- $450,0004 bd2 ba1.4k sqft3718 4th Ave, Edgewater, MD 21037For SaleMLS ID #MDAA2152920, Kevin Brown, Samson Properties. Bright MLS
- $464,9993 bd2 ba1.2k sqft3365 Arundel On The Bay Rd, Annapolis, MD 21403For SaleMLS ID #MDAA2146484, Olisa Akpati, Fairfax Realty Select. Bright MLS
- $694,9994 bd3 ba1.1k sqft117 Pinecrest Dr, Annapolis, MD 21403For SaleMLS ID #MDAA2149728, Alex Estill, Long & Foster Real Estate, Inc.. Bright MLS
- $445,0004 bd3 ba1.4k sqft1727 Forestville Rd, Edgewater, MD 21037For SaleMLS ID #MDAA2152892, Claudia Lambert, RE Smart, LLC. Bright MLS
- $539,0003 bd3 ba1.5k sqft1529 Ritchie Ln, Annapolis, MD 21401For SaleMLS ID #MDAA2146440, Dee Dee Miller, Paul Wesley Real Estate. Bright MLS
- $549,0004 bd2 ba1.4k sqft1350 Ritchie Hwy, Arnold, MD 21012For SaleMLS ID #MDAA2150786, Christina Palmer, Keller Williams Flagship. Bright MLS
- $429,9004 bd2 ba1.5k sqft7983 Nolcrest Rd, Glen Burnie, MD 21061For SaleMLS ID #MDAA2149870, James Bowerman, Douglas Realty, LLC. Bright MLS
- $365,0002 bd2 ba1.7k sqft15 Copley Ct, Annapolis, MD 21403For SaleMLS ID #MDAA2146586, Marielys Montero, RE/MAX Excellence Realty. Bright MLS
- $529,0006 bd4 ba2.6k sqft1194 Oak Ave, Shady Side, MD 20764For SaleMLS ID #MDAA2153876, Selim Demirkan, Maryland Realty Company. Bright MLS
- $500,0004 bd2 ba1.9k sqft1107 Colony Ridge Rd, Odenton, MD 21113For SaleMLS ID #MDAA2153594, Harry Long, Douglas Realty, LLC. Bright MLS
- $549,0006 bd3 ba2.2k sqft9359 Worrell Ave, Lanham, MD 20706For SaleMLS ID #MDPG2208932, Kiros Asmamaw, Heymann Realty, LLC. Bright MLS
- $475,0004 bd3 ba1.8k sqft516 Queen Anne Ave, Odenton, MD 21113For SaleMLS ID #MDAA2149564, Kyle McCarthy, RE/MAX Leading Edge. Bright MLS
- $460,0004 bd2 ba2k sqft802 207th St, Pasadena, MD 21122For SaleMLS ID #MDAA2152486, Catherine Hamel, Long & Foster Real Estate, Inc.. Bright MLS
- $535,0003 bd2 ba1.4k sqft1470 Log Inn Rd, Annapolis, MD 21409For SaleMLS ID #MDAA2145366, Jackie Daley, Northrop Realty. Bright MLS
