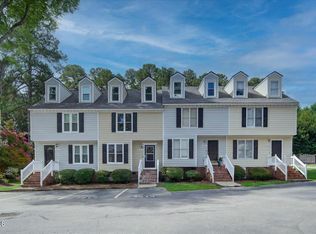
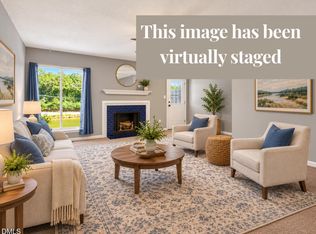
Opportunity knocks with this 3-bedroom, 2.5 bath townhome in an unbeatable, centrally located area! Being SOLD AS IS, this fixer upper is the perfect opportunity for investors, renovators, or buyers ready to bring their vision to life. This property offers incredible potential to build equity and make it your own. The living room opens directly onto the back deck, creating an inviting space to enjoy outdoors. Upstairs, a spacious bonus room on the top floor offers flexible space for a home office, media room, playroom extra bedroom or additional living area. With its desirable location, functional layout, and opportunity to customize, this townhome is full of possibilities. Bring your ideas and unlock potential SOLD AS IS.
Pending
$185,000
3615 Plumbridge Ct, Raleigh, NC 27613
3beds
1,456sqft
Townhouse
Built in 1988
1,306 Square Feet Lot
$262,100 Zestimate®
$127/sqft
$135/mo HOA
What's special
- 1 day
- 30
- 0
Zillow last checked:
Listing updated:
Listed by:
Abbie Davis 208-251-5653,
Trailwood Realty, LLC
Source: Doorify MLS,MLS#: 10200953
Facts & features
Interior
Bedrooms & bathrooms
- Bedrooms: 3
- Bathrooms: 3
- Full bathrooms: 2
- 1/2 bathrooms: 1
Primary bedroom
- Level: Second
- Area: 150.7 Square Feet
- Dimensions: 11.0 x 13.7
Bedroom 2
- Level: Second
- Area: 171 Square Feet
- Dimensions: 11.4 x 15.0
Bedroom 3
- Level: Third
- Area: 150.7 Square Feet
- Dimensions: 11.0 x 13.7
Dining room
- Level: Main
- Area: 90 Square Feet
- Dimensions: 10.0 x 9.0
Other
- Level: Main
- Area: 56 Square Feet
- Dimensions: 8.0 x 7.0
Family room
- Level: Main
- Area: 216 Square Feet
- Dimensions: 14.4 x 15.0
Kitchen
- Level: Main
- Area: 72 Square Feet
- Dimensions: 8.0 x 9.0
Heating
- Heat Pump
Cooling
- Central Air, Ceiling Fan(s)
Appliances
- Included: Dryer, Dishwasher, Electric Range, Free-Standing Electric Range, Free-Standing Refrigerator, Free-Standing Range, Ice Maker, Microwave, Oven, Range, Refrigerator, Range Hood, Smart Appliance(s), Stainless Steel Appliance(s), Washer
- Laundry: Laundry Closet
Features
- Ceiling Fan(s), Laminate Counters
- Flooring: Carpet, Hardwood, Linoleum, Tile, Wood
- Common walls with other units/homes: 2+ Common Walls,No One Above,No One Below
Interior area
- Total structure area: 1,456
- Total interior livable area: 1,456 sqft
- Finished area above ground: 1,456
- Finished area below ground: 0
Property
Parking
- Total spaces: 2
- Parking features: Lighted, Parking Pad
- Uncovered spaces: 2
Features
- Levels: Three Or More
- Stories: 2
- Patio & porch: Deck
- Exterior features: Barbecue, Outdoor Grill, Private Yard
- Fencing: Fenced,None
Lot
- Size: 1,306 Square Feet
Details
- Parcel number: 078608996162000 0176363
- Zoning: R-10
- Special conditions: Standard
- Other equipment: Satellite Dish
Construction
Type & style
- Home type: Townhouse
- Architectural style: Traditional
- Property subtype: Townhouse
Materials
- Brick, Vinyl Siding
- Foundation: Brick/Mortar
- Roof: Shingle
Condition
- Fixer
- New construction: No
- Year built: 1988
Utilities & green energy
- Sewer: None
- Water: Public
- Utilities for property: Electricity Connected, Sewer Connected, Water Connected
Community & HOA
Community
- Features: Street Lights
- Subdivision: Londonderry Townhomes
HOA
- Has HOA: Yes
- Services included: Maintenance Grounds
- HOA fee: $135 monthly
- HOA name: Londonderry HOA
- HOA phone: 919-676-4008
Location
- Region: Raleigh
Financial & listing details
- Price per square foot: $127/sqft
- Tax assessed value: $265,802
- Annual tax amount: $2,436
- Date on market: 10/30/2026
- Listing agreement: Exclusive Right To Sell
- Listing terms: Cash,Conventional
- Ownership type: Townhouse
Estimated market value
$262,100
$244,000 - $278,000
$1,839/mo
Price history
| Date | Event | Price |
|---|---|---|
| 11/2/2026 | Pending sale | $185,000+55.5%$127/sqft |
Source:  Doorify MLS #10200953 Report a problem | ||
| 12/14/2007 | Sold | $119,000+25.3%$82/sqft |
Source: Public Record Report a problem | ||
| 8/24/2007 | Sold | $95,000-17.7%$65/sqft |
Source: Public Record Report a problem | ||
| 4/4/2007 | Sold | $115,500-1.3%$79/sqft |
Source: Public Record Report a problem | ||
| 4/4/2006 | Sold | $117,000$80/sqft |
Source: Public Record Report a problem | ||
Public tax history
| Year | Property taxes | Tax assessment |
|---|---|---|
| 2025 | $2,338 +0.4% | $265,802 |
| 2024 | $2,328 +39.7% | $265,802 +75.9% |
| 2023 | $1,667 +7.6% | $151,079 |
| 2022 | $1,550 +4% | $151,079 |
| 2021 | $1,490 +1.8% | $151,079 |
| 2020 | $1,463 +10.9% | $151,079 +34.7% |
| 2019 | $1,320 | $112,134 |
| 2018 | $1,320 +11.2% | $112,134 |
| 2017 | $1,187 +2.1% | $112,134 |
| 2016 | $1,162 -4% | $112,134 -2.5% |
| 2015 | $1,211 +5.4% | $114,999 |
| 2014 | $1,149 | $114,999 |
| 2013 | -- | $114,999 |
| 2012 | -- | $114,999 |
| 2011 | -- | $114,999 |
| 2010 | -- | $114,999 |
| 2009 | -- | $114,999 |
| 2008 | -- | -- |
| 2007 | -- | -- |
| 2006 | -- | -- |
| 2005 | -- | -- |
| 2004 | -- | -- |
| 2003 | -- | -- |
| 2002 | -- | -- |
| 2001 | -- | -- |
Find assessor info on the county website
Monthly payment
Est. payment
Payment breakdown
Explore the cost of this home by adjusting the details. Changes won't be saved.Climate risks
Neighborhood: Northwest Raleigh
Nearby schools
Schools provided by the listing agent
- Elementary: Wake - York Elementary
- Middle: Wake - Leesville Road Middle
- High: Wake - Leesville Road High
Source: Doorify MLS. This data may not be complete. We recommend contacting the local school district to confirm school assignments for this home.

Similar homes
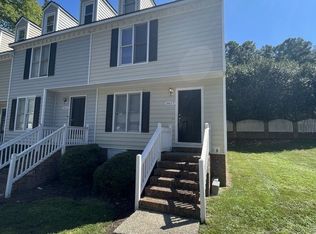
- $195,0002 bd2 ba1k sqft6125 Loch Laural Ln, Raleigh, NC 27613For Sale
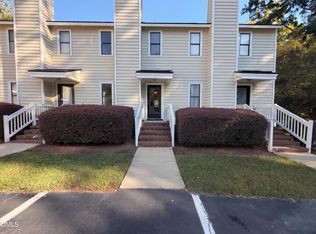
 MLS ID #10198005, Meisha Spang. Doorify MLS
- $233,0002 bd3 ba1.3k sqft203 Oak Hollow Ct, Raleigh, NC 27613For Sale
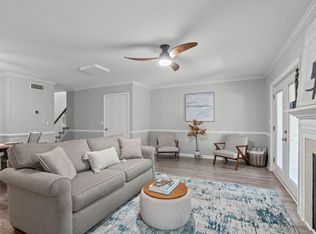 MLS ID #10201281, Kathleen Carlton. Doorify MLS
- $195,0002 bd2 ba1.1k sqft6550 English Oaks Dr, Raleigh, NC 27615For Sale
 MLS ID #10200082, Matt Kerekes. Doorify MLS
- $260,0002 bd3 ba1.2k sqft3904 Summerwood Ct, Raleigh, NC 27613For Sale
 MLS ID #10195242, Vanessa Mouton. Doorify MLS
- $255,0003 bd3 ba1.2k sqft6707 Queen Annes Dr, Raleigh, NC 27613For SaleMLS ID #10193458, Richard Keck. Doorify MLS
- $219,0002 bd3 ba1.2k sqft6625 English Ivy Ln, Raleigh, NC 27615For SaleMLS ID #10200423, Ashley Wilson DeWeese. Doorify MLS
- $209,0003 bd2 ba1.2k sqft7740 Sandra Ln, Raleigh, NC 27615For SaleMLS ID #10197598, Thomas Ladane Shoupe. Doorify MLS
- $275,0002 bd3 ba1.3k sqft4307 Southwind Dr, Raleigh, NC 27613For SaleMLS ID #10191807, Jade Van Ert. Doorify MLS
- $235,0002 bd3 ba1.1k sqft6703 Queen Annes Dr, Raleigh, NC 27613For SaleMLS ID #10187847, Katie Roebuck. Doorify MLS
- $200,0003 bd2 ba1.1k sqft5102 Flint Ridge Pl, Raleigh, NC 27609For SaleMLS ID #10200682, Dylan Hale. Doorify MLS
- $199,9003 bd3 ba1.3k sqft7389 Sandy Creek Dr, Raleigh, NC 27615For SaleMLS ID #10181312, Molly Harper. Doorify MLS
- $185,0003 bd3 ba1.5k sqft1220 Manassas Ct APT B, Raleigh, NC 27609For SaleMLS ID #10157960, Meisha Spang. Doorify MLS
- $265,0003 bd3 ba1k sqft4601 Hershey Ct, Raleigh, NC 27613For SaleMLS ID #10172645, Meisha Spang. Doorify MLS
- $240,0002 bd3 ba1k sqft4536 Hamptonshire Dr, Raleigh, NC 27613For SaleMLS ID #10186397, Amber Diehl Williams. Doorify MLS
- $215,0002 bd1 ba1k sqft103 Autumn Chase Dr, Raleigh, NC 27613For SaleMLS ID #10194473, Aaron Wilson. Doorify MLS
- $169,9992 bd1 ba909 sqft1000 Sandlin Pl APT G, Raleigh, NC 27606For SaleMLS ID #10201202, Yongmei Zhao. Doorify MLS
- $245,0002 bd2 ba1.1k sqft5413 Sharpe Dr, Raleigh, NC 27612For SaleMLS ID #10200006, Laura Van Leer Richardson. Doorify MLS
- $238,5002 bd2 ba1k sqft4600 Hamptonshire Dr, Raleigh, NC 27613For SaleMLS ID #10180978, Cristine Allison. Doorify MLS
- $205,0002 bd2 ba989 sqft7766 Sandra Ln, Raleigh, NC 27615For SaleMLS ID #10188002, Melissa Elliott. Doorify MLS
- $208,0003 bd3 ba1.5k sqft709 E Millbrook Rd, Raleigh, NC 27609For SaleMLS ID #10195019, Brandie Carol Oldham. Doorify MLS
