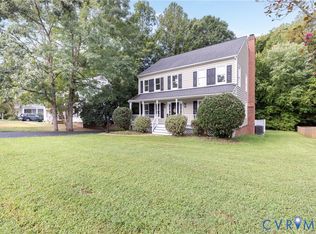
Welcome to Northbrooke, a hidden gem in the heart of Short Pump! Ideally situated in the sought-after Deep Run High School District, this spacious home offers the perfect blend of comfort, updates, and convenience. Freshly painted interiors (Oct 2026), brand-new roof (Oct 2026), and brand-new carpeting (Oct 2026) make this home move-in ready. With 5 bedrooms and 2.1 baths, there is plenty of room to accommodate your needs, whether you’re looking for additional living space, a home office, or room to grow. Step outside to enjoy the large, fenced backyard—perfect for entertaining, outdoor activities, or simply relaxing. Cozy up on your front porch reading in your front porch swing. This home offers a wonderful neighborhood setting while keeping you close to all that Short Pump has to offer, including popular shopping destinations, restaurants, and everyday conveniences. Don’t miss this opportunity to make this special home your own! (Additional Updates Include: Freshly Painted Front Porch (Oct 2026), Glass Back Patio Door (Oct 2026), Light Fixtures (Oct 2026).
For sale
$675,000
3616 Rolridge Rd, Henrico, VA 23233
5beds
2,604sqft
Single Family Residence
Built in 1995
0.51 Acres Lot
$635,900 Zestimate®
$259/sqft
$14/mo HOA
What's special
- 6 days
- 799
- 69
Zillow last checked:
Listing updated:
Listed by:
Lori Bonjo 804-651-0600,
Rashkind Saunders & Co. 804-308-5211
Source: CVRMLS,MLS#: 2628275 Originating MLS: Central Virginia Regional MLS
Facts & features
Interior
Bedrooms & bathrooms
- Bedrooms: 5
- Bathrooms: 3
- Full bathrooms: 2
- 1/2 bathrooms: 1
Primary bedroom
- Description: New Carpet/ En Suite Bathroom/ WIC
- Level: Second
- Dimensions: 13.1 x 17.9
Bedroom 2
- Description: New Carpet
- Level: Second
- Dimensions: 13.7 x 13.3
Bedroom 3
- Description: New Carpet
- Level: Second
- Dimensions: 10.11 x 11.8
Bedroom 4
- Description: New Carpet
- Level: Second
- Dimensions: 10.1 x 11.8
Bedroom 5
- Description: New Carpet/WIC/ Great Bonus Room
- Level: Second
- Dimensions: 20.0 x 11.8
Dining room
- Description: HW
- Level: First
- Dimensions: 12.7 x 13.4
Family room
- Description: New Carpet/Gas FP/Built-Ins
- Level: First
- Dimensions: 18.7 x 15.7
Other
- Description: Tub & Shower
- Level: Second
Half bath
- Level: First
Kitchen
- Description: HW/ SS Appliances/ Island/Granite
- Level: First
- Dimensions: 10.1 x 15.1
Laundry
- Level: Second
- Dimensions: 6.6 x 9.7
Living room
- Description: HW
- Level: First
- Dimensions: 13.1 x 12.1
Heating
- Forced Air, Natural Gas, Zoned
Cooling
- Central Air, Zoned
Appliances
- Included: Dryer, Dishwasher, Electric Cooking, Disposal, Microwave, Oven, Refrigerator, Smooth Cooktop, Stove, Water Heater, Washer
Features
- Bookcases, Built-in Features, Breakfast Area, Ceiling Fan(s), Dining Area, Separate/Formal Dining Room, Eat-in Kitchen, Fireplace, Granite Counters, Garden Tub/Roman Tub, High Ceilings, Kitchen Island, Bath in Primary Bedroom, Pantry, Walk-In Closet(s)
- Flooring: Carpet, Linoleum, Tile, Wood
- Basement: Crawl Space
- Attic: Walk-up
- Number of fireplaces: 1
- Fireplace features: Gas
Interior area
- Total interior livable area: 2,604 sqft
- Finished area above ground: 2,604
- Finished area below ground: 0
Video & virtual tour
Property
Parking
- Total spaces: 2
- Parking features: Attached, Driveway, Garage, Garage Door Opener, Oversized, Paved, Two Spaces
- Attached garage spaces: 2
- Has uncovered spaces: Yes
Features
- Levels: Two
- Stories: 2
- Patio & porch: Front Porch, Porch
- Exterior features: Irrigation Sprinklers, Porch, Storage, Shed, Paved Driveway
- Pool features: None
- Fencing: Back Yard,Fenced
Lot
- Size: 0.51 Acres
- Features: Dead End
Details
- Parcel number: 7317580990
- Zoning description: RTH
Construction
Type & style
- Home type: SingleFamily
- Architectural style: Colonial,Two Story
- Property subtype: Single Family Residence
Materials
- Drywall, Frame, Vinyl Siding
- Roof: Shingle
Condition
- Resale
- New construction: No
- Year built: 1995
Utilities & green energy
- Sewer: Public Sewer
- Water: Public
Community & HOA
Community
- Features: Home Owners Association
- Subdivision: Northbrooke
HOA
- Has HOA: Yes
- HOA fee: $165 annually
Location
- Region: Henrico
Financial & listing details
- Price per square foot: $259/sqft
- Tax assessed value: $573,600
- Annual tax amount: $4,760
- Date on market: 10/29/2026
- Ownership: Individuals
- Ownership type: Sole Proprietor
Estimated market value
$635,900
$598,000 - $674,000
$2,947/mo
Price history
| Date | Event | Price |
|---|---|---|
| 10/30/2026 | Listed for sale | $675,000+73.5%$259/sqft |
Source:  CVRMLS #2628275 Report a problem | ||
| 7/20/2006 | Sold | $389,000+83.5%$149/sqft |
Source: Public Record Report a problem | ||
| 3/26/1996 | Sold | $212,000$81/sqft |
Source: Public Record Report a problem | ||
Public tax history
| Year | Property taxes | Tax assessment |
|---|---|---|
| 2025 | $4,761 +0.2% | $573,600 +2.6% |
| 2024 | $4,752 | $559,100 |
| 2023 | $4,752 +20.3% | $559,100 +20.3% |
| 2022 | $3,949 +20.5% | $464,600 +23.3% |
| 2021 | $3,278 | $376,800 |
| 2020 | $3,278 -6.2% | $376,800 |
| 2019 | $3,493 | $376,800 -6.2% |
| 2018 | $3,493 +110.1% | $401,500 +5% |
| 2017 | $1,663 -50% | $382,200 |
| 2016 | $3,325 +2.7% | $382,200 -5.4% |
| 2015 | $3,238 | $403,900 +8.5% |
| 2014 | $3,238 | $372,200 +11.8% |
| 2013 | -- | $333,000 |
| 2012 | -- | $333,000 -3.3% |
| 2011 | -- | $344,400 |
| 2010 | -- | $344,400 -3.5% |
| 2009 | -- | $356,800 |
Find assessor info on the county website
Monthly payment
Est. payment
Payment breakdown
Explore the cost of this home by adjusting the details. Changes won't be saved.Climate risks
Neighborhood: Northbrooke
Nearby schools
Schools provided by the listing agent
- Elementary: Nuckols Farm
- Middle: Short Pump
- High: Deep Run
Source: CVRMLS. This data may not be complete. We recommend contacting the local school district to confirm school assignments for this home.
Similar homes
- $659,0005 bd4 ba2.9k sqft3700 Bremerton Dr, Henrico, VA 23233For Sale
 MLS ID #2624904, Matthew Sugg, J&H Capital LLC. CVRMLS
- $645,0004 bd3 ba2.2k sqft3701 Milbranch Pl, Henrico, VA 23233For Sale
 MLS ID #2624658, Sarah Bice, Sarah Bice & Associates RE. CVRMLS
- $604,9004 bd3 ba2.6k sqft2611 Northwind Dr, Henrico, VA 23233For Sale
 MLS ID #2627880, Donna Case, Fine Creek Realty. CVRMLS
- $699,9006 bd3 ba3.1k sqft12532 Eagle Ridge Rd, Henrico, VA 23233For Sale
 MLS ID #2627255, Reagan Wallace, Keller Williams Realty. CVRMLS
