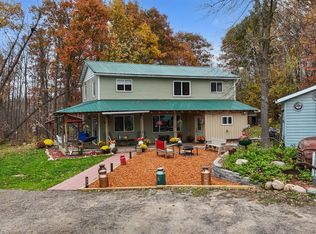
Enjoy room to spread out in this Onamia home, set on a private 5-acre lot with 3,102 finished square feet and a heated 1,048 sq ft detached garage with an attached heated workshop, perfect for hobbies, toys, and year-round use. Inside, the main level features a spacious kitchen that flows into the dining area, making everyday meals and gatherings easy. The inviting living room has a warm wood-paneled vaulted ceiling, a cozy fireplace, and large windows that fill the space with natural light, plus doors that lead out to the deck for easy indoor-outdoor living. Four bedrooms on the main level keep everyone close. The lower level adds even more flexibility with a family room, a fifth bedroom, and a bonus room. A separate area of the lower level includes a second kitchen and a partially finished room that is currently used as a workshop, offering the opportunity to finish it to suit your needs. With five acres to explore and plenty of space inside and out, this property is ready for the way you love to live!
Active
$270,000
36164 Shakopee Lake Rd, Onamia, MN 56359
5beds
3,102sqft
Single Family
Built in 1975
5 Acres Lot
$305,400 Zestimate®
$87/sqft
$-- HOA
What's special
- 19 hours
- 193
- 18
Zillow last checked:
Listing updated:
Listed by:
Amber Haddy 952-465-4226,
Kris Lindahl Real Estate
Source: NorthstarMLS as distributed by MLS GRID,MLS#: 7172564
Facts & features
Interior
Bedrooms & bathrooms
- Bedrooms: 5
- Bathrooms: 2
- 3/4 bathrooms: 2
Bedroom
- Level: Main
- Area: 255 Square Feet
- Dimensions: 15x17
Bedroom 2
- Level: Main
- Area: 121 Square Feet
- Dimensions: 11x11
Bedroom 3
- Level: Main
- Area: 99 Square Feet
- Dimensions: 9x11
Bedroom 4
- Level: Main
- Area: 88 Square Feet
- Dimensions: 11x8
Bedroom 5
- Level: Lower
- Area: 195 Square Feet
- Dimensions: 15x13
Bonus room
- Level: Lower
- Area: 176 Square Feet
- Dimensions: 16x11
Dining room
- Level: Main
- Area: 143 Square Feet
- Dimensions: 13x11
Family room
- Level: Lower
- Area: 336 Square Feet
- Dimensions: 16x21
Kitchen
- Level: Main
- Area: 264 Square Feet
- Dimensions: 12x22
Kitchen 2nd
- Level: Lower
- Area: 182 Square Feet
- Dimensions: 14x13
Living room
- Level: Main
- Area: 483 Square Feet
- Dimensions: 21x23
Utility room
- Level: Lower
- Area: 196 Square Feet
- Dimensions: 28x7
Workshop
- Level: Lower
- Area: 483 Square Feet
- Dimensions: 21x23
Workshop
- Area: 280 Square Feet
- Dimensions: 14x20
Heating
- Forced Air
Cooling
- Central Air
Appliances
- Included: Dishwasher, Dryer, Electric Water Heater, Range, Refrigerator, Washer
Features
- Basement: Block,Egress Window(s),Finished,Storage Space
- Number of fireplaces: 1
- Fireplace features: Free Standing, Gas, Living Room
Interior area
- Total structure area: 3,677
- Total interior livable area: 3,102 sqft
- Finished area above ground: 2,174
- Finished area below ground: 928
Video & virtual tour
Property
Parking
- Total spaces: 2
- Parking features: Detached Garage, Asphalt, Electric, Garage Door Opener, Heated Garage, Insulated Garage, RV Access/Parking, Storage
- Garage spaces: 2
- Has uncovered spaces: Yes
Accessibility
- Accessibility features: None
Features
- Levels: Multi/Split
- Patio & porch: Deck
- Fencing: None
Lot
- Size: 5 Acres
- Dimensions: 639 x 329 x 660 x 374
Details
- Additional structures: Garage(s), Pole Building, Workshop, Storage Shed
- Foundation area: 2174
- Parcel number: 090360800
- Zoning description: Residential-Single Family
- Other equipment: Fuel Tank - Rented
Construction
Type & style
- Home type: SingleFamily
- Property subtype: Single Family
Materials
- Frame
Condition
- New construction: No
- Year built: 1975
Utilities & green energy
- Electric: Circuit Breakers, 200+ Amp Service
- Gas: Electric, Propane
- Sewer: Holding Tank, Private Sewer
- Water: Private, Well
Community & HOA
HOA
- Has HOA: No
Location
- Region: Onamia
Financial & listing details
- Price per square foot: $87/sqft
- Tax assessed value: $334,000
- Annual tax amount: $3,210
- Date on market: 11/13/2026
Estimated market value
$305,400
$247,000 - $360,000
$2,679/mo
Price history
| Date | Event | Price |
|---|---|---|
| 11/14/2026 | Listed for sale | $270,000+42.2%$87/sqft |
Source:  NorthstarMLS as distributed by MLS GRID #7172564 Report a problem | ||
| 5/25/2016 | Listing removed | $189,899$61/sqft |
Source: Hewitt Jackson Real Estate #4685078 Report a problem | ||
| 5/6/2016 | Price change | $189,8990%$61/sqft |
Source: Hewitt Jackson Real Estate #4685078 Report a problem | ||
| 4/26/2016 | Price change | $189,900-2.6%$61/sqft |
Source: Hewitt Jackson Real Estate #4685078 Report a problem | ||
| 4/21/2016 | Price change | $194,999-0.5%$63/sqft |
Source: Hewitt Jackson Real Estate #4685078 Report a problem | ||
| 4/16/2016 | Price change | $195,999-0.5%$63/sqft |
Source: Hewitt Jackson Real Estate #4685078 Report a problem | ||
| 4/12/2016 | Price change | $196,999-0.5%$64/sqft |
Source: Hewitt Jackson Real Estate #4685078 Report a problem | ||
| 4/8/2016 | Price change | $198,000-0.9%$64/sqft |
Source: Hewitt Jackson Real Estate #4685078 Report a problem | ||
| 3/10/2016 | Price change | $199,8990%$64/sqft |
Source: Hewitt Jackson Real Estate #4685078 Report a problem | ||
| 3/3/2016 | Listed for sale | $199,900-16.4%$64/sqft |
Source: Hewitt Jackson Real Estate #4685078 Report a problem | ||
| 10/7/2015 | Listing removed | $238,999$77/sqft |
Source: Hewitt Jackson Real Estate #4582925 Report a problem | ||
| 8/5/2015 | Price change | $238,9990%$77/sqft |
Source: Hewitt Jackson Real Estate Report a problem | ||
| 4/16/2015 | Listed for sale | $239,000-3.4%$77/sqft |
Source: Hewitt Jackson Real Estate Report a problem | ||
| 2/14/2015 | Listing removed | $247,500$80/sqft |
Source: Hewitt Jackson Real Estate #4336945 Report a problem | ||
| 8/15/2014 | Listed for sale | $247,500$80/sqft |
Source: Hewitt Jackson Real Estate #4336945 Report a problem | ||
| 7/11/2014 | Listing removed | $247,500$80/sqft |
Source: Hewitt Jackson Real Estate #4336945 Report a problem | ||
| 2/16/2014 | Price change | $247,500-1%$80/sqft |
Source: Hewitt Jackson Real Estate #4336945 Report a problem | ||
| 12/28/2013 | Listed for sale | $249,900$81/sqft |
Source: Hewitt Jackson Real Estate #4336945 Report a problem | ||
| 11/17/2013 | Listing removed | $249,900$81/sqft |
Source: Hewitt Jackson Real Estate #4336945 Report a problem | ||
| 3/20/2013 | Listed for sale | $249,900$81/sqft |
Source: Hewitt Jackson Real Estate #4336945 Report a problem | ||
Public tax history
| Year | Property taxes | Tax assessment |
|---|---|---|
| 2025 | $3,774 -2.7% | $334,000 -14.5% |
| 2024 | $3,880 +9.4% | $390,500 -4.7% |
| 2023 | $3,548 +3.5% | $409,900 +14.8% |
| 2022 | $3,428 +50.4% | $357,200 +25.7% |
| 2021 | $2,280 +6.8% | $284,100 +36.5% |
| 2020 | $2,134 +0.6% | $208,200 +13% |
| 2019 | $2,122 +28% | $184,300 -1.4% |
| 2018 | $1,658 -19.8% | $186,900 +23.8% |
| 2017 | $2,068 -2.5% | $151,000 |
| 2016 | $2,120 +30.7% | -- |
| 2015 | $1,622 | -- |
| 2014 | $1,622 | -- |
| 2013 | -- | -- |
| 2012 | -- | -- |
| 2011 | -- | -- |
| 2010 | -- | -- |
Find assessor info on the county website
Monthly payment
Est. payment
Payment breakdown
Explore the cost of this home by adjusting the details. Changes won't be saved.Climate risks
Neighborhood: 56359


Similar homes
- $369,9004 bd3 ba1.8k sqft16962 State Highway 27, Onamia, MN 56359For Sale
 MLS ID #7131192, Charlie Quade, Premier Real Estate Services. NorthstarMLS as distributed by MLS GRID
- $250,0004 bd3 ba3.1k sqft29567 243rd St, Pierz, MN 56364For Sale
 MLS ID #11975647, Daniel Schueller, Your Home Sold Guaranteed Realty Exclusive. My State MLS
- $299,9004 bd2 ba1.8k sqft39687 30th Ave, Wahkon, MN 56386For Sale
 MLS ID #7112026, Daniel Winsor, Homes Plus Realty. NorthstarMLS as distributed by MLS GRID
- $360,0004 bd2 ba1.6k sqft7925 Us Highway 169, Garrison, MN 56450For Sale
 MLS ID #6821084, Daniel Jonathan Olson, RENOSY MINNESOTA LLC. NorthstarMLS as distributed by MLS GRID
- $315,0003 bd2 ba1.7k sqft18541 Golf Cir, Garrison, MN 56450For SaleMLS ID #7085536, Jaden Litecky, eXp Realty. NorthstarMLS as distributed by MLS GRID
- $400,0003 bd2 ba1.5k sqft4454 Meadowview Rd, Brainerd, MN 56401For SaleMLS ID #7163698, Linda Steffen, Century 21 Brainerd Realty. NorthstarMLS as distributed by MLS GRID
- $224,9003 bd2 ba1.8k sqft5717 County Road 138, Garrison, MN 56450For SaleMLS ID #7076352, Teresa Baca, Weichert REALTORS Tower Properties. NorthstarMLS as distributed by MLS GRID
- $199,9003 bd2 ba2k sqft46227 High Dr, Garrison, MN 56450For SaleMLS ID #7140433, Laurie Simonson, Sandelands Realty. NorthstarMLS as distributed by MLS GRID
- $177,2003 bd2 ba1.8k sqft25701 Bambi Ln, Brainerd, MN 56401For SaleMLS ID #7171223, Curtis Christensen, Keller Williams Realty Professionals. NorthstarMLS as distributed by MLS GRID
- $379,9003 bd2 ba1.5k sqft21509 County Road 22, Brainerd, MN 56401For SaleMLS ID #7079494, Nichole Marks, LPT Realty, LLC.. NorthstarMLS as distributed by MLS GRID
- $169,9003 bd2 ba1.6k sqft10995 Deer Run Rd #6, Brainerd, MN 56401For SaleMLS ID #7160801, Brandi Breitbach, Edina Realty, Inc.. NorthstarMLS as distributed by MLS GRID
