Discover the possibilities with this spacious 3+ bedroom, 2-bath country home situated on 40 beautiful acres, with an additional 40 acres available for purchase! This inviting home offers numerous recent updates, including new roof, siding, windows, doors, flooring, updated bathrooms, convenient main-floor laundry, and improvements to the upper level. The main floor features a spacious living room, bedroom, and versatile flex room that could serve as an additional bedroom, office, or hobby space. Upstairs offers two separate areas divided by a walk-in closet, providing flexible living arrangements. Outside, you'll find two pole buildings, including a 30x48 building with a concrete floor and a 50x60 building, ideal for storing farm equipment, hay, or recreational vehicles. The acreage offers excellent hay ground and pasture potential for cattle or other livestock. Whether you're looking to establish a hobby farm, expand your agricultural operation, or simply enjoy the privacy and peaceful surroundings of country living, this property offers endless opportunities. Don't miss your chance to own 40 acres of country paradise with the option to purchase an additional 40 acres!
Active
$400,000
4454 Meadowview Rd, Brainerd, MN 56401
3beds
1,596sqft
Single Family
Built in 1975
40 Acres Lot
$389,000 Zestimate®
$251/sqft
$-- HOA
What's special
Two pole buildingsVersatile flex roomUpdated bathroomsNew roofConvenient main-floor laundryWalk-in closet
- 27 days
- 1,974
- 168
Likely to sell faster than
Zillow last checked:
Listing updated:
Listed by:
Linda Steffen 218-839-3792,
Century 21 Brainerd Realty,
Brooke Dixon 218-851-4006
Source: NorthstarMLS as distributed by MLS GRID,MLS#: 7163698
Facts & features
Interior
Bedrooms & bathrooms
- Bedrooms: 3
- Bathrooms: 2
- Full bathrooms: 1
- 3/4 bathrooms: 1
Bedroom
- Level: Main
- Area: 152.81 Square Feet
- Dimensions: 13'7x11'3
Bedroom 2
- Level: Upper
- Area: 175.06 Square Feet
- Dimensions: 11'5x15'4
Bedroom 3
- Level: Upper
- Area: 105.9 Square Feet
- Dimensions: 10'5x10'2
Flex room
- Level: Main
- Area: 189 Square Feet
- Dimensions: 14x13'6
Kitchen
- Level: Main
- Area: 160.08 Square Feet
- Dimensions: 11.6x13.8
Laundry
- Level: Main
- Area: 100 Square Feet
- Dimensions: 10'x10'
Living room
- Level: Main
- Area: 252.17 Square Feet
- Dimensions: 15.1x16.7
Heating
- Forced Air
Cooling
- None
Appliances
- Included: Dishwasher, Exhaust Fan, Range, Refrigerator
- Laundry: Main Level
Features
- Basement: Full,Unfinished
- Has fireplace: No
Interior area
- Total structure area: 2,772
- Total interior livable area: 1,596 sqft
- Finished area above ground: 1,596
- Finished area below ground: 0
Property
Parking
- Total spaces: 4
- Parking features: Detached Garage, Gravel
- Garage spaces: 4
- Details: Garage Dimensions (48x30)
Accessibility
- Accessibility features: None
Features
- Levels: One and One Half
- Stories: 1.5
- Patio & porch: Deck
- Fencing: Wire
Lot
- Size: 40 Acres
- Dimensions: 1333 x 1326 x 1328 x 1323
- Features: Additional Land Available, Tree Coverage - Light
- Topography: Level
Details
- Additional structures: Loafing Shed, Pole Building
- Foundation area: 1176
- Parcel number: 86110508
- Zoning description: Agriculture
Construction
Type & style
- Home type: SingleFamily
- Property subtype: Single Family
Materials
- Frame
- Roof: Asphalt,Metal,Pitched
Condition
- New construction: No
- Year built: 1975
Utilities & green energy
- Electric: Circuit Breakers, Power Company: Crow Wing Power
- Gas: Propane
- Sewer: Private Sewer, Tank with Drainage Field
- Water: Private, Well
Community & HOA
HOA
- Has HOA: No
Location
- Region: Brainerd
Financial & listing details
- Price per square foot: $251/sqft
- Tax assessed value: $326,200
- Annual tax amount: $1,688
- Date on market: 10/23/2026
- Cumulative days on market: 28 days
Estimated market value
$389,000
$370,000 - $408,000
$1,810/mo
Price history
| Date | Event | Price |
|---|---|---|
| 10/23/2026 | Listed for sale | $400,000+100%$251/sqft |
Source:  NorthstarMLS as distributed by MLS GRID #7163698 Report a problem | ||
| 10/30/2020 | Sold | $200,000$125/sqft |
Source: NorthstarMLS as distributed by MLS GRID #5634659 Report a problem | ||
Public tax history
| Year | Property taxes | Tax assessment |
|---|---|---|
| 2025 | $1,311 +19.5% | $326,200 +29.2% |
| 2024 | $1,097 +174.9% | $252,400 +20.8% |
| 2023 | $399 +9.3% | $208,900 +29.5% |
| 2022 | $365 -10.8% | $161,309 +35.2% |
| 2021 | $409 +17.9% | $119,320 +26.5% |
| 2020 | $347 -12.4% | $94,320 -14.6% |
| 2017 | $396 | $110,500 +11.8% |
| 2016 | $396 +4.2% | $98,800 -0.5% |
| 2015 | $380 +90.7% | $99,300 -1.9% |
| 2014 | $199 | $101,200 |
Find assessor info on the county website
Monthly payment
Est. payment
Payment breakdown
Explore the cost of this home by adjusting the details. Changes won't be saved.Climate risks
Neighborhood: 56401
Similar homes
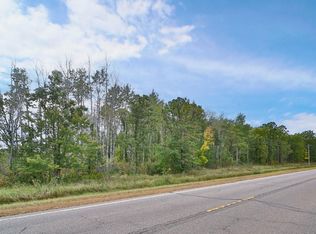
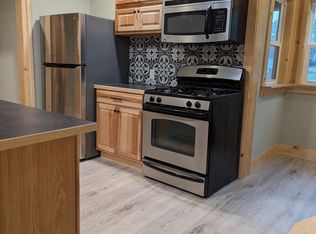
- $425,0003 bd3 ba1.7k sqft2855 150th Ave, Brainerd, MN 56401For Sale

 MLS ID #7131806, Raelyn Borg, Century 21 Brainerd Realty. NorthstarMLS as distributed by MLS GRID
- $360,0003 bd2 ba2.3k sqft9081 County Road 23, Brainerd, MN 56401For Sale
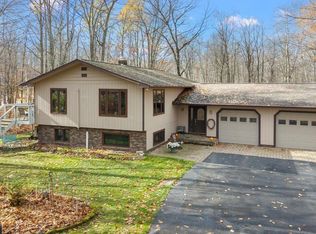 MLS ID #7167431, Jacob Hanson, Edina Realty, Inc.. NorthstarMLS as distributed by MLS GRID
- $379,9003 bd2 ba1.5k sqft21509 County Road 22, Brainerd, MN 56401For Sale
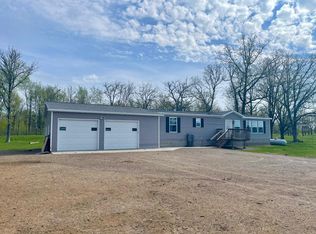 MLS ID #7079494, Nichole Marks, LPT Realty, LLC.. NorthstarMLS as distributed by MLS GRID
- $399,0003 bd3 ba1.4k sqft10284 Saint Mathias Rd, Brainerd, MN 56401For Sale
 MLS ID #7162420, Amy Price, LPT Realty, LLC.. NorthstarMLS as distributed by MLS GRID
- $355,0003 bd2 ba1.7k sqft16207 Palomino Ln, Brainerd, MN 56401For SaleMLS ID #7140529, Debra A. Holmes, Fathom Realty MN, LLC. NorthstarMLS as distributed by MLS GRID
- $429,9004 bd2 ba2.2k sqft16046 Woodrow Rd, Brainerd, MN 56401For SaleMLS ID #7141118, Rodney Windjue, Northland Sotheby's International Realty. NorthstarMLS as distributed by MLS GRID
- $414,9003 bd2 ba2k sqft10505 Kinder Cors, Brainerd, MN 56401For SaleMLS ID #7150500, Isaiah Moengen, Woods to Water Real Estate. NorthstarMLS as distributed by MLS GRID
- $374,9002 bd2 ba1.3k sqft17377 Paradise Shores Rd, Brainerd, MN 56401For SaleMLS ID #7138542, Annalie A Nienow, Keller Williams Realty Integrity Lakes. NorthstarMLS as distributed by MLS GRID
- $375,0002 bd1 ba1.6k sqft11075 Thiesse Rd, Brainerd, MN 56401For SaleMLS ID #7153031, Brandon Hedlund, Real Broker, LLC. NorthstarMLS as distributed by MLS GRID
- $359,9003 bd2 ba1.2k sqft15821 Nokay Lake Rd, Brainerd, MN 56401For SaleMLS ID #7136059, Chad Schwendeman, eXp Realty. NorthstarMLS as distributed by MLS GRID
- $478,2003 bd2 ba1.5k sqftCrust Rd, Brainerd, MN 56401For SaleMLS ID #7095091, Chad Piepho, Counselor Realty Brainerd Lakes. NorthstarMLS as distributed by MLS GRID
- $399,9003 bd3 ba2k sqft15184 Damsgaard Rd NE, Deerwood, MN 56444For SaleMLS ID #7127048, Chad Schwendeman, eXp Realty. NorthstarMLS as distributed by MLS GRID
- $329,9003 bd3 ba1.9k sqft1934 Graydon Ave, Brainerd, MN 56401For SaleMLS ID #7168378, Jamie Magness, Keller Williams Realty Professionals. NorthstarMLS as distributed by MLS GRID
- $574,9003 bd2 ba2.3k sqft6740 Saint Mathias Rd, Brainerd, MN 56401For SaleMLS ID #7094042, Chad Schwendeman, eXp Realty. NorthstarMLS as distributed by MLS GRID
- $459,9002 bd2 ba1.6k sqft18487 Loon Cv, Aitkin, MN 56431For SaleMLS ID #7173654, Jeremy Miller, Edina Realty, Inc.. NorthstarMLS as distributed by MLS GRID
- $364,9003 bd2 ba2.2k sqft20359 Evans Rd, Ironton, MN 56455For SaleMLS ID #7144858, Jeff Torfin, Positive Realty. NorthstarMLS as distributed by MLS GRID
- $360,0004 bd2 ba1.6k sqft7925 Us Highway 169, Garrison, MN 56450For SaleMLS ID #6821084, Daniel Jonathan Olson, RENOSY MINNESOTA LLC. NorthstarMLS as distributed by MLS GRID
- $365,0004 bd2 ba1.9k sqft4647 County Road 121, Fort Ripley, MN 56449For SaleMLS ID #7136221, Linda Steffen, Century 21 Brainerd Realty. NorthstarMLS as distributed by MLS GRID
