Here is a like new home with SOOOO much new you will be amazed at the beauty. Open floor plan due to glass french doors. Lots of natural lighting so you can see the beauty of the re-finished hardwood floors, and custom cabinetry to fit this large space. Extra large living room with french doors, beautiful shiny original wood trim and finishes incl decorative fireplace. Breakfast area off kitchen plus an inviting dining room. New Light fixtures and fans through out that you will love when they brighten your evenings.. Bright and spacious bedrooms. Level yard with concrete patio. Here's the list of recent! New Stainless steel appliances, New furnace, renovated bathrooms, new stackable washer and dryer, refinished original hardwood floors, Painted through out and kitchen cabinetry. Full bath each floor and laundry main level. Make your appointment now to see your "new" home today!
For sale
$169,900
225 Vine St, Westernport, MD 21562
3beds
1,905sqft
Single Family Residence
Built in 1912
6,250 Square Feet Lot
$-- Zestimate®
$89/sqft
$-- HOA
What's special
Decorative fireplaceRe-finished hardwood floorsRenovated bathroomsLaundry main levelCustom cabinetryLots of natural lightingBreakfast area off kitchen
- 8 days
- 193
- 19
Likely to sell faster than
Zillow last checked:
Listing updated:
Listed by:
Rosalind Morris 814-494-4000,
Ability Real Estate Service 301-729-0021
Source: Bright MLS,MLS#: MDAL2015860
Facts & features
Interior
Bedrooms & bathrooms
- Bedrooms: 3
- Bathrooms: 2
- Full bathrooms: 2
- Main level bathrooms: 1
Rooms
- Room types: Living Room, Dining Room, Kitchen, Foyer, Breakfast Room
Breakfast room
- Level: Main
Dining room
- Level: Main
Foyer
- Level: Main
Kitchen
- Level: Main
Living room
- Level: Main
Heating
- Forced Air, Natural Gas
Cooling
- None, Electric
Appliances
- Included: Microwave, Dishwasher, Disposal, Stainless Steel Appliance(s), Washer/Dryer Stacked, Oven/Range - Electric, Refrigerator, Exhaust Fan, Gas Water Heater
- Laundry: Main Level
Features
- Breakfast Area, Open Floorplan, Floor Plan - Traditional
- Flooring: Hardwood
- Basement: Full,Unfinished
- Number of fireplaces: 1
- Fireplace features: Other
Interior area
- Total structure area: 2,767
- Total interior livable area: 1,905 sqft
- Finished area above ground: 1,905
- Finished area below ground: 0
Property
Parking
- Total spaces: 1
- Parking features: On Street, Driveway
- Uncovered spaces: 1
Accessibility
- Accessibility features: None
Features
- Levels: Three
- Stories: 3
- Pool features: None
- Has view: Yes
- View description: Mountain(s), Panoramic
Lot
- Size: 6,250 Square Feet
- Features: Level
Details
- Additional structures: Above Grade, Below Grade
- Parcel number: 0108007551
- Zoning: RESIDENTIAL
- Special conditions: Standard
Construction
Type & style
- Home type: SingleFamily
- Architectural style: Craftsman
- Property subtype: Single Family Residence
Materials
- Vinyl Siding
- Foundation: Block
- Roof: Shingle
Condition
- Excellent
- New construction: No
- Year built: 1912
Utilities & green energy
- Sewer: Public Sewer
- Water: Public
Community & HOA
Community
- Subdivision: None Available
HOA
- Has HOA: No
Location
- Region: Westernport
- Municipality: Westernport
Financial & listing details
- Price per square foot: $89/sqft
- Tax assessed value: $70,100
- Annual tax amount: $1,011
- Date on market: 9/21/2026
- Listing agreement: Exclusive Right To Sell
- Listing terms: Conventional,Cash,FHA
- Ownership: Fee Simple
Estimated market value
Not available
Estimated sales range
Not available
Not available
Price history
| Date | Event | Price |
|---|---|---|
| 9/21/2026 | Listed for sale | $169,900$89/sqft |
Source:  Bright MLS #MDAL2015860 Report a problem Bright MLS #MDAL2015860 Report a problem | ||
| 10/17/2025 | Listing removed | $169,900$89/sqft |
Source: Bright MLS #MDAL2012764 Report a problem | ||
| 8/28/2025 | Listed for sale | $169,900+137.6%$89/sqft |
Source: Bright MLS #MDAL2012764 Report a problem | ||
| 1/13/2025 | Sold | $71,500+284.8%$38/sqft |
Source: Bright MLS #MDAL2010564 Report a problem | ||
| 11/7/2024 | Sold | $18,580-7.1%$10/sqft |
Source: Public Record Report a problem | ||
| 1/5/2015 | Sold | $20,000-18.4%$10/sqft |
Source: Public Record Report a problem | ||
| 11/15/2014 | Price change | $24,500-12.5%$13/sqft |
Source: Long & Foster Real Estate #AL8404564 Report a problem | ||
| 10/17/2014 | Price change | $28,000-11.1%$15/sqft |
Source: Long & Foster Real Estate #AL8404564 Report a problem | ||
| 8/31/2014 | Price change | $31,500-10%$17/sqft |
Source: Long & Foster Real Estate #AL8404564 Report a problem | ||
| 7/15/2014 | Listed for sale | $35,000-46.7%$18/sqft |
Source: Long & Foster Real Estate #AL8404564 Report a problem | ||
| 2/7/2014 | Sold | $65,700-5.7%$34/sqft |
Source: Public Record Report a problem | ||
| 6/27/2005 | Sold | $69,700+10.6%$37/sqft |
Source: Public Record Report a problem | ||
| 9/14/2001 | Sold | $63,000+26.3%$33/sqft |
Source: Public Record Report a problem | ||
| 6/19/1995 | Sold | $49,900$26/sqft |
Source: Public Record Report a problem | ||
Public tax history
| Year | Property taxes | Tax assessment |
|---|---|---|
| 2025 | $1,136 +12.5% | $70,100 +12.6% |
| 2024 | $1,011 +15.4% | $62,233 +14.5% |
| 2023 | $876 +17.2% | $54,367 +16.9% |
| 2022 | $747 0% | $46,500 +0.9% |
| 2021 | $747 +3.1% | $46,100 +0.9% |
| 2020 | $725 +0.1% | $45,700 +0.9% |
| 2019 | $724 +58.5% | $45,300 |
| 2018 | $457 -36.8% | $45,300 |
| 2017 | $723 | $45,300 -20.8% |
| 2016 | -- | $57,200 |
| 2015 | $914 | $57,200 |
| 2014 | $914 | $57,200 -10.6% |
| 2013 | -- | $64,000 |
| 2012 | -- | $64,000 |
| 2011 | -- | $64,000 -0.2% |
| 2010 | -- | $64,130 |
| 2009 | -- | $64,130 |
| 2008 | -- | $64,130 -1.7% |
| 2007 | -- | $65,270 +2.1% |
| 2006 | -- | $63,952 +2.1% |
| 2005 | -- | $62,636 +2.1% |
| 2004 | -- | $61,320 +7.9% |
| 2003 | -- | $56,840 +8.6% |
| 2002 | -- | $52,360 +9.4% |
| 2001 | -- | $47,880 |
Find assessor info on the county website
Monthly payment
Est. payment
Payment breakdown
Explore the cost of this home by adjusting the details. Changes won't be saved.Climate risks
Neighborhood: 21562
Nearby schools
Schools provided by the listing agent
- Elementary: George's Creek
- Middle: Westmar
- High: Mountain Ridge
- District: Allegany County Public Schools
Source: Bright MLS. This data may not be complete. We recommend contacting the local school district to confirm school assignments for this home.
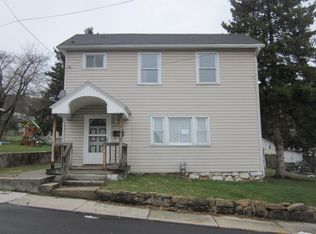
Similar homes
- $199,9004 bd2 ba2k sqft154 Church St, Westernport, MD 21562For Sale

 MLS ID #MDAL2015792, Bill Kenny, Keller Williams Realty Centre. Bright MLS
 - $138,9002 bd2 ba2k sqft226 Wood St, Westernport, MD 21562For SaleMLS ID #MDAL2015838, Mike Haywood, The Mike Haywood Group. Bright MLS
- $99,9003 bd2 ba2.4k sqft122 Church St, Westernport, MD 21562For Sale
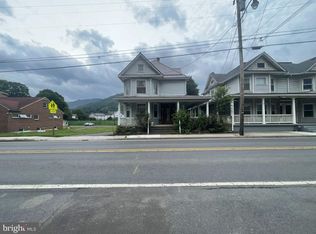 MLS ID #MDAL2015398, Norman Domingo, XRealty.NET LLC. Bright MLS
 - $199,0003 bd2 ba1.5k sqft21604 McCoole Dr SW, Westernport, MD 21562For Sale
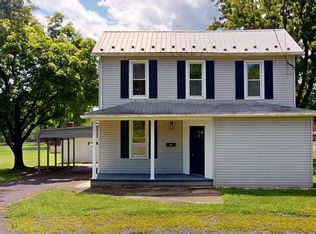 MLS ID #MDAL2015640, Amy White, Coldwell Banker Home Town Realty. Bright MLS
 - $125,0002 bd1 ba1.1k sqft207 Spruce St, Westernport, MD 21562For SaleMLS ID #MDAL2015520, Ali Candelas, Charis Realty Group. Bright MLS
- $235,0004 bd2 ba1.7k sqft304 Baughman St, Westernport, MD 21562For SaleMLS ID #MDAL2015254, Pam Terry, EXP Realty, LLC. Bright MLS
- $99,5004 bd1 ba1.4k sqft301 Poplar St, Westernport, MD 21562For SaleMLS ID #MDAL2013426, Eric Riggleman, Coldwell Banker Home Town Realty. Bright MLS
- $100,0004 bd2 ba1.9k sqft224/226 Green St, Westernport, MD 21562For SaleMLS ID #MDAL2013122, Kellyann Green, Railey Realty, Inc.. Bright MLS
- $189,0004 bd2 ba2.3k sqft22124 McMullen Hwy SW, Rawlings, MD 21557For SaleMLS ID #MDAL2012752, Jessica Wroten, The Goodfellow Agency. Bright MLS
- $159,9003 bd1 ba1.5k sqft716 Fountainhead Dr, Keyser, WV 26726For SaleMLS ID #WVMI2004468, Eric Riggleman, Coldwell Banker Home Town Realty. Bright MLS
- $159,0003 bd2 ba2.6k sqft1073 National Hwy, Lavale, MD 21502For SaleMLS ID #MDAL2015968, Roger Brown, Perry Wellington Realty, LLC. Bright MLS
- $99,0003 bd2 ba1.6k sqft828 Lee Rd, Swanton, MD 21561For SaleMLS ID #MDGA2012386, Nina Beitzel, Railey Realty, Inc.. Bright MLS
- $179,9003 bd2 ba1.2k sqft13709 Brant Rd SW, Cresaptown, MD 21502For SaleMLS ID #MDAL2015848, Tyler Storey, Mountainside Home Realty. Bright MLS
- $169,4994 bd2 ba2k sqft14300 Winchester Rd SW, Lavale, MD 21502For SaleMLS ID #MDAL2015574, Judah Fashe, Samson Properties. Bright MLS
- $219,9003 bd2 ba1.8k sqft95 Old Orchard Dr, Keyser, WV 26726For SaleMLS ID #WVMI2004344, Craig See, Pioneer Ridge Realty. Bright MLS
