Prepare to be absolutely delighted the minute you step into this charming home!!! This beautifully maintained 2,374-square-foot single-family home features a welcoming main level with gleaming wood floors throughout and a living room anchored by a warm fireplace. The formal dining room offers an elegant chandelier and opens to the kitchen. Seamlessly connected to the kitchen is a family room with access to the private deck—perfect for morning coffee or evening gatherings. Charm abounds!!! Upstairs, you’ll find three generously sized bedrooms and two full bathrooms, offering plenty of room for family or guests. An amazing floored 3rd level is a standout finished retreat with rich wood floors, providing flexible space for a home office, playroom, or additional living area or bedroom. Reminiscent of bygone days with finished attics!! Set on a generous 8,478-square-foot lot, this 1932-built home combines timeless architecture with thoughtful updates. There is a two-car detached garage and lush yard for outdoor enjoyment, plus convenient access to parks, grocery stores, and other amenities.
For sale
$400,000
4308 Wilkens Ave, Baltimore, MD 21229
4beds
2,180sqft
:
Get pre-qualified$2,930/mo
Single Family Residence
Built in 1932
8,478 Square Feet Lot
$393,000 Zestimate®
$183/sqft
$-- HOA
What's special
Welcoming main levelGleaming wood floors throughoutTwo-car detached garageThree generously sized bedrooms
- 6 days |
- 883 |
- 88 |
Likely to sell faster than
Zillow last checked:
Listing updated:
Listed by:
Kathleen Austin 410-458-8758,
TTR Sotheby's International Realty (410) 280-5600
Source: Bright MLS,MLS#: MDBC2170412
Facts & features
Interior
Bedrooms & bathrooms
- Bedrooms: 4
- Bathrooms: 2
- Full bathrooms: 2
Rooms
- Room types: Living Room, Dining Room, Primary Bedroom, Bedroom 2, Bedroom 3, Bedroom 4, Kitchen, Other
Primary bedroom
- Features: Flooring - HardWood
- Level: Upper
- Area: 180 Square Feet
- Dimensions: 15 X 12
Bedroom 2
- Features: Flooring - HardWood
- Level: Upper
- Area: 180 Square Feet
- Dimensions: 15 X 12
Bedroom 3
- Features: Flooring - HardWood
- Level: Upper
- Area: 156 Square Feet
- Dimensions: 13 X 12
Bedroom 4
- Features: Flooring - HardWood
- Level: Upper
- Area: 340 Square Feet
- Dimensions: 17 X 20
Dining room
- Features: Flooring - HardWood
- Level: Main
- Area: 156 Square Feet
- Dimensions: 13 X 12
Kitchen
- Features: Flooring - Vinyl
- Level: Main
- Area: 117 Square Feet
- Dimensions: 13 X 9
Living room
- Features: Flooring - HardWood, Fireplace - Wood Burning
- Level: Main
- Area: 276 Square Feet
- Dimensions: 12 X 23
Other
- Features: Flooring - HardWood
- Level: Main
- Area: 108 Square Feet
- Dimensions: 12 X 9
Heating
- Radiator, Natural Gas
Cooling
- None
Appliances
- Included: Gas Water Heater
Features
- Kitchen - Table Space, Dining Area, Floor Plan - Traditional, Plaster Walls
- Flooring: Wood
- Basement: Rear Entrance,Full,Partially Finished,Walk-Out Access
- Number of fireplaces: 1
- Fireplace features: Mantel(s)
Interior area
- Total structure area: 3,136
- Total interior livable area: 2,180 sqft
- Finished area above ground: 2,180
- Finished area below ground: 0
Property
Parking
- Total spaces: 2
- Parking features: Garage Faces Rear, Driveway, Off Street, Detached
- Garage spaces: 2
- Has uncovered spaces: Yes
Accessibility
- Accessibility features: None
Features
- Levels: Four
- Stories: 4
- Patio & porch: Porch
- Pool features: None
Lot
- Size: 8,478 Square Feet
- Dimensions: 1.00 x
- Features: Wooded
Details
- Additional structures: Above Grade, Below Grade
- Parcel number: 04010103000140
- Zoning: RESIDENTIAL
- Special conditions: Standard
Construction
Type & style
- Home type: SingleFamily
- Architectural style: Colonial,Craftsman
- Property subtype: Single Family Residence
Materials
- Combination, Brick, Stone
- Foundation: Stone, Other
- Roof: Architectural Shingle
Condition
- Good
- New construction: No
- Year built: 1932
Utilities & green energy
- Sewer: Public Sewer
- Water: Public
Community & HOA
Community
- Subdivision: Arbutus
HOA
- Has HOA: No
Location
- Region: Baltimore
- Municipality: ARBUTUS
Financial & listing details
- Price per square foot: $183/sqft
- Tax assessed value: $315,867
- Annual tax amount: $3,543
- Date on market: 7/22/2026
- Listing agreement: Exclusive Right To Sell
- Ownership: Fee Simple
Estimated market value
$393,000
$373,000 - $413,000
$2,800/mo
Price history
| Date | Event | Price |
|---|---|---|
| 7/22/2026 | Listed for sale | $400,000+400%$183/sqft |
Source:  Bright MLS #MDBC2170412 Report a problem Bright MLS #MDBC2170412 Report a problem | ||
| 8/3/2000 | Sold | $80,000$37/sqft |
Source: Public Record Report a problem | ||
Public tax history
| Year | Property taxes | Tax assessment |
|---|---|---|
| 2025 | $2,822 -13.4% | $292,333 +8.8% |
| 2024 | $3,258 +6.8% | $268,800 +6.8% |
| 2023 | $3,051 +7.3% | $251,700 -6.4% |
| 2022 | $2,843 +7.9% | $268,800 +23.6% |
| 2021 | $2,636 +7% | $217,500 +7% |
| 2020 | $2,464 +7.5% | $203,267 -6.5% |
| 2019 | $2,291 +8.1% | $217,500 +24.4% |
| 2018 | $2,119 +0.5% | $174,800 +0.5% |
| 2017 | $2,108 | $173,967 +0.5% |
| 2016 | -- | $173,133 +0.5% |
| 2015 | -- | $172,300 |
| 2014 | -- | $172,300 |
| 2013 | -- | $172,300 -23% |
| 2012 | -- | $223,700 |
| 2011 | -- | $223,700 +13% |
| 2010 | -- | $198,000 +6.9% |
| 2009 | -- | $185,150 +17.3% |
| 2008 | -- | $157,782 +21% |
| 2007 | -- | $130,416 +26.6% |
| 2006 | -- | $103,050 +8.4% |
| 2005 | -- | $95,090 +9.1% |
| 2004 | -- | $87,130 +10.1% |
| 2003 | -- | $79,170 |
| 2002 | -- | $79,170 |
| 2001 | -- | $79,170 |
Find assessor info on the county website
Monthly payment
Est. payment
Payment breakdown
Explore the cost of this home by adjusting the details. Changes won't be saved.Climate risks
Neighborhood: 21229
Nearby schools
GreatSchools rating
- 7/10Catonsville Elementary SchoolGrades: PK-5Distance: 2 mi
- 5/10Arbutus Middle SchoolGrades: 6-8Distance: 1.4 mi
- 8/10Catonsville High SchoolGrades: 9-12Distance: 2.1 mi
Schools provided by the listing agent
- District: Baltimore County Public Schools
Source: Bright MLS. This data may not be complete. We recommend contacting the local school district to confirm school assignments for this home.
- $386,6003 bd2 ba2.2k sqft4306 Wilkens Ave, Baltimore, MD 21229Off Market
- $426,800-- bd2 ba1.6k sqft4304 Wilkens Ave, Baltimore, MD 21229Off Market
- $374,900-- bd2 ba1.4k sqft824 Warwick Rd, Baltimore, MD 21229Off Market
- $380,2004 bd2 ba1.6k sqft822 S Warwick Rd, Baltimore, MD 21229Off Market
- $389,6003 bd3 ba1.2k sqft826 Warwick Rd, Baltimore, MD 21229Off Market
- $339,700-- bd1 ba1.1k sqft830 Warwick Rd, Baltimore, MD 21229Off Market
- $266,3004 bd2 ba1.5k sqft4401 Wilkens Ave, Baltimore, MD 21229Off Market
- $352,0005 bd2 ba2.3k sqft4403 Wilkens Ave, Baltimore, MD 21229Off Market
A local agent can set up tours, give advice and negotiate with sellers.
Similar homes
- $389,0005 bd3 ba2.2k sqft210 Mallow Hill Rd, Baltimore, MD 21229For Sale
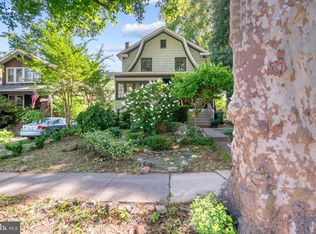
 MLS ID #MDBA2218510, LA Benn, Douglas Realty, LLC. Bright MLS
 - $350,0004 bd3 ba2k sqft1826 N Forest Park Ave, Baltimore, MD 21207For Sale
 MLS ID #MDBA2223782, Jami Saval, Compass. Bright MLS
 - $389,9003 bd2 ba1.6k sqft7 Lodge Rd, Baltimore, MD 21228For Sale
 MLS ID #MDBC2167150, Lisa Greaves, Redfin Corp. Bright MLS
 - $335,0004 bd2 ba2.3k sqft4409 Kathland Ave, Baltimore, MD 21207For Sale
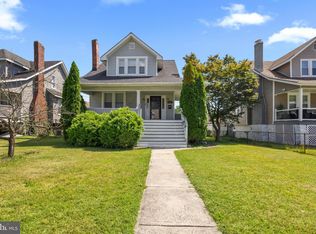 MLS ID #MDBA2225966, BRENDA WELLS, United Real Estate Executives. Bright MLS
 - $379,9003 bd2 ba1.3k sqft9 Rognel Ave, Baltimore, MD 21228For SaleMLS ID #MDBC2166258, Mike Myslinski, Kelly and Co Realty, LLC. Bright MLS
- $429,9004 bd2 ba1.6k sqft1823 Mayfield Ave, Baltimore, MD 21227For SaleMLS ID #MDBC2161868, Michael Allen, Gates Realty. Bright MLS
- $495,0003 bd3 ba2k sqft38 Melrose Ave, Baltimore, MD 21228For SaleMLS ID #MDBC2167776, Debbie Pavlik, Monument Sotheby's International Realty. Bright MLS
- $339,9004 bd4 ba2k sqft2917 Silver Hill Ave, Baltimore, MD 21207For SaleMLS ID #MDBA2219714, Darnell Harris, Coldwell Banker Realty. Bright MLS
- $420,0003 bd1 ba1.6k sqft5710 Greenspring Ave, Baltimore, MD 21209For SaleMLS ID #MDBA2220352, Brian Magill, Cummings & Co. Realtors. Bright MLS
- $379,9995 bd3 ba1.2k sqft1603 Malvern St, Baltimore, MD 21224For SaleMLS ID #MDBA2217434, Glenda Ochoa Gamez, Keller Williams Gateway LLC. Bright MLS
- $310,0003 bd2 ba1.5k sqft104 Waelchli Ave, Baltimore, MD 21227For SaleMLS ID #MDBC2161752, Laura A Decato, Long & Foster Real Estate, Inc.. Bright MLS
- $565,0005 bd4 ba1.4k sqft36 Wade Ave, Baltimore, MD 21228For SaleMLS ID #MDBC2169176, David Jimenez, RE/MAX Distinctive Real Estate, Inc.. Bright MLS
- $349,9005 bd2 ba2.1k sqft2713 Goodwood Rd, Baltimore, MD 21214For SaleMLS ID #MDBA2220068, Beth Golding, RE/MAX Advantage Realty. Bright MLS
- $399,9004 bd2 ba2k sqft8305 Old Harford Rd, Baltimore, MD 21234For SaleMLS ID #MDBC2160384, Julie Singer, Northrop Realty. Bright MLS
- $399,9993 bd3 ba1.6k sqft103 E Cross St, Baltimore, MD 21230For SaleMLS ID #MDBA2221412, Liz Sothoron, Cummings & Co. Realtors. Bright MLS
- $340,0005 bd3 ba1.7k sqft4818 Lindsay Rd, Baltimore, MD 21229For SaleMLS ID #MDBA2217590, Alissa Bond, Berkshire Hathaway HomeServices Homesale Realty. Bright MLS
- $379,9003 bd2 ba1.8k sqft112 2nd Ave S, Glen Burnie, MD 21061For SaleMLS ID #MDAA2144614, Lonnie Gilmore, Keller Williams Flagship. Bright MLS
- $269,0003 bd2 ba1.3k sqft5519 Highridge St, Halethorpe, MD 21227For SaleMLS ID #MDBC2170476, Ellie Mcintire, The KW Collective. Bright MLS
- $299,8993 bd2 ba1.9k sqft1910 Park Pl, Gwynn Oak, MD 21207For SaleMLS ID #MDBC2147480, Vishal Doddanna, Keller Williams Realty Centre. Bright MLS
- $379,9004 bd2 ba1.3k sqft4 Baltimore Ave, Glen Burnie, MD 21061For SaleMLS ID #MDAA2149578, Sharon Cremen, Berkshire Hathaway HomeServices Homesale Realty. Bright MLS
