Set on a rare dbbl-wide lot with 100' of owned waterfront on the coveted shores of Kendrick's Bay, this exceptional Lower Beverley Lake property offers the perfect blend of luxury, lifestyle, and versatility. From sunrise coffees on the covered porch to sunset cruises from your private dock, every inch of this home is designed to embrace waterfront living. Inside the main home, you'll find a beautifully updated kitchen, 3+1 spacious beds, and 3 well-appointed baths, all thoughtfully designed to maximize comfort + capture breathtaking water views from nearly every window! Bright, inviting living spaces create the perfect setting for both quiet family moments and effortless entertaining. Adding incredible value + flexibility is the attached triple-car garage topped with a legal accessory dwelling unit (ADU). Complete with its own private entrance, separate hydro, furnace, HWT, and air conditioning, this self-contained suite is ideal for multi-generational living, guest accommodations or income potential. The ADU features 2 generous bedrooms - incl. one with a charming elevated hideout kids will absolutely love - a stylish 3-piece bath, kitchenette + cozy built-in fireplace. Step outside to discover your own private lakeside retreat. A contemporary patio with hot tub invites you to relax under the stars, while the private boat launch + dock provide effortless access to the crystal-clear waters of Lower Beverley Lake for boating, fishing, swimming and endless summer memories. The opportunities continue with approved drawings in hand for a second full ADU positioned at the side of the property adjacent to the right-of-way, offering outstanding future potential for expanded family living, additional rental income, or the creation of a truly remarkable multi-generational waterfront compound. Rarely does a property combine this level of privacy, waterfront frontage, functionality, and modern comfort in such a spectacular setting. This is more than a home - it's a lifestyle.
For sale
C$1,260,000
362 Short Point Rd, Rideau Lakes, ON K0E 1N0
6beds
4baths
Single Family Residence
Built in ----
-- sqft lot
$-- Zestimate®
C$--/sqft
C$-- HOA
What's special
Covered porchPrivate dockBeautifully updated kitchenBright inviting living spacesAttached triple-car garagePrivate lakeside retreatPrivate boat launch
- 156 days
- 9
- 0
Zillow last checked:
Listing updated:
Listed by:
RIGHT AT HOME REALTY INC.
Source: TRREB,MLS®#: X13158136 Originating MLS®#: Toronto Regional Real Estate Board
Originating MLS®#: Toronto Regional Real Estate BoardFacts & features
Interior
Bedrooms & bathrooms
- Bedrooms: 6
- Bathrooms: 4
Primary bedroom
- Level: Second
- Dimensions: 6.96 x 4.96
Bedroom
- Level: Upper
- Dimensions: 3.11 x 3.35
Bedroom
- Level: Main
- Dimensions: 3.4 x 4.45
Bedroom 3
- Level: Second
- Dimensions: 3.38 x 5
Bedroom 4
- Level: Second
- Dimensions: 3.42 x 5
Bedroom 5
- Level: Upper
- Dimensions: 3.11 x 3.37
Dining room
- Level: Main
- Dimensions: 3.4 x 3.3
Family room
- Level: Main
- Dimensions: 3.93 x 4.86
Kitchen
- Level: Main
- Dimensions: 3.42 x 5.22
Kitchen
- Level: Upper
- Dimensions: 7.6 x 8.35
Living room
- Level: Main
- Dimensions: 3.4 x 3.68
Mud room
- Level: In Between
- Dimensions: 4.09 x 4.77
Recreation
- Level: Basement
- Dimensions: 11.41 x 3.04
Utility room
- Level: Basement
- Dimensions: 2.06 x 3.31
Workshop
- Level: Basement
- Dimensions: 5.11 x 3.31
Heating
- Forced Air, Propane
Cooling
- Central Air
Appliances
- Included: Instant Hot Water, Water Heater Owned
Features
- Guest Accommodations, In-Law Suite, Separate Heating Controls, Separate Hydro Meter
- Flooring: Accessory Apartment
- Basement: Full,Partially Finished,Separate Entrance
- Has fireplace: Yes
- Fireplace features: Natural Gas
Interior area
- Living area range: 2000-2500 null
Video & virtual tour
Property
Parking
- Total spaces: 15
- Parking features: Private Triple, Garage Door Opener
- Has garage: Yes
Features
- Stories: 2
- Patio & porch: Porch
- Exterior features: Landscaped, Year Round Living, Private Dock
- Pool features: None
- Has spa: Yes
- Spa features: Hot Tub
- Has view: Yes
- View description: Water, Clear
- Has water view: Yes
- Water view: Water,Direct
- Waterfront features: Boat Launch, Dock, Waterfront-Road Between, Direct, Lake
- Body of water: Lower Beverley Lake
Lot
- Features: Lake Access, Level, Waterfront, Irregular Lot
Details
- Parcel number: 442310262
- Other equipment: Air Exchanger, Propane Tank, Sump Pump
Construction
Type & style
- Home type: SingleFamily
- Property subtype: Single Family Residence
Materials
- Vinyl Siding, Concrete Block
- Foundation: Block, Slab
- Roof: Metal
Utilities & green energy
- Sewer: Septic
Community & HOA
Location
- Region: Rideau Lakes
Financial & listing details
- Annual tax amount: C$4,032
- Date on market: 5/21/2026
Price history
Price history is unavailable.
Public tax history
Tax history is unavailable.
Climate risks
Neighborhood: K0E
- C$1,449,8035 bd5 ba-- sqft27 B Cedar Sands Roadway Rd #A, Rideau Lakes, ON K0E1N0For Sale

- C$589,0002 bd1 ba-- sqft83 Railroad St, Rideau Lakes, ON K0E1G0For Sale
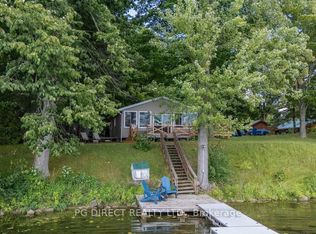
- C$175,0008 sqft568 Lyndhurst Rd, Leeds And The Thousand Islands, ON K0E1N0Lot/Land
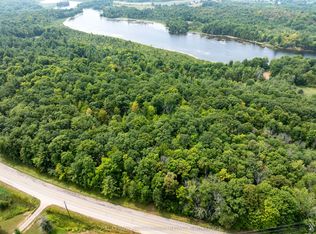
- C$93,8033.19 acres0 Railroad St, Rideau Lakes, ON K0E1G0Lot/Land

Similar homes
- C$1,449,8035 bd5 ba-- sqft27 B Cedar Sands Roadway Rd #A, Rideau Lakes, ON K0E 1N0For SaleMLS ID #X13463818, BICKERTON BROKERS REAL ESTATE LIMITED, BROKERAGE. TRREB
- C$999,9999 bd5 ba-- sqft119 Oakel St, Leeds And The Thousand Islands, ON K0E 1N0For Sale
 MLS ID #X13146908, REMAX BOARDWALK REALTY. TRREB
 - C$1,299,0004 bd4 ba-- sqft10 Owen Ave, Leeds And The Thousand Islands, ON K7G 2V4For Sale
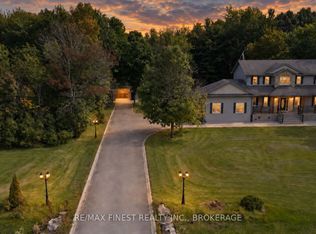 MLS ID #X13802506, RE/MAX FINEST REALTY INC., BROKERAGE. TRREB
 - C$1,190,0003 bd2 ba-- sqft777 Indian Lake Rd, Rideau Lakes, ON K0G 1E0For Sale
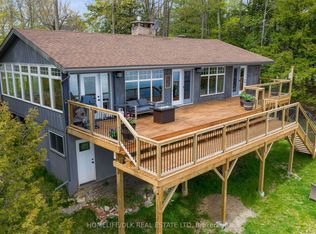 MLS ID #X13133588, HOMELIFE/DLK REAL ESTATE LTD. TRREB
