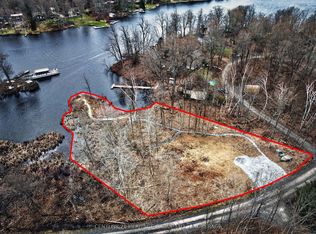
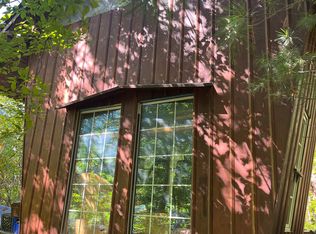
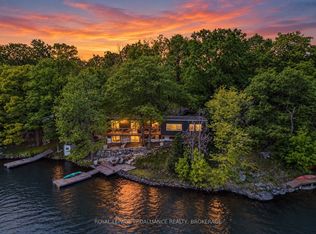
Private waterfront estate on Whitefish Lake - over 12 acres of unmatched serenity. Welcome to an extraordinary lakeside retreat offering total privacy and breathtaking natural beauty. Set on 12 acres of mature hardwood bush with an impressive 1,700 feet of pristine shoreline, this one-of-a-kind property delivers the ultimate waterfront lifestyle. Perched in an elevated position, the custom-built bungalow captures panoramic views of Whitefish Lake, with a gentle slope leading you down to the water's edge. Here, you will find the perfect combination of deep, clean waterfront and a rare sandy beach, ideal for swimming, boating, and relaxing in total seclusion. Inside, the home is designed to impress. A stunning cathedral ceiling crowns the open-concept living space, where expansive windows flood the interior with natural light and frame the spectacular lake views. The layout offers both comfort and functionality, featuring three spacious bedrooms and 2.5 bathrooms, perfect for family living or hosting guests. The fully finished walkout basement extends your living space and provides seamless access to the outdoors-ideal for entertaining or enjoying quiet evenings surrounded by nature. Additional features include a detached two-car garage, on-demand backup generator for peace of mind, gently sloping terrain providing easy access to the waterfront and absolute privacy in a tranquil, natural setting. This is a rare opportunity to own a legacy property on Whitefish Lake-where luxury, nature, and privacy come together in perfect harmony.
For sale
C$1,174,900
606 Whites Point Rd, Rideau Lakes, ON K0G 1E0
3beds
3baths
Single Family Residence
Built in ----
12 Square Feet Lot
$-- Zestimate®
C$--/sqft
C$-- HOA
What's special
Private waterfront estateCustom-built bungalowDeep clean waterfrontRare sandy beachStunning cathedral ceilingOpen-concept living spaceSpectacular lake views
- 197 days
- 21
- 2
Zillow last checked:
Listing updated:
Listed by:
ROYAL LEPAGE PROALLIANCE REALTY, BROKERAGE
Source: TRREB,MLS®#: X12983198 Originating MLS®#: Kingston & Area Real Estate Association
Originating MLS®#: Kingston & Area Real Estate AssociationFacts & features
Interior
Bedrooms & bathrooms
- Bedrooms: 3
- Bathrooms: 3
Primary bedroom
- Level: Main
- Dimensions: 4.4 x 3.8
Bedroom 2
- Level: Lower
- Dimensions: 3.9 x 3.3
Bedroom 3
- Level: Lower
- Dimensions: 3.8 x 3.3
Bathroom
- Level: Lower
- Dimensions: 2.2 x 1.5
Bathroom
- Level: Main
- Dimensions: 2.6 x 2.4
Bathroom
- Level: Main
- Dimensions: 2.4 x 1.8
Dining room
- Level: Main
- Dimensions: 3.6 x 2.4
Family room
- Level: Main
- Dimensions: 4.2 x 3.5
Foyer
- Level: Main
- Dimensions: 1.9 x 1.8
Kitchen
- Level: Main
- Dimensions: 5.4 x 3.4
Laundry
- Level: Lower
- Dimensions: 2.6 x 2.2
Living room
- Level: Main
- Dimensions: 5.1 x 4.8
Mud room
- Level: Lower
- Dimensions: 3.9 x 3.4
Recreation
- Level: Lower
- Dimensions: 6.7 x 5.1
Utility room
- Level: Lower
- Dimensions: 4.1 x 3.2
Heating
- Forced Air, Propane
Cooling
- Central Air
Appliances
- Included: Countertop Range, Instant Hot Water, Water Heater Owned, Water Softener
Features
- Central Vacuum, ERV/HRV, Primary Bedroom - Main Floor
- Flooring: Carpet Free
- Basement: Finished with Walk-Out,Full
- Has fireplace: Yes
- Fireplace features: Wood Burning Stove
Interior area
- Living area range: 1100-1500 null
Video & virtual tour
Property
Parking
- Total spaces: 7
- Parking features: Covered, Private Double
- Has garage: Yes
Features
- Patio & porch: Deck
- Exterior features: Fishing, Landscaped, Privacy, Year Round Living, Private Dock
- Pool features: None
- Has view: Yes
- View description: Bay, Beach, Forest, Lake, Ridge, Trees/Woods, Water
- Has water view: Yes
- Water view: Bay,Beach,Lake,Water,Direct
- Waterfront features: Beach Front, Waterfront-Deeded, Direct, Lake
- Body of water: Whitefish Lake
Lot
- Size: 12 Square Feet
- Features: Beach, Clear View, Lake Access, Waterfront, Wooded/Treed, Irregular Lot
- Topography: Hilly,Open Space,Rocky,Wooded/Treed
Details
- Additional structures: Garden Shed, Storage, Workshop
- Other equipment: Ventilation System
Construction
Type & style
- Home type: SingleFamily
- Architectural style: Bungalow
- Property subtype: Single Family Residence
Materials
- Wood
- Foundation: Insulated Concrete Form, Poured Concrete
- Roof: Asphalt Shingle
Utilities & green energy
- Sewer: Septic
- Water: Drilled Well, Sediment Filter
- Utilities for property: Cell Services, Electricity Connected, Garbage Pickup, Internet High Speed
Community & HOA
Community
- Security: Carbon Monoxide Detector(s), Smoke Detector(s), Security Gate
Location
- Region: Rideau Lakes
Financial & listing details
- Annual tax amount: C$7,645
- Date on market: 4/10/2026
Price history
Price history is unavailable.
Public tax history
Tax history is unavailable.
Climate risks
Neighborhood: K0G
Similar homes
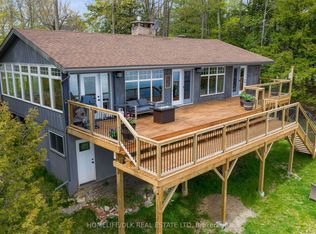
- C$1,190,0003 bd2 ba-- sqft777 Indian Lake Rd, Rideau Lakes, ON K0G 1E0For Sale
 MLS ID #X13133588, HOMELIFE/DLK REAL ESTATE LTD. TRREB
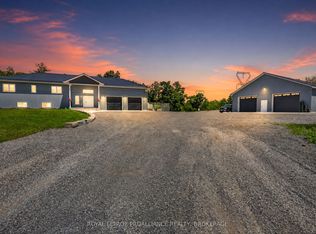
 - C$1,479,0003 bd2 ba-- sqft210 Troy Lake Rd, Rideau Lakes, ON K0G 1E0For Sale
 MLS ID #X13551006, ROYAL LEPAGE PROALLIANCE REALTY, BROKERAGE. TRREB
 - C$749,9004 bd2 ba-- sqft402 Troy Lake Rd, Rideau Lakes, ON K0G 1E0For Sale
 MLS ID #X13561142, ROYAL LEPAGE PROALLIANCE REALTY, BROKERAGE. TRREB
 - C$649,0002 bd1 ba-- sqft368 Troy Lake Rd, Rideau Lakes, ON K0G 1E0For Sale
 MLS ID #X13875530, ROYAL LEPAGE PROALLIANCE REALTY, BROKERAGE. TRREB
