TO BE BUILT – The Murphy Plan | 10 Acres | NO HOA
Discover the freedom of country living with The Murphy Plan, a thoughtfully designed home offering over 2,400 sq. ft. of modern elegance situated on an expansive 10-acre parcel with NO HOA.
Featuring 4 bedrooms and 3.5 baths, this versatile floor plan blends comfort, style, and functionality. The private ground-level primary ensuite offers a spacious retreat complete with an oversized walk-in closet and beautifully designed bath featuring a soaking tub and tiled shower.
At the heart of the home, the chef-inspired kitchen provides plenty of space for cooking and gathering, complemented by a convenient butler’s pantry for additional storage and prep space. A separate dining area provides the perfect setting for meals and entertaining, while the spacious screened porch just off the kitchen extends your living space outdoors.
Best of all, this home can be customized to fit YOUR lifestyle. Built with attention to detail and quality craftsmanship, this is a unique opportunity to personalize your home from the ground up.
With 10 acres and no HOA, you'll have the space and freedom you've been looking for—bring the horses, farm animals, dirt bikes, build a workshop, create a garden, or simply enjoy the privacy and peaceful surroundings.
Conveniently located within commuting distance of Elizabeth City, Virginia, and the Outer Banks, you can enjoy country living without giving up access to nearby amenities.
Stop living within someone else's limits and start creating the lifestyle you've been dreaming of.
Buyer may carry a construction loan, OR ask about the Builder’s Land + Home Package options.
Call today for more information about The Murphy Plan, available options, and how to begin building your new home!
For sale
$689,900
362 South Rd #343, Camden, NC 27921
4beds
2,404sqft
Single Family Residence, Residential
Built in 2027
10 Acres Lot
$-- Zestimate®
$287/sqft
$-- HOA
What's special
Chef-inspired kitchenPrivate ground-level primary ensuiteOversized walk-in closetSpacious retreat
- 7 hours
- 71
- 3
Zillow last checked:
Listing updated:
Listed by:
Michelle K Smith 757-286-8884,
Sun Realty - Duck
Source: OBAR,MLS#: 134302
Facts & features
Interior
Bedrooms & bathrooms
- Bedrooms: 4
- Bathrooms: 4
- Full bathrooms: 3
- Partial bathrooms: 1
Heating
- Electric, Heat Pump
Cooling
- Central Air, Zoned
Appliances
- Included: Dishwasher, Microwave, Range/Oven
Features
- Pantry, Walk-In Closet(s)
- Flooring: Carpet
Interior area
- Total structure area: 2,404
- Total interior livable area: 2,404 sqft
Property
Parking
- Total spaces: 2
- Parking features: Paved
- Attached garage spaces: 2
- Details: Garage: 2 Car, Attached
Features
- Waterfront features: None
Lot
- Size: 10 Acres
Details
- Zoning: WL
Construction
Type & style
- Home type: SingleFamily
- Architectural style: Farm House,Craftsman
- Property subtype: Single Family Residence, Residential
Materials
- Frame, Wood Siding, Vinyl
- Foundation: Slab
- Roof: Asphalt,Metal
Condition
- Year built: 2027
Utilities & green energy
- Sewer: Septic Tank
- Water: Public
Community & HOA
Community
- Subdivision: None
HOA
- Services included: None
Location
- Region: Camden
Financial & listing details
- Price per square foot: $287/sqft
- Date on market: 10/7/2026
- Listing agreement: Exclusive Right To Sell
- Ownership: Owned 12 Months or less
- Road surface type: Paved
Estimated market value
Not available
Estimated sales range
Not available
Not available
Price history
| Date | Event | Price |
|---|---|---|
| 10/7/2026 | Listed for sale | $689,900$287/sqft |
Source:  OBAR #134302 Report a problem OBAR #134302 Report a problem | ||
Public tax history
Tax history is unavailable.
Monthly payment
Est. payment
Payment breakdown
Explore the cost of this home by adjusting the details. Changes won't be saved.Climate risks
Neighborhood: 27921
Similar homes
- $689,9004 bd4 ba2.4k sqft362 N Carolina Highway 343 S, Camden, NC 27921New Construction

 MLS ID #100608856, Michelle Smith, Sun Realty of Nags Head/Harbin. Hive MLS
 - $685,0004 bd4 ba2.6k sqft226 Bartlett Road, Camden, NC 27921For Sale
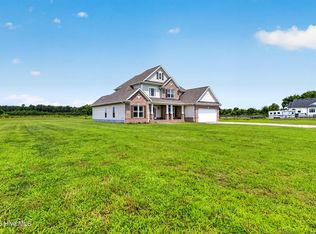 MLS ID #100592524, Sarah Wood, Water Street Real Estate Group. Hive MLS
 - $675,0004 bd3 ba3k sqft339 Lambs Road, Camden, NC 27921For Sale
 MLS ID #100570323, Tiffany Robertson, Howard Hanna WEW/EC. Hive MLS
 - $834,5004 bd4 ba2.6k sqft146 Billetts Bridge Road, Camden, NC 27921For Sale
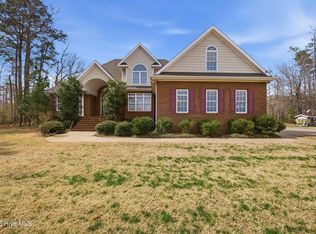 MLS ID #100558835, The Morrisette Group, BHHS RW Towne - Moyock. Hive MLS
 - $515,0004 bd3 ba2.2k sqft105 Pinch Gut Road, Camden, NC 27921For SaleMLS ID #100590150, Sue Hicks, Inner Banks Real Estate Group, Inc.. Hive MLS
- $719,0004 bd4 ba3.3k sqft108 Hawkins Lane, Shiloh, NC 27974For SaleMLS ID #100601318, Curtis Godfrey, Iron Valley Real Estate Elizabeth City. Hive MLS
- $505,0004 bd3 ba1.8k sqft501 N Trotman Road, Camden, NC 27921New ConstructionMLS ID #100601257, Michelle Smith, Sun Realty of Nags Head/Harbin. Hive MLS
- $465,0004 bd3 ba2k sqft155 Billetts Bridge Road, Camden, NC 27921For SaleMLS ID #100571225, The Morrisette Group, BHHS RW Towne - Moyock. Hive MLS
- $469,9003 bd2 ba2.5k sqft153 S Mill Dam Road, Camden, NC 27921For SaleMLS ID #100603274, Greg Stewart, Century 21 Nachman. Hive MLS
- $669,0003 bd2 ba1.9k sqft2128 Rivershore Road, Elizabeth City, NC 27909For SaleMLS ID #100606999, Lynn Bulman, Howard Hanna WEW/EC. Hive MLS
- $495,0004 bd3 ba2.5k sqft204 Grandview Drive, Elizabeth City, NC 27909For SaleMLS ID #100608512, Stephanie Doshier, The Doshier Team, LLC. Hive MLS
- $415,0003 bd2 ba2.3k sqft159 Seymour Drive, Camden, NC 27921For SaleMLS ID #100582813, Allison Evans, Howard Hanna WEW/EC. Hive MLS
- $444,9003 bd2 ba2k sqft124 Camden Avenue, Camden, NC 27921For SaleMLS ID #100604484, Allison Evans, Howard Hanna WEW/EC. Hive MLS
- $399,0003 bd2 ba1.9k sqft115 Pine Street, Camden, NC 27921For SaleMLS ID #100573057, Samuel Davis, Sam Davis & Associates Realty. Hive MLS
- $999,0003 bd4 ba3.4k sqft154 Shipyard Road, Camden, NC 27921For SaleMLS ID #100582987, Ron Rose, All NC Real Estate. Hive MLS
- $479,0003 bd3 ba1.6k sqft503 N Trotman Road, Camden, NC 27921New ConstructionMLS ID #100584973, Michelle Smith, Sun Realty of Nags Head/Harbin. Hive MLS
