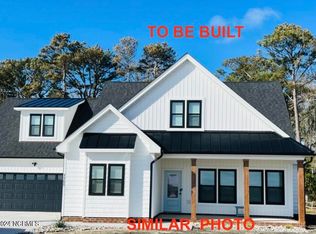
Start 2027 with a New Home! Feel the freedom of open space country living offers without the restraints of HOAs. Inside you will find a spacious 3 Bedroom, 2.5 Bath plan that provides an open living concept with a seamless connection that fits everyday living. Combination of Modern and classic touches throughout adds a little something extra to this home.
Features boasting from recessed lighting throughout, cabinets with soft close, pantry in kitchen offering additional storage, Stainless steal appliances, large center island, Private screened-in porch just off the kitchen and so much more. The Primary bedroom is located on the main floor displaying ample privacy, spacious bathroom providing a beautiful custom tile shower w/glass enclosure, double vanity and large oversized closet. Head upstairs to find two more spacious bedrooms with a full bath. Enormous attic space that allows for the possibility of finishing the space into a game room, workout room, playroom etc. The spacious two car garage allows for dry entry with easy access to the laundry room. Outside space given way to a blank canvas for your garden, horses, dirt bikes and other outdoor activities you enjoy without the hassle.
Conveniently located to Elizabeth City, Virginia and the OBX this home offers it all. If you are ready to slow down and enjoy the peaceful country living, do not miss this home.
Home is currently under construction. Expected to be completed and move in ready in early 2027!
For sale
$479,900
493 N Trotman Rd, Camden, NC 27921
3beds
1,600sqft
Single Family Residence, Residential
Built in 2026
-- sqft lot
$-- Zestimate®
$300/sqft
$-- HOA
What's special
Recessed lighting throughoutLarge center islandLarge oversized closetDouble vanityCabinets with soft close
- 3 hours
- 18
- 0
Zillow last checked:
Listing updated:
Listed by:
Michelle K Smith 757-286-8884,
Sun Realty - Kitty Hawk / Currituck
Source: OBAR,MLS#: 134549
Facts & features
Interior
Bedrooms & bathrooms
- Bedrooms: 3
- Bathrooms: 3
- Full bathrooms: 2
- Partial bathrooms: 1
Heating
- Electric, Heat Pump
Cooling
- Central Air
Appliances
- Included: Dishwasher, Microwave, Range/Oven
Features
- Pantry, Walk-In Closet(s)
- Flooring: Carpet
Interior area
- Total structure area: 1,600
- Total interior livable area: 1,600 sqft
Property
Parking
- Total spaces: 2
- Parking features: Paved
- Attached garage spaces: 2
- Details: Garage: 2 Car, Attached
Features
- Waterfront features: None
Lot
- Features: Level
Details
- Zoning: WL
Construction
Type & style
- Home type: SingleFamily
- Architectural style: Contemporary,Craftsman,Coastal
- Property subtype: Single Family Residence, Residential
Materials
- Vinyl
- Foundation: Slab
- Roof: Asphalt,Metal
Condition
- Year built: 2026
Utilities & green energy
- Sewer: Septic Tank
- Water: Public
Community & HOA
Community
- Subdivision: Smith Field Acres
Location
- Region: Camden
Financial & listing details
- Price per square foot: $300/sqft
- Date on market: 11/4/2026
- Listing agreement: Exclusive Right To Sell
- Ownership: Owned More than 12 Months
Estimated market value
Not available
Estimated sales range
Not available
Not available
Price history
| Date | Event | Price |
|---|---|---|
| 11/4/2026 | Listed for sale | $479,900$300/sqft |
Source:  OBAR #134549 Report a problem | ||
Public tax history
Tax history is unavailable.
Monthly payment
Est. payment
Payment breakdown
Explore the cost of this home by adjusting the details. Changes won't be saved.Climate risks
Neighborhood: 27921


Similar homes
- $479,9003 bd3 ba1.6k sqft493 N Trotman Road, Camden, NC 27921New Construction

 MLS ID #100614348, Michelle Smith, Sun Realty of Nags Head/Harbin. Hive MLS
- $505,0004 bd3 ba1.8k sqft501 N Trotman Road, Camden, NC 27921New Construction
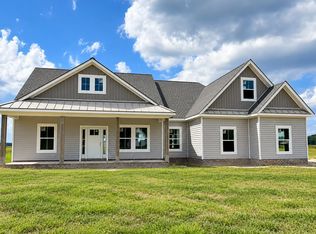 MLS ID #100601257, Michelle Smith, Sun Realty of Nags Head/Harbin. Hive MLS
- $505,0004 bd3 ba1.8k sqft501 N Trotman Rd Lot 5, Camden, NC 27921For Sale
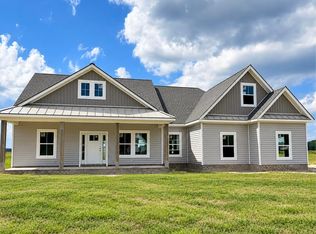 MLS ID #133967, Michelle K Smith, Sun Realty - Kitty Hawk / Currituck. OBAR
- $479,0003 bd3 ba1.6k sqft503 N Trotman Road, Camden, NC 27921New Construction
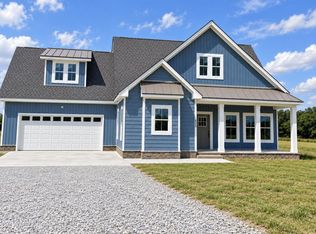 MLS ID #100584973, Michelle Smith, Sun Realty of Nags Head/Harbin. Hive MLS
- $515,0004 bd3 ba2.2k sqft105 Pinch Gut Road, Camden, NC 27921For SaleMLS ID #100590150, Sue Hicks, Inner Banks Real Estate Group, Inc.. Hive MLS
- $465,0004 bd3 ba2k sqft155 Billetts Bridge Road, Camden, NC 27921For SaleMLS ID #100571225, The Morrisette Group, BHHS RW Towne - Moyock. Hive MLS
- $444,9003 bd2 ba2k sqft124 Camden Avenue, Camden, NC 27921For SaleMLS ID #100604484, Allison Evans, Howard Hanna WEW/EC. Hive MLS
- $599,0003 bd3 ba1.9k sqft402 Japonica Drive, Camden, NC 27921For SaleMLS ID #100612581, E. Marie Chandler, Hall & Nixon Real Estate, Inc. Hive MLS
- $334,9003 bd2 ba1.4k sqft115 Taylors Lane, Camden, NC 27921For SaleMLS ID #100601846, Jennifer Purcell, Hall & Nixon Real Estate, Inc. Hive MLS
- $460,9003 bd3 ba2k sqftMm Bailey (Pearson Model) Circle, Shiloh, NC 27974New ConstructionMLS ID #100606218, Joy Mills, AtCoastal Realty, LLC. Hive MLS
- $469,9003 bd2 ba2.1k sqft105 Bailey Circle, Shiloh, NC 27974New ConstructionHive MLS
- $375,0003 bd2 ba1.9k sqft115 Pine Street, Camden, NC 27921For SaleMLS ID #100573057, Samuel Davis, Sam Davis & Associates Realty. Hive MLS
- $465,0003 bd2 ba1.8k sqftLot 1 Four Forks Road, Shawboro, NC 27973New ConstructionMLS ID #100568798, Marie Disharoon And Associates, Howard Hanna WEW/Moyock. Hive MLS
