Professional photos to be added 8/13. Welcome to My Lady’s Manor! This spacious 4-bedroom ranch offers over 4,000 square feet of finished living space, set on nearly 3 beautifully manicured, tree-studded acres at the end of a long paved driveway. Designed for both everyday living and entertaining, the home features generously sized rooms throughout, including formal living and dining rooms with wood flooring and a welcoming family room with fireplace that opens directly to the expansive country kitchen. A wall of windows in the kitchen brings in abundant natural light and provides a beautiful view of the backyard and pool. The main level offers three bedrooms and two full bathrooms, while the fully finished lower level provides exceptional additional living space, including a large recreation room, full bathroom, separate laundry room with cabinetry and storage, utility room, and a versatile fourth room currently used as a hobby room that could serve as a fourth bedroom, office, or guest space. Step outside to enjoy your own private retreat with a composite deck overlooking the in-ground concrete swimming pool, surrounded by a spacious brick-paver patio and expansive lawn. An additional lawn shed provides convenient storage, while the separate frame barn/shed offers even more potential and is being sold as-is. An attached two-car garage adds everyday convenience. Located in the highly sought-after Hereford School Zone and the cherished My Lady’s Manor area of Baltimore County, this property offers a rare combination of space, privacy, and convenient access to some of the region’s most desirable destinations. Enjoy close proximity to St. James Academy, The Manor Tavern, the North Central Hike & Bike Trail, the Village of Hereford, and Prettyboy Reservoir. Approximately 24 minutes to Towson and 30 minutes to York. A wonderful opportunity to enjoy country living with convenient access to surrounding communities.
For sale
$795,000
15930 Irish Ave, Monkton, MD 21111
4beds
4,160sqft
Single Family Residence
Built in 1977
2.96 Acres Lot
$781,900 Zestimate®
$191/sqft
$-- HOA
What's special
Expansive lawnSpacious brick-paver patioGenerously sized rooms throughoutLong paved drivewayUtility roomLarge recreation room
- 19 hours |
- 214 |
- 9 |
Zillow last checked:
Listing updated:
Listed by:
Drew Burgess 443-465-8992,
Berkshire Hathaway HomeServices PenFed Realty 4103292100,
Co-Listing Agent: Karen M Langford 443-244-0877,
Berkshire Hathaway HomeServices PenFed Realty
Source: Bright MLS,MLS#: MDBC2171740
Facts & features
Interior
Bedrooms & bathrooms
- Bedrooms: 4
- Bathrooms: 3
- Full bathrooms: 3
- Main level bathrooms: 2
- Main level bedrooms: 3
Rooms
- Room types: Living Room, Dining Room, Bedroom 2, Bedroom 3, Bedroom 4, Kitchen, Family Room, Basement, Foyer, Bedroom 1, Sun/Florida Room, Laundry, Utility Room, Bathroom 1, Bathroom 2, Bathroom 3
Bedroom 1
- Features: Ceiling Fan(s), Flooring - Carpet
- Level: Main
- Area: 169 Square Feet
- Dimensions: 13 X 13
Bedroom 2
- Features: Ceiling Fan(s), Flooring - Carpet
- Level: Main
- Area: 132 Square Feet
- Dimensions: 11 X 12
Bedroom 3
- Features: Ceiling Fan(s), Flooring - Carpet
- Level: Main
- Area: 132 Square Feet
- Dimensions: 11 X 12
Bedroom 4
- Features: Flooring - Vinyl
- Level: Lower
- Area: 192 Square Feet
- Dimensions: 12 X 16
Bathroom 1
- Features: Flooring - Ceramic Tile, Bathroom - Tub Shower
- Level: Main
- Area: 64 Square Feet
- Dimensions: 8 X 8
Bathroom 2
- Features: Bathroom - Tub Shower, Flooring - Ceramic Tile
- Level: Main
- Area: 45 Square Feet
- Dimensions: 5 X 9
Bathroom 3
- Features: Bathroom - Walk-In Shower
- Level: Lower
- Area: 54 Square Feet
- Dimensions: 6 X 9
Basement
- Features: Chair Rail, Flooring - Carpet, Recessed Lighting
- Level: Lower
- Area: 297 Square Feet
- Dimensions: 11 X 27
Basement
- Features: Chair Rail, Flooring - Carpet, Recessed Lighting
- Level: Lower
- Area: 325 Square Feet
- Dimensions: 13 X 25
Basement
- Features: Chair Rail, Flooring - Carpet, Recessed Lighting
- Level: Lower
- Area: 210 Square Feet
- Dimensions: 10 X 21
Basement
- Features: Chair Rail, Flooring - Carpet, Recessed Lighting
- Level: Lower
- Area: 108 Square Feet
- Dimensions: 9 X 12
Dining room
- Features: Crown Molding, Flooring - HardWood
- Level: Main
- Area: 154 Square Feet
- Dimensions: 11 X 14
Family room
- Features: Built-in Features, Fireplace - Wood Burning, Flooring - Carpet
- Level: Main
- Area: 234 Square Feet
- Dimensions: 13 X 18
Foyer
- Features: Flooring - Slate
- Level: Main
- Area: 70 Square Feet
- Dimensions: 5 X 14
Kitchen
- Features: Countertop(s) - Solid Surface, Flooring - Laminated, Kitchen - Country, Pantry, Skylight(s)
- Level: Main
- Area: 273 Square Feet
- Dimensions: 13 X 21
Laundry
- Features: Built-in Features, Flooring - Concrete
- Level: Lower
- Area: 126 Square Feet
- Dimensions: 9 X 14
Living room
- Features: Flooring - HardWood
- Level: Main
- Area: 252 Square Feet
- Dimensions: 14 X 18
Mud room
- Features: Flooring - Laminated
- Level: Main
- Area: 32 Square Feet
- Dimensions: 4 X 8
Other
- Features: Ceiling Fan(s), Dining Area, Flooring - Laminated, Recessed Lighting
- Level: Main
- Area: 231 Square Feet
- Dimensions: 11 X 21
Utility room
- Features: Flooring - Concrete
- Level: Lower
- Area: 102 Square Feet
- Dimensions: 6 X 17
Heating
- Forced Air, Oil
Cooling
- Central Air, Electric
Appliances
- Included: Dishwasher, Extra Refrigerator/Freezer, Humidifier, Oven, Oven/Range - Electric, Refrigerator, Washer, Water Heater, Down Draft, Dryer, Exhaust Fan, Water Treat System
- Laundry: Has Laundry, Washer In Unit, Dryer In Unit, Lower Level, Laundry Room, Mud Room
Features
- Bathroom - Tub Shower, Bathroom - Walk-In Shower, Breakfast Area, Built-in Features, Ceiling Fan(s), Chair Railings, Dining Area, Entry Level Bedroom, Formal/Separate Dining Room, Kitchen - Country, Eat-in Kitchen, Kitchen - Table Space, Pantry, Primary Bath(s), Recessed Lighting, Family Room Off Kitchen, Floor Plan - Traditional, Kitchen Island
- Flooring: Ceramic Tile, Laminate, Carpet, Tile/Brick, Wood, Slate
- Doors: Sliding Glass, Storm Door(s)
- Windows: Bay/Bow, Double Hung, Double Pane Windows, Replacement, Screens, Skylight(s), Stain/Lead Glass, Window Treatments
- Basement: Connecting Stairway,Full,Partially Finished,Walk-Out Access
- Number of fireplaces: 1
- Fireplace features: Wood Burning, Mantel(s), Brick, Insert, Wood Burning Stove
Interior area
- Total structure area: 4,320
- Total interior livable area: 4,160 sqft
- Finished area above ground: 2,160
- Finished area below ground: 2,000
Property
Parking
- Total spaces: 2
- Parking features: Garage Faces Side, Garage Door Opener, Driveway, Attached
- Attached garage spaces: 2
- Has uncovered spaces: Yes
- Details: Garage Sqft: 441
Accessibility
- Accessibility features: None
Features
- Levels: Two
- Stories: 2
- Patio & porch: Deck, Patio, Porch
- Exterior features: Extensive Hardscape, Lighting, Flood Lights, Sidewalks
- Has private pool: Yes
- Pool features: Concrete, In Ground, Fenced, Private
- Has view: Yes
- View description: Garden
Lot
- Size: 2.96 Acres
- Dimensions: 1.00 x
- Features: Cleared, Landscaped, Rear Yard, Secluded, Rural
Details
- Additional structures: Above Grade, Below Grade, Outbuilding
- Parcel number: 04101700000402
- Zoning: RC2
- Zoning description: Agriculture
- Special conditions: Standard
Construction
Type & style
- Home type: SingleFamily
- Architectural style: Ranch/Rambler
- Property subtype: Single Family Residence
Materials
- Vinyl Siding, Brick
- Foundation: Block
- Roof: Asphalt
Condition
- Very Good
- New construction: No
- Year built: 1977
Utilities & green energy
- Electric: 200+ Amp Service
- Sewer: Septic Exists
- Water: Well
- Utilities for property: Broadband, Satellite Internet Service
Community & HOA
Community
- Subdivision: Harmony
HOA
- Has HOA: No
Location
- Region: Monkton
Financial & listing details
- Price per square foot: $191/sqft
- Tax assessed value: $517,600
- Annual tax amount: $6,295
- Date on market: 8/15/2026
- Listing agreement: Exclusive Right To Sell
- Listing terms: Cash,Conventional,FHA,USDA Loan,VA Loan
- Inclusions: Clothes Washer, Clothes Dryer, Wood Stove Insert, Two Refrigerators,
- Ownership: Fee Simple
Estimated market value
$781,900
$743,000 - $821,000
$3,210/mo
Price history
| Date | Event | Price |
|---|---|---|
| 8/15/2026 | Listed for sale | $795,000+214.9%$191/sqft |
Source:  Bright MLS #MDBC2171740 Report a problem Bright MLS #MDBC2171740 Report a problem | ||
| 1/12/1999 | Sold | $252,500$61/sqft |
Source: Public Record Report a problem | ||
Public tax history
| Year | Property taxes | Tax assessment |
|---|---|---|
| 2025 | $5,894 -0.3% | $519,400 +6.5% |
| 2024 | $5,912 +6.9% | $487,767 +6.9% |
| 2023 | $5,528 +7.5% | $456,133 +7.5% |
| 2022 | $5,145 +1.3% | $424,500 +1.3% |
| 2021 | $5,080 +1.3% | $419,133 +1.3% |
| 2020 | $5,015 +1.3% | $413,767 +1.3% |
| 2019 | $4,950 +1.6% | $408,400 +1.6% |
| 2018 | $4,871 +1.6% | $401,900 +1.6% |
| 2017 | $4,792 +17.9% | $395,400 +1.7% |
| 2016 | $4,063 | $388,900 +1.5% |
| 2015 | $4,063 | $383,200 +1.5% |
| 2014 | $4,063 | $377,500 +1.5% |
| 2013 | -- | $371,800 |
| 2012 | -- | $371,800 |
| 2011 | -- | $371,800 -30.7% |
| 2010 | -- | $536,300 +11.8% |
| 2009 | -- | $479,682 +13.4% |
| 2008 | -- | $423,066 +15.4% |
| 2007 | -- | $366,450 +11.6% |
| 2006 | -- | $328,422 +13.1% |
| 2005 | -- | $290,396 +15.1% |
| 2004 | -- | $252,370 +1.7% |
| 2003 | -- | $248,150 +1.7% |
| 2002 | -- | $243,930 +1.8% |
| 2001 | -- | $239,710 |
Find assessor info on the county website
Monthly payment
Est. payment
Payment breakdown
Explore the cost of this home by adjusting the details. Changes won't be saved.Climate risks
Neighborhood: 21111
Nearby schools
GreatSchools rating
- 9/10Jacksonville Elementary SchoolGrades: PK-5Distance: 3.5 mi
- 9/10Hereford Middle SchoolGrades: 6-8Distance: 4.2 mi
- 10/10Hereford High SchoolGrades: 9-12Distance: 5.1 mi
Schools provided by the listing agent
- Elementary: Jacksonville
- Middle: Hereford
- High: Hereford
- District: Baltimore County Public Schools
Source: Bright MLS. This data may not be complete. We recommend contacting the local school district to confirm school assignments for this home.
- $741,9003 bd3 ba3.7k sqft15926 Irish Ave, Monkton, MD 21111Off Market
- $2,168,3007 bd7 ba3.4k sqft2939 Monkton Rd, Monkton, MD 21111Off Market
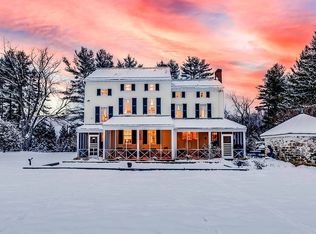
- $654,000-- bd2 ba2.1k sqft15920 Irish Ave, Monkton, MD 21111Off Market
- $919,6004 bd4 ba3.9k sqft15910 Irish Ave, Monkton, MD 21111Off Market
- $890,1004 bd4 ba3k sqft15918 Irish Ave, Monkton, MD 21111Off Market
- $750,000-- bd2 ba2.2k sqft15900 Irish Ave, Monkton, MD 21111Sold
- $757,8003 bd3 ba2.2k sqft15916 Irish Ave, Monkton, MD 21111Off Market
- $765,200-- bd3 ba4.2k sqft15913 Irish Ave, Monkton, MD 21111Off Market
A local agent can set up tours, give advice and negotiate with sellers.
Similar homes
- $750,0005 bd4 ba4.6k sqft2919 Nelson Ln, Fallston, MD 21047For Sale
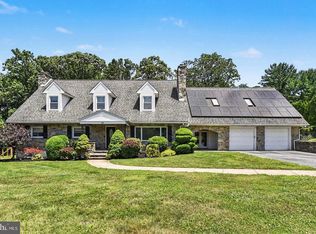
 MLS ID #MDHR2058896, Kim Parsons, American Premier Realty, LLC. Bright MLS
 - $789,9004 bd4 ba4.6k sqft660 Cherry Hill Rd, Street, MD 21154For Sale
 MLS ID #MDHR2058656, Debbie Ulmer, Berkshire Hathaway HomeServices Homesale Realty. Bright MLS
 - $735,0004 bd3 ba3.5k sqft4 Country Club Ln, Phoenix, MD 21131For Sale
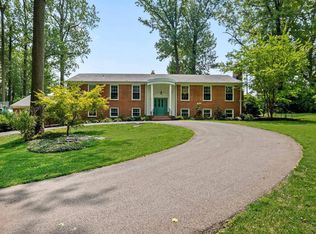 MLS ID #MDBC2170186, Zachary Hosford, Hosford & Son Realty, LLC. Bright MLS
 - $750,0004 bd4 ba3.6k sqft13908 Fox Land Rd, Phoenix, MD 21131For Sale
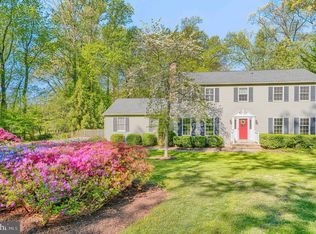 MLS ID #MDBC2160762, Bill Caspari, Cummings & Co. Realtors. Bright MLS
 - $745,0004 bd4 ba3.6k sqft3903 Dance Mill Rd, Phoenix, MD 21131For SaleMLS ID #MDBC2162156, Beth Blair, Northrop Realty. Bright MLS
- $750,0004 bd4 ba2.3k sqft17505 Prettyboy Dam Rd, Parkton, MD 21120For SaleMLS ID #MDBC2171254, Tony Migliaccio, Long & Foster Real Estate, Inc.. Bright MLS
- $849,9004 bd4 ba3.9k sqft6 Stonehurst Rd, Phoenix, MD 21131For SaleMLS ID #MDBC2165716, Joan Davila, Berkshire Hathaway HomeServices Homesale Realty. Bright MLS
- $825,0004 bd5 ba4.1k sqftNone Available, Forest Hill, MD 21050For SaleMLS ID #MDHR2054198, Lee Tessier, EXP Realty, LLC. Bright MLS
- $699,0005 bd5 ba3.3k sqft119 Edgewood Rd, Baltimore, MD 21286For SaleMLS ID #MDBC2171926, Heidi Krauss, Krauss Real Property Brokerage. Bright MLS
- $795,0004 bd3 ba3.3k sqft804 Huntsman Rd, Baltimore, MD 21286For SaleMLS ID #MDBC2161272, Linda Beckham, Corner House Realty. Bright MLS
- $799,0003 bd3 ba2.4k sqft8 Lochview Ct, Lutherville Timonium, MD 21093For SaleMLS ID #MDBC2158152, Heidi Krauss, Krauss Real Property Brokerage. Bright MLS
- $750,0003 bd2 ba3.4k sqft23 Kitzbuhel Rd, Parkton, MD 21120For SaleMLS ID #MDBC2169928, Brad West, HomeSmart. Bright MLS
- $749,9254 bd3 ba2.4k sqft408 Kauffman Rd, Parkton, MD 21120For SaleMLS ID #MDBC2171370, Andrew Spangenberger, Cummings & Co. Realtors. Bright MLS
- $875,0006 bd5 ba5.3k sqft2555 Baldwin Mill Rd, Baldwin, MD 21013For SaleMLS ID #MDHR2052242, Laura Snyder, American Premier Realty, LLC. Bright MLS
- $695,0005 bd3 ba3.1k sqft3114 Sunset Ln, Phoenix, MD 21131For SaleMLS ID #MDBC2169012, Thomas Mooney, O'Conor, Mooney & Fitzgerald. Bright MLS
- $799,9004 bd5 ba4.5k sqft3088 Fenwick Dr, Finksburg, MD 21048For SaleMLS ID #MDCR2036282, Dawn Kane, Redfin Corp. Bright MLS
- $670,0005 bd4 ba4.4k sqft2705 Fallston Rd, Fallston, MD 21047For SaleMLS ID #MDHR2050846, Allisyn Evans, Cummings & Co. Realtors. Bright MLS
- $650,0005 bd4 ba3.2k sqft1111 Harlon Way, Bel Air, MD 21014For SaleMLS ID #MDHR2057714, Lee Tessier, EXP Realty, LLC. Bright MLS
- $749,0004 bd4 ba3.4k sqft15214 Old Hanover Rd, Upperco, MD 21155For SaleMLS ID #MDBC2165660, Jeremy McDonough, Mr. Lister Realty. Bright MLS
- $794,9006 bd4 ba3.8k sqft20 Brian Daniel Ct, Reisterstown, MD 21136For SaleMLS ID #MDBC2165592, Terri Gutcher, RE/MAX Solutions. Bright MLS
