Nestled on a private 2.5-acre wooded lot, this beautifully maintained Colonial offers the perfect blend of luxury, comfort, and tranquility. Featuring 4 bedrooms, 2 full baths, 2 half baths, and over 3,400 square feet of living space, this home is designed for both everyday living and entertaining. Step inside to discover soaring 12-foot ceilings, gleaming hardwood floors throughout, and a stunning fireplace that serves as a warm, inviting centerpiece. The spacious layout flows seamlessly from room to room, offering abundant natural light and exceptional views of the surrounding property. The finished basement provides additional living and recreation space, ideal for a home theater, gym, office, or game room. Outdoor living is where this property truly shines. The custom hardscape patio features a fully equipped outdoor kitchen, an outdoor fireplace, a fire table, and a separate fire pit, creating the ultimate setting for entertaining family and friends year-round. Meticulously maintained gardens and mature landscaping enhance the beauty and serenity of the property, offering a peaceful retreat just steps from your door. Located in a quiet, highly desirable neighborhood, this home offers the privacy of country living while remaining conveniently close to Westminster, Hampstead, Hunt Valley, Owings Mills, Eldersburg, and southern Pennsylvania. Enjoy the best of both worlds: peaceful surroundings with easy access to shopping, dining, recreation, and commuter routes. Move-in ready and meticulously cared for, this exceptional property is a rare opportunity in the heart of Baltimore County.
For sale
Price cut: $24K (9/17)
$724,999
15214 Old Hanover Rd, Upperco, MD 21155
4beds
3,400sqft
Single Family Residence
Built in 2004
2.5 Acres Lot
$717,700 Zestimate®
$213/sqft
$-- HOA
What's special
Outdoor fireplaceStunning fireplaceSeparate fire pitMature landscapingCustom hardscape patioMeticulously maintained gardensGleaming hardwood floors throughout
- 112 days
- 417
- 37
Zillow last checked:
Listing updated:
Listed by:
Jeremy McDonough 410-486-4504,
Mr. Lister Realty (410) 486-5478
Source: Bright MLS,MLS#: MDBC2165660
Facts & features
Interior
Bedrooms & bathrooms
- Bedrooms: 4
- Bathrooms: 4
- Full bathrooms: 2
- 1/2 bathrooms: 2
- Main level bathrooms: 1
Basement
- Area: 1100
Heating
- Heat Pump, Electric, Oil
Cooling
- Ceiling Fan(s), Central Air, Heat Pump, Electric
Appliances
- Included: Electric Water Heater
Features
- Basement: Partial,Finished,Heated,Interior Entry,Exterior Entry,Side Entrance,Sump Pump,Walk-Out Access
- Number of fireplaces: 1
Interior area
- Total structure area: 3,400
- Total interior livable area: 3,400 sqft
- Finished area above ground: 2,300
- Finished area below ground: 1,100
Property
Parking
- Total spaces: 3
- Parking features: Storage, Garage Faces Side, Garage Door Opener, Inside Entrance, Attached, Driveway, Off Street
- Attached garage spaces: 3
- Has uncovered spaces: Yes
Accessibility
- Accessibility features: 2+ Access Exits, Accessible Hallway(s), >84" Garage Door, Doors - Swing In
Features
- Levels: Two
- Stories: 2
- Pool features: None
Lot
- Size: 2.5 Acres
Details
- Additional structures: Above Grade, Below Grade
- Parcel number: 04042300007008
- Zoning: R
- Special conditions: Standard
Construction
Type & style
- Home type: SingleFamily
- Architectural style: Colonial
- Property subtype: Single Family Residence
Materials
- Vinyl Siding
- Foundation: Concrete Perimeter
Condition
- New construction: No
- Year built: 2004
Utilities & green energy
- Sewer: Approved System, Septic = # of BR
- Water: Private, Well
Community & HOA
Community
- Subdivision: None Available
HOA
- Has HOA: No
Location
- Region: Upperco
Financial & listing details
- Price per square foot: $213/sqft
- Tax assessed value: $508,533
- Annual tax amount: $5,569
- Date on market: 6/15/2026
- Listing agreement: Exclusive Right To Sell
- Ownership: Fee Simple
Estimated market value
$717,700
$682,000 - $754,000
$4,773/mo
Price history
| Date | Event | Price |
|---|---|---|
| 9/17/2026 | Price change | $724,999-3.2%$213/sqft |
Source:  Bright MLS #MDBC2165660 Report a problem Bright MLS #MDBC2165660 Report a problem | ||
| 6/30/2026 | Price change | $749,000-6.3%$220/sqft |
Source: Bright MLS #MDBC2165660 Report a problem | ||
| 6/15/2026 | Listed for sale | $799,000$235/sqft |
Source: Bright MLS #MDBC2165660 Report a problem | ||
Public tax history
| Year | Property taxes | Tax assessment |
|---|---|---|
| 2026 | $101 +25% | $8,333 +25% |
| 2025 | $81 +33.3% | $6,667 +33.3% |
| 2024 | $61 | $5,000 |
| 2023 | $61 | $5,000 |
| 2022 | $61 | $5,000 |
| 2021 | $61 | $5,000 |
| 2020 | $61 | $5,000 |
| 2019 | $61 | $5,000 |
| 2018 | $61 | $5,000 |
| 2017 | $61 +0.9% | $5,000 |
| 2016 | $60 | $5,000 |
| 2015 | $60 | $5,000 |
| 2014 | $60 | $5,000 |
| 2013 | -- | $5,000 |
| 2012 | -- | $5,000 |
| 2011 | -- | $5,000 |
| 2010 | -- | $5,000 -0.4% |
| 2009 | -- | $5,020 |
| 2008 | -- | $5,020 |
| 2007 | -- | $5,020 |
| 2006 | -- | $5,020 |
| 2005 | -- | $5,020 |
| 2004 | -- | $5,020 |
| 2003 | -- | $5,020 |
| 2002 | -- | $5,020 |
| 2001 | -- | $5,020 |
Find assessor info on the county website
Monthly payment
Est. payment
Payment breakdown
Explore the cost of this home by adjusting the details. Changes won't be saved.Climate risks
Neighborhood: 21155
Nearby schools
Schools provided by the listing agent
- District: Baltimore County Public Schools
Source: Bright MLS. This data may not be complete. We recommend contacting the local school district to confirm school assignments for this home.
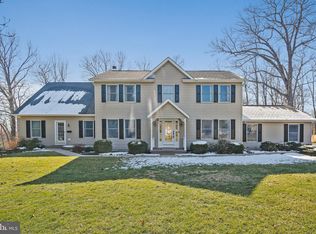
Similar homes
- $779,0004 bd3 ba4.4k sqft3413 Mount Zion Rd, Upperco, MD 21155For Sale
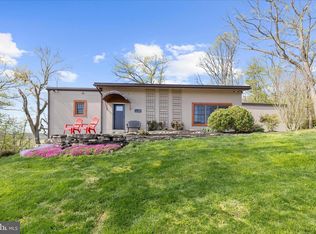
 MLS ID #MDBC2158300, Jessica Welder, Keller Williams Flagship. Bright MLS
 - $795,0004 bd4 ba3.2k sqft926 Nicodemus Rd, Reisterstown, MD 21136For Sale
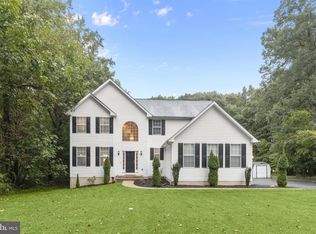 MLS ID #MDBC2176134, Krissy Doherty, Northrop Realty. Bright MLS
 - $750,0004 bd4 ba4.3k sqft672 Spring Meadow Dr, Westminster, MD 21158For Sale
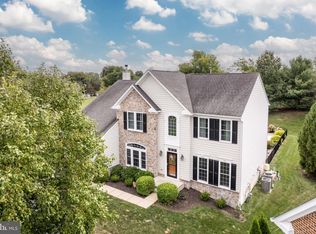 MLS ID #MDCR2038206, Jeannette Hitchcock, RE/MAX Solutions. Bright MLS
 - $649,9004 bd4 ba3.4k sqft2055 Manchester Rd, Westminster, MD 21157For Sale
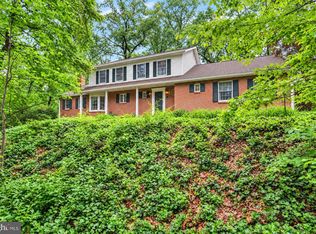 MLS ID #MDCR2034808, Angela Card, RE/MAX Components. Bright MLS
 - $699,9004 bd4 ba3.6k sqft21 Deep Powder Ct, Woodstock, MD 21163For SaleMLS ID #MDBC2169268, Vanity James, Weichert, Realtors - Integrity Home Team. Bright MLS
- $785,0005 bd4 ba4.6k sqft19 Deep Powder Ct, Woodstock, MD 21163For SaleMLS ID #MDBC2176926, John Koenig, Keller Williams Realty Centre. Bright MLS
- $725,0004 bd4 ba3.3k sqftNone Available, Mount Airy, MD 21771For SaleMLS ID #MDCR2035984, Darren Ahearn, RE/MAX Results. Bright MLS
- $649,9004 bd3 ba2.7k sqft1951 Albert Rill Rd, Hampstead, MD 21074For SaleMLS ID #MDCR2036424, Trent Gladstone, The KW Collective. Bright MLS
- $795,0005 bd3 ba2.8k sqft2055 Misty Meadow Rd, Finksburg, MD 21048For SaleMLS ID #MDCR2036500, Daniel Motz, Berkshire Hathaway HomeServices Homesale Realty. Bright MLS
- $815,0005 bd4 ba3.8k sqft2067 Old Washington Rd, Westminster, MD 21157For SaleMLS ID #MDCR2037400, Brooks Decker, Coastal Life Realty Group LLC. Bright MLS
- $735,0004 bd3 ba2.4k sqft14226 Sawmill Ct, Phoenix, MD 21131For SaleMLS ID #MDBC2173490, Deborah Sweeney, Long & Foster Real Estate, Inc.. Bright MLS
- $750,0005 bd4 ba4.2k sqft2300 Kings Arms Dr, Fallston, MD 21047For SaleMLS ID #MDHR2056634, Daniel McGhee, Homeowners Real Estate. Bright MLS
- $599,0004 bd2 ba3.4k sqft3275 Sykesville Rd, Westminster, MD 21157For SaleMLS ID #MDCR2036750, Nick Kellar, LPT Realty, LLC. Bright MLS
- $550,0007 bd3 ba4.3k sqft5319 Glen Falls Rd, Reisterstown, MD 21136For SaleMLS ID #MDBC2167656, Martha Lessner, Long & Foster Real Estate, Inc.. Bright MLS
- $629,0004 bd3 ba3.1k sqft2380 Moreau Dr, Westminster, MD 21158For SaleMLS ID #MDCR2033082, Ali Haghgoo, EXP Realty, LLC. Bright MLS
- $798,5005 bd4 ba3.2k sqft1249 Marriottsville Rd, Marriottsville, MD 21104For SaleMLS ID #MDHW2071768, Rachel Orozco, Hyatt & Company Real Estate, LLC. Bright MLS
- $614,9004 bd3 ba2.5k sqft5135 Dusty Ln, Manchester, MD 21102For SaleMLS ID #MDCR2037800, Nathan Barshinger, Real of Pennsylvania. Bright MLS
- $649,9004 bd4 ba2.4k sqft19018 Hunt Pass Ct, Parkton, MD 21120For SaleMLS ID #MDBC2167752, Jeffrey Mohler, Mohler and Gary Realtors LLC. Bright MLS
- $659,9004 bd3 ba2.9k sqft627 Wyndstar Cir, Westminster, MD 21158For SaleMLS ID #MDCR2037340, Jeannette Hitchcock, RE/MAX Solutions. Bright MLS
- $745,0005 bd4 ba2.3k sqft13802 Cripplegate Rd, Phoenix, MD 21131For SaleMLS ID #MDBC2174168, Julia Gonzalez, Monument Sotheby's International Realty. Bright MLS
