Discover The Possibilities With This Exceptional Property Offering 25.7 Acres, Two Homes, And Two Spacious Pole Barns In A Prime Huron Location! Whether You're Dreaming Of A Private Country Retreat, Multigenerational Living, A Hobby Farm, Or An Investment Opportunity, This Unique Property Offers Endless Potential.the Main Residence, Built In 2003, Features 4 Bedrooms, 3 Bathrooms, A Convenient First-floor Primary Suite With En Suite Bath, First-floor Laundry, And A Full Unfinished Basement. With Portions Of The Home Still Needing Completion, This Is Your Opportunity To Add Your Personal Touches And Bring Your Vision To Life.the Second Residence Is A Traditional Older Farmhouse Featuring 5 Bedrooms And 1 Bathroom, Offering Additional Living Space And A Variety Of Possibilities.two Generous Pole Barns, Measuring 60' X 30' And 31' X 19', Provide Plenty Of Space For Equipment, Storage, Hobbies, Or Workshop Needs.the Property Includes Approximately 5.7 Acres Surrounding The Homes And Outbuildings, Plus An Additional 20 Acres Of Farmland, Offering Wide-open Spaces, Agricultural Possibilities, And The Peaceful Beauty Of Country Living.two Homes. Nearly 26 Acres. Endless Possibilities. Enjoy The Space And Tranquility Of A Rural Setting While Taking Advantage Of A Desirable Huron Location. Properties Offering This Combination Of Acreage, Multiple Residences, And Outbuildings Are A Rare Find. Bring Your Imagination And Make This Extraordinary Property Your Own!
For sale
$1,300,000
3621 Hull Rd, Huron, OH 44839
4beds
2,395sqft
Single Family Residence
Built in 2003
25.7 Acres Lot
$-- Zestimate®
$543/sqft
$-- HOA
What's special
Two spacious pole barnsFirst-floor laundryTwo homesWide-open spacesFull unfinished basement
- 10 days
- 617
- 10
Likely to sell faster than
Zillow last checked:
Listing updated:
Listed by:
Isabell Hammond 440-242-7104 isabellhammond1973@gmail.com,
Russell Real Estate Services
Source: Firelands MLS,MLS#: 20264257Originating MLS: Firelands MLS
Facts & features
Interior
Bedrooms & bathrooms
- Bedrooms: 4
- Bathrooms: 3
- Full bathrooms: 2
- 1/2 bathrooms: 1
Primary bedroom
- Level: Main
- Area: 195
- Dimensions: 13 x 15
Bedroom 2
- Level: Second
- Area: 132
- Dimensions: 11 x 12
Bedroom 3
- Level: Second
- Area: 121
- Dimensions: 11 x 11
Bedroom 4
- Level: Second
- Area: 121
- Dimensions: 11 x 11
Bedroom 5
- Area: 0
- Dimensions: 0 x 0
Bathroom
- Level: Main
Bathroom 1
- Level: Second
Bathroom 3
- Level: Main
Dining room
- Features: Formal
- Level: Main
- Area: 132
- Dimensions: 11 x 12
Family room
- Level: Main
- Area: 255
- Dimensions: 17 x 15
Kitchen
- Level: Main
- Area: 220
- Dimensions: 20 x 11
Living room
- Level: Main
- Area: 143
- Dimensions: 13 x 11
Heating
- Gas, Forced Air
Cooling
- Central Air
Appliances
- Laundry: Laundry Room
Features
- Basement: Full
Interior area
- Total structure area: 2,395
- Total interior livable area: 2,395 sqft
Property
Parking
- Total spaces: 2
- Parking features: Inside Entrance, Attached, Off Street
- Attached garage spaces: 2
Features
- Levels: Two
- Stories: 2
Lot
- Size: 25.7 Acres
Details
- Additional parcels included: 3900563.000
- Parcel number: 3900562000
Construction
Type & style
- Home type: SingleFamily
- Property subtype: Single Family Residence
Materials
- Brick, Vinyl Siding
- Foundation: Basement
- Roof: Asphalt,Fiberglass
Condition
- Year built: 2003
Utilities & green energy
- Electric: ON
- Sewer: Public Sewer
- Water: Public
Community & HOA
Location
- Region: Huron
Financial & listing details
- Price per square foot: $543/sqft
- Tax assessed value: $504,730
- Annual tax amount: $6,438
- Price range: $1.3M - $1.3M
- Date on market: 10/18/2026
- Date available: 01/01/1800
Estimated market value
Not available
Estimated sales range
Not available
Not available
Price history
| Date | Event | Price |
|---|---|---|
| 10/18/2026 | Listed for sale | $1,300,000$543/sqft |
Source: Firelands MLS #20264257 Report a problem | ||
Public tax history
| Year | Property taxes | Tax assessment |
|---|---|---|
| 2025 | $6,439 -1.7% | $176,660 |
| 2024 | $6,547 +12.1% | $176,660 +25.3% |
| 2023 | $5,839 -0.8% | $140,950 0% |
| 2022 | $5,887 +0.3% | $140,960 -3.3% |
| 2021 | $5,871 -0.1% | $145,810 +2.5% |
| 2020 | $5,880 -3.5% | $142,220 |
| 2019 | $6,095 +0.3% | $142,220 |
| 2018 | $6,075 +126% | $142,220 +16.2% |
| 2017 | $2,688 +0.9% | $122,400 |
| 2016 | $2,665 -49.5% | $122,400 -1.7% |
| 2015 | $5,282 +0.1% | $124,460 +3.4% |
| 2014 | $5,275 | $120,310 |
Find assessor info on the county website
Monthly payment
Est. payment
Payment breakdown
Explore the cost of this home by adjusting the details. Changes won't be saved.Climate risks
Neighborhood: 44839
Nearby schools
Schools provided by the listing agent
- District: Huron
Source: Firelands MLS. This data may not be complete. We recommend contacting the local school district to confirm school assignments for this home.
Similar homes
- $850,0003 bd2 ba2.1k sqft10510 Mudbrook Rd, Huron, OH 44839For Sale
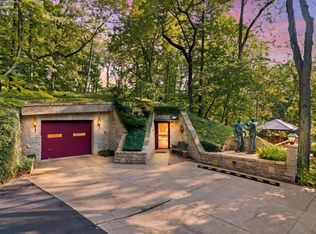 MLS ID #20263040, Laurie Brill, Keller Williams Citywide. Firelands MLS
- $735,0005 bd5 ba2.1k sqft319 Seneca Ave, Huron, OH 44839For Sale
 MLS ID #20263565, Jennifer H. Will, RE/MAX Quality Realty - Sandus. Firelands MLS
- $1,200,8774 bd4 ba3k sqft5296 E Greenview Dr, Pt Clinton, OH 43452For Sale
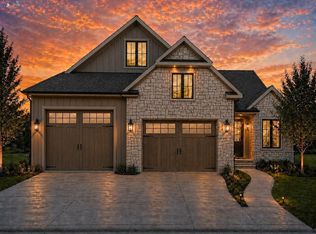 MLS ID #20262186, Anna Piacentino, Century 21 Bolte Real Estate. Firelands MLS
- $1,385,0004 bd3 ba2k sqft232 McGettigan Ln, Kelleys Island, OH 43438For Sale
 MLS ID #20263973, Jeffrey Brower, KW Greater Cleveland Northeast. Firelands MLS
- $1,500,0002 bd2 ba2.4k sqft2615 Dogtown Rd, Monroeville, OH 44847For Sale
 MLS ID #309565, Devin Dye, Dye Real Estate & Land Company. WCAR OH
