Experience refined country living at its finest with this extraordinary estate set on 28.34 serene acres. Every inch of this home reflects thoughtful craftsmanship, from its impressive 12-foot ceilings in the kitchen and bedrooms to the cathedral design that enhances the grandeur of the living space. The heart of the home is the gourmet kitchen—designed for both beauty and performance—with an oversized Electrolux refrigerator, expansive island, beverage cooler, double ovens, and a professional-grade gas cooktop with pot filler. Cypress wood accents and a picture window overlooking the back patio fill the home with warmth and natural light. The primary suite redefines luxury, offering an expansive 18x18 walk-in closet and a private 35x23 fitness studio. A separate hunting and safe room provides secure, organized storage for gear and valuables. Functionality meets elegance in the oversized pantry and laundry room, each designed with generous cabinetry and counter space. Entertaining is effortless with inviting indoor and outdoor living areas, complete with fireplaces, an outdoor kitchen, and plenty of space for a future pool. The property’s impressive 60x80 shop is fully equipped with every amenity imaginable—loft, half bath, 60x20 lean-to, four 14x12 electric roll-up doors, full insulation, LED lighting, floor drains, water fountain, outlets along every wall, and an RV/camper hookup. This estate perfectly balances sophistication, comfort, and practicality—an unmatched retreat where modern luxury and country charm coexist in perfect harmony. An additional 9.57 acres is adjacent to the property and available for sale.
Contingent
Price cut: $50K (8/19)
$1,350,000
36211 Weiss Rd, Walker, LA 70785
5beds
6,206sqft
Single Family Residence
Built in 2024
28.34 Acres Lot
$-- Zestimate®
$218/sqft
$-- HOA
What's special
Gourmet kitchenDouble ovensCypress wood accentsPrimary suite redefines luxuryOversized electrolux refrigeratorBeverage coolerExpansive island
- 362 days
- 168
- 6
Zillow last checked:
Listing updated:
Listed by:
Ashley Greer,
CHT Group Real Estate, LLC 225-289-5483
Source: ROAM MLS,MLS#: 2025020116
Facts & features
Interior
Bedrooms & bathrooms
- Bedrooms: 5
- Bathrooms: 5
- Full bathrooms: 5
Primary bedroom
- Level: First
- Area: 460 Square Feet
- Dimensions: 20x23
Bedroom
- Level: First
- Area: 330 Square Feet
- Dimensions: 15x22
Bedroom
- Level: First
- Area: 195 Square Feet
- Dimensions: 15x13
Bedroom
- Level: First
- Area: 255 Square Feet
- Dimensions: 15x17
Bedroom
- Level: Second
- Area: 405 Square Feet
- Dimensions: 15x27
Dining room
- Level: First
- Area: 150 Square Feet
- Dimensions: 15x10
Exercise room
- Level: First
Kitchen
- Level: First
- Area: 464 Square Feet
- Dimensions: 16x29
Living room
- Level: First
- Area: 480 Square Feet
- Dimensions: 15x32
Heating
- Central, Multiple Units
Cooling
- Central Air, Ceiling Fan(s), Multi Units
Appliances
- Included: Dishwasher, Gas Cooktop, Microwave
- Laundry: Washer Hookup, Inside
Features
- Double Vanity, Dual Closets, Kitchen Island, Pantry, Primary Downstairs, Wet Bar, Walk-In Closet(s), High Ceilings, Separate Shower, Vaulted Ceiling(s), Cathedral Ceiling(s), Crown Molding, Multi-Head Shower, En Suite
- Flooring: Concrete
- Fireplace features: Gas Log
Interior area
- Total structure area: 7,635
- Total interior livable area: 6,206 sqft
Property
Parking
- Total spaces: 3
- Parking features: Garage Door Opener, RV/Boat Port
- Has garage: Yes
Features
- Levels: Two
- Stories: 2
- Exterior features: Fire Pit, Outdoor Grill, Outdoor Kitchen
Lot
- Size: 28.34 Acres
- Dimensions: 28.34
Details
- Additional structures: Workshop
- Parcel number: 0222463, 0222463A
Construction
Type & style
- Home type: SingleFamily
- Architectural style: Traditional
- Property subtype: Single Family Residence
Materials
- Brick, Frame
- Foundation: Slab
- Roof: Shingle
Condition
- Year built: 2024
Utilities & green energy
- Sewer: Septic Tank
- Water: Public
Community & HOA
Community
- Security: Smoke Detector(s), Security System
HOA
- Has HOA: No
Location
- Region: Walker
Financial & listing details
- Price per square foot: $218/sqft
- Date on market: 10/31/2025
- Listing terms: Cash,Conventional,FHA,USDA Loan,VA Loan
Estimated market value
Not available
Estimated sales range
Not available
Not available
Price history
| Date | Event | Price |
|---|---|---|
| 9/4/2026 | Contingent | $1,350,000$218/sqft |
Source:  ROAM MLS #2025020116 Report a problem | ||
| 8/19/2026 | Price change | $1,350,000-3.6%$218/sqft |
Source: ROAM MLS #2025020116 Report a problem | ||
| 3/24/2026 | Price change | $1,400,000+3.7%$226/sqft |
Source: ROAM MLS #2025020116 Report a problem | ||
| 12/16/2025 | Price change | $1,350,000-10.6%$218/sqft |
Source: ROAM MLS #2025020116 Report a problem | ||
| 10/31/2025 | Listed for sale | $1,510,000+12.5%$243/sqft |
Source: ROAM MLS #2025020116 Report a problem | ||
| 12/19/2024 | Sold | -- |
Source: ROAM MLS #2024015059 Report a problem | ||
| 10/23/2024 | Pending sale | $1,342,000$216/sqft |
Source: ROAM MLS #2024015059 Report a problem | ||
| 9/26/2024 | Price change | $1,342,000-0.1%$216/sqft |
Source: ROAM MLS #2024015059 Report a problem | ||
| 9/16/2024 | Price change | $1,344,000-0.4%$217/sqft |
Source: ROAM MLS #2024015059 Report a problem | ||
| 9/4/2024 | Price change | $1,349,0000%$217/sqft |
Source: ROAM MLS #2024015059 Report a problem | ||
| 8/29/2024 | Price change | $1,349,5000%$217/sqft |
Source: ROAM MLS #2024015059 Report a problem | ||
| 8/7/2024 | Listed for sale | $1,350,000+3.8%$218/sqft |
Source: ROAM MLS #2024015059 Report a problem | ||
| 6/5/2024 | Listing removed | -- |
Source: ROAM MLS #2024007940 Report a problem | ||
| 4/26/2024 | Listed for sale | $1,300,000$209/sqft |
Source: ROAM MLS #2024007940 Report a problem | ||
Public tax history
Tax history is unavailable.
Monthly payment
Est. payment
Payment breakdown
Explore the cost of this home by adjusting the details. Changes won't be saved.Climate risks
Neighborhood: 70785

Similar homes
- $1,599,0004 bd5 ba5k sqft16520 Hubbs Rd, Pride, LA 70770For Sale

 MLS ID #200EKD, Patrick Hood, Craft Realty. ROAM MLS
- $675,0004 bd4 ba3.4k sqft33798 Cane Market Rd, Walker, LA 70785For Sale
 MLS ID #2026016715, Amanda Lass, Keller Williams Realty Premier Partners. ROAM MLS
- $1,200,0005 bd7 ba3.4k sqft17880 Rolling Oaks Ave, Greenwell Springs, LA 70739For Sale
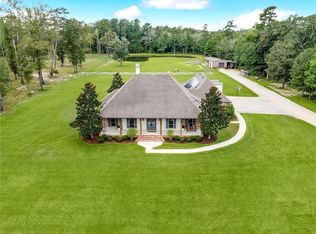 MLS ID #2569377, Kimberly T Huszar, United Real Estate Partners. ROAM MLS
- $1,500,0003 bd4 ba5.5k sqft35350 Will Allen Rd, Denham Springs, LA 70706For Sale
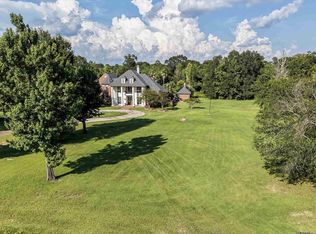 MLS ID #2026013587, Barry Franklin, Covington & Associates Real Estate, LLC. ROAM MLS
- $955,0005 bd6 ba5k sqft34925 Perkins Rd, Denham Springs, LA 70706For SaleMLS ID #2026014002, Ruthie Golden, Amelia Fine Homes LLC. ROAM MLS
- $1,350,0005 bd4 ba4.2k sqft25820 Carnoustie Way, Denham Springs, LA 70726For SaleMLS ID #2025020130, Kayla Lockhart, Covington & Associates Real Estate, LLC. ROAM MLS
- $1,200,0004 bd5 ba5.2k sqft2955 Jones Creek Rd, Baton Rouge, LA 70816For SaleMLS ID #2577625, Brittney G Coco, ENRG Global Realty, LLC. ROAM MLS
- $1,645,0004 bd4 ba6k sqft16033 Greenwell Springs Port Hudson Rd, Pride, LA 70770For SaleMLS ID #2025008202, James Goolsby, Covington & Associates Real Estate, LLC. ROAM MLS
- $1,290,0005 bd4 ba5k sqft24149 Ferry Landing Dr, Denham Springs, LA 70726For SaleMLS ID #2026012066, Barry Franklin, Covington & Associates Real Estate, LLC. ROAM MLS
- $1,249,0005 bd5 ba4.1k sqft15301 Joor Rd, Zachary, LA 70791For SaleMLS ID #2026015478, Debra Sullivan, Debra Sullivan Dream Homes LLC. ROAM MLS
- $1,200,0004 bd6 ba5.2k sqft215 Burkett Ln, Denham Springs, LA 70706For SaleMLS ID #2026001006, Darren James, LPT Realty, LLC. ROAM MLS
- $1,195,0005 bd6 ba5.1k sqft25792 Carnoustie Way, Denham Springs, LA 70726For SaleMLS ID #2026015023, Trey Willard, The W Group Real Estate LLC. ROAM MLS
- $1,150,0005 bd5 ba4.6k sqft13355 La Petite Ln, Baton Rouge, LA 70818For SaleMLS ID #2026015440, Celeste Stout, Daniel & Daniel Properties. ROAM MLS
- $995,0004 bd4 ba3.7k sqft25933 Wax Rd, Denham Springs, LA 70726For SaleMLS ID #2026018876, Scooter Morris, Magnolia Roots Realty LLC. ROAM MLS
- $985,0005 bd3 ba4.3k sqft10875 Brown Rd, Denham Springs, LA 70726For SaleMLS ID #2026011448, Tigue Bonneval, Audubon Real Estate Associates, LLC. ROAM MLS
- $760,0003 bd3 ba3.5k sqft23708 Hutchinson Rd, Springfield, LA 70462For SaleMLS ID #2582226, Holly Louise Mccartney, Berkshire Hathaway HS - Hammond. ROAM MLS
- $1,980,0005 bd4 ba4.3k sqft14247 Blackwater Rd, Baker, LA 70714For SaleMLS ID #2025001929, Scarlett Aucoin, Compass - Perkins. ROAM MLS
- $695,0007 bd8 ba8.5k sqft39388 Sable Ln, Ponchatoula, LA 70454For SaleMLS ID #2512412, Matthew L Barattini, Berkshire Hathaway HS - Hammond. ROAM MLS
- $1,750,0004 bd6 ba4.5k sqft8200 Allen Dr, Denham Springs, LA 70726For SaleMLS ID #2026010573, Chase Muller, United Properties of Louisiana. ROAM MLS
- $899,0004 bd4 ba3.5k sqft4842 Thibodeaux Rd, Greenwell Springs, LA 70739For SaleMLS ID #2026010386, Susan Talbert, CHT Group Real Estate, LLC. ROAM MLS
