Welcome to 8916 Kilkenny Circle, a well-maintained split-level home offering a functional layout, spacious living areas, and a private wooded setting. With multiple finished levels and plenty of room to spread out, this home provides a great opportunity to personalize while enjoying solid living space in an established neighborhood. The main level features a spacious kitchen with lots of storage space and room for a breakfast table, providing the perfect spot for casual dining or morning coffee. The adjoining living room is highlighted by hardwood flooring and overlooks the peaceful backyard. Upstairs, you'll find three comfortable bedrooms, a full hall bathroom, and a private primary suite complete with its own en-suite bath. The lower level offers a welcoming family room centered around a wood-burning fireplace, creating a warm gathering space for cooler evenings. The laundry area with a convenient laundry chute from the primary bath upstairs and a half bath completes this level. The fully finished second lower level features durable luxury vinyl plank flooring and provides additional flexible living space ideal for a recreation room, home office, gym, or playroom, along with extra storage. Step outside to enjoy the backyard, which backs directly to mature woods, offering exceptional privacy and a peaceful natural backdrop rarely found in suburban settings. Conveniently located near shopping, dining, parks, and major commuter routes, this home presents an excellent opportunity to add your personal touch while enjoying a spacious floor plan and desirable location. Come take a look at 8916 Kilkenny Circle today!
For sale
$375,000
8916 Kilkenny Cir, Baltimore, MD 21236
3beds
1,958sqft
Single Family Residence
Built in 1971
0.29 Acres Lot
$-- Zestimate®
$192/sqft
$-- HOA
What's special
Wood-burning fireplaceExtra storagePrivate wooded settingPeaceful natural backdropOverlooks the peaceful backyardExceptional privacyWelcoming family room
- 3 days |
- 672 |
- 50 |
Zillow last checked:
Listing updated:
Listed by:
Nick Waldner 443-579-1516,
Keller Williams Realty Centre 4103120000,
Listing Team: Waldner Winters Team, Co-Listing Team: Waldner Winters Team,Co-Listing Agent: Ryan Bandell 410-274-9337,
Keller Williams Realty Centre
Source: Bright MLS,MLS#: MDBC2170564
Facts & features
Interior
Bedrooms & bathrooms
- Bedrooms: 3
- Bathrooms: 3
- Full bathrooms: 2
- 1/2 bathrooms: 1
Rooms
- Room types: Living Room, Dining Room, Primary Bedroom, Bedroom 2, Bedroom 3, Kitchen, Family Room, Laundry, Recreation Room, Storage Room, Primary Bathroom, Full Bath, Half Bath
Primary bedroom
- Features: Flooring - HardWood, Attached Bathroom
- Level: Upper
Bedroom 2
- Features: Flooring - HardWood
- Level: Upper
Bedroom 3
- Features: Flooring - Wood
- Level: Upper
Primary bathroom
- Features: Bathroom - Walk-In Shower
- Level: Upper
Dining room
- Features: Flooring - HardWood
- Level: Main
Family room
- Features: Fireplace - Wood Burning, Flooring - Carpet
- Level: Lower
Other
- Level: Upper
Half bath
- Level: Lower
Kitchen
- Level: Main
Laundry
- Level: Lower
Living room
- Features: Flooring - HardWood
- Level: Main
Recreation room
- Level: Lower
Storage room
- Level: Lower
Heating
- Forced Air, Natural Gas
Cooling
- Central Air, Electric
Appliances
- Included: Dishwasher, Disposal, Dryer, Oven/Range - Gas, Refrigerator, Washer, Gas Water Heater
- Laundry: Laundry Chute, Laundry Room
Features
- Combination Dining/Living, Primary Bath(s)
- Flooring: Wood
- Basement: Connecting Stairway,Partial,Improved,Exterior Entry,Partially Finished,Rear Entrance,Sump Pump,Walk-Out Access
- Number of fireplaces: 1
- Fireplace features: Glass Doors
Interior area
- Total structure area: 2,596
- Total interior livable area: 1,958 sqft
- Finished area above ground: 1,958
- Finished area below ground: 0
Property
Parking
- Parking features: Off Street
Accessibility
- Accessibility features: None
Features
- Levels: Multi/Split,Three
- Stories: 3
- Pool features: None
- Has view: Yes
- View description: Trees/Woods
Lot
- Size: 0.29 Acres
- Dimensions: 1.00 x
Details
- Additional structures: Above Grade, Below Grade
- Parcel number: 04111600000415
- Zoning: DR 5.5
- Special conditions: Standard
Construction
Type & style
- Home type: SingleFamily
- Property subtype: Single Family Residence
Materials
- Brick, Combination
- Foundation: Other
Condition
- New construction: No
- Year built: 1971
Utilities & green energy
- Sewer: Public Sewer
- Water: Public
Community & HOA
Community
- Subdivision: Silvergate Village
HOA
- Has HOA: No
Location
- Region: Baltimore
Financial & listing details
- Price per square foot: $192/sqft
- Tax assessed value: $340,100
- Annual tax amount: $3,950
- Date on market: 8/12/2026
- Listing agreement: Exclusive Right To Sell
- Inclusions: See Disclosures
- Exclusions: See Disclosures
- Ownership: Fee Simple
Estimated market value
Not available
Estimated sales range
Not available
Not available
Price history
| Date | Event | Price |
|---|---|---|
| 8/12/2026 | Listed for sale | $375,000+32.7%$192/sqft |
Source:  Bright MLS #MDBC2170564 Report a problem Bright MLS #MDBC2170564 Report a problem | ||
| 9/7/2007 | Sold | $282,500$144/sqft |
Source: Public Record Report a problem | ||
Public tax history
| Year | Property taxes | Tax assessment |
|---|---|---|
| 2025 | $4,407 +16.7% | $325,867 +4.6% |
| 2024 | $3,777 +4.8% | $311,633 +4.8% |
| 2023 | $3,604 +1.3% | $297,400 |
| 2022 | $3,558 +1.3% | $297,400 +2.7% |
| 2021 | $3,511 +1.4% | $289,667 +1.4% |
| 2020 | $3,464 +3.7% | $285,800 |
| 2019 | $3,340 +3.9% | $285,800 +7.7% |
| 2018 | $3,216 +4% | $265,333 +4% |
| 2017 | $3,092 -19.9% | $255,100 +0.7% |
| 2016 | $3,861 | $253,267 +0.7% |
| 2015 | $3,861 | $251,433 +0.7% |
| 2014 | $3,861 | $249,600 |
| 2013 | -- | $249,600 |
| 2012 | -- | $249,600 -13.8% |
| 2011 | -- | $289,400 +0.9% |
| 2010 | -- | $286,680 +1% |
| 2009 | -- | $283,880 +1% |
| 2008 | -- | $281,080 +16.4% |
| 2007 | -- | $241,472 +19.6% |
| 2006 | -- | $201,866 +24.4% |
| 2005 | -- | $162,260 +5.1% |
| 2004 | -- | $154,386 +5.4% |
| 2003 | -- | $146,513 +5.7% |
| 2002 | -- | $138,640 +1.3% |
| 2001 | -- | $136,822 |
Find assessor info on the county website
Monthly payment
Est. payment
Payment breakdown
Explore the cost of this home by adjusting the details. Changes won't be saved.Climate risks
Neighborhood: 21236
Nearby schools
GreatSchools rating
- 10/10Honeygo ElementaryGrades: PK-5Distance: 1 mi
- 5/10Perry Hall Middle SchoolGrades: 6-8Distance: 0.9 mi
- 5/10Perry Hall High SchoolGrades: 9-12Distance: 0.2 mi
Schools provided by the listing agent
- Elementary: Honeygo
- Middle: Perry Hall
- High: Perry Hall
- District: Baltimore County Public Schools
Source: Bright MLS. This data may not be complete. We recommend contacting the local school district to confirm school assignments for this home.
- $425,200-- bd3 ba1.9k sqft8914 Kilkenny Cir, Baltimore, MD 21236Off Market
- $424,900-- bd2 ba1.9k sqft8918 Kilkenny Cir, Baltimore, MD 21236Off Market
- $475,0004 bd3 ba2.5k sqft8920 Kilkenny Cir, Nottingham, MD 21236Sold
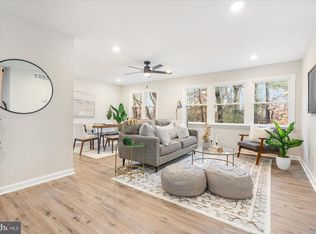
- $443,200-- bd3 ba1.9k sqft8912 Kilkenny Cir, Baltimore, MD 21236Off Market
- $451,9003 bd3 ba2.5k sqft8921 Kilkenny Cir, Baltimore, MD 21236Off Market
- $571,1004 bd4 ba3.2k sqft8775 Gerst Ave, Perry Hall, MD 21128Off Market
- $393,6004 bd2 ba1k sqft8910 Kilkenny Cir, Baltimore, MD 21236Off Market
- $370,700-- bd2 ba1.6k sqft8922 Kilkenny Cir, Baltimore, MD 21236Off Market
A local agent can set up tours, give advice and negotiate with sellers.
Similar homes
- $399,9003 bd3 ba1.2k sqft2900 Scherer Ave, Baltimore, MD 21234For Sale
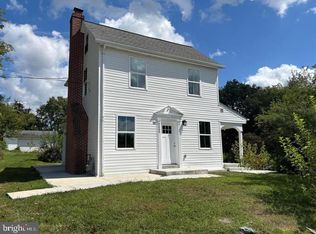
 MLS ID #MDBC2162364, Seema Mokhtari, Fairfax Realty of Tysons. Bright MLS
 - $475,0003 bd3 ba2.2k sqft567 Brook Rd, Baltimore, MD 21286For Sale
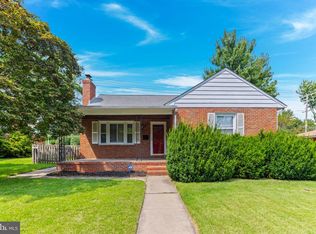 MLS ID #MDBC2172310, Diana Pham, EXP Realty, LLC. Bright MLS
 - $350,0004 bd4 ba2.1k sqft5029 Hilltop Acres Rd, Perry Hall, MD 21128For Sale
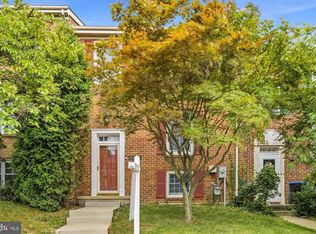 MLS ID #MDBC2166262, Bryan Carnaggio, Redfin Corp. Bright MLS
 - $435,0003 bd2 ba1.6k sqftConstant Branch Community Asso, Abingdon, MD 21009For Sale
 MLS ID #MDHR2058328, Joe McDonnell, Corner House Realty. Bright MLS
 - $--3 bd1 ba1.5k sqft4507 Kenwood Ave, Baltimore, MD 21206AuctionServiceLink Auction
- $449,0003 bd3 ba1.9k sqft210 Broadview Blvd S, Glen Burnie, MD 21061For SaleMLS ID #MDAA2152442, Melanie Wood, Berkshire Hathaway HomeServices PenFed Realty. Bright MLS
- $410,0003 bd3 ba2.2k sqft65 Valley Ridge Loop, Cockeysville, MD 21030For SaleMLS ID #MDBC2172094, Kim Lally, EXP Realty, LLC. Bright MLS
- $--3 bd3 ba2k sqft1535 N Broadway, Baltimore, MD 21213AuctionAuction.com 1
- $410,0003 bd3 ba1.5k sqft2918 E Cold Spring Ln, Baltimore, MD 21214For SaleMLS ID #MDBA2220374, Rhonda Holt-Holder, Douglas Realty, LLC. Bright MLS
- $435,0004 bd3 ba1.2k sqft3201 Magnolia Ave, Baltimore, MD 21227For SaleMLS ID #MDBA2227548, Chris Craddock, EXP Realty, LLC. Bright MLS
- $319,9002 bd2 ba1.3k sqft7875 Oakdale Ave, Rosedale, MD 21237For SaleMLS ID #MDBC2171232, Nathalie Acosta, Spring Hill Real Estate, LLC.. Bright MLS
- $315,0003 bd3 ba1.8k sqft3129 Fleet St, Baltimore, MD 21224For SaleMLS ID #MDBA2223582, Patricia Parks, ExecuHome Realty. Bright MLS
- $--5 bd2 ba1.8k sqft308 Sollers Point Rd, Dundalk, MD 21222AuctionAuction.com 1
- $--3 bd2 ba1.5k sqft3923 Norfolk Ave, Baltimore, MD 21216AuctionAuction.com 1
- $365,0004 bd3 ba1.5k sqft1206 Caldwell Ct S, Belcamp, MD 21017For SaleMLS ID #MDHR2054664, Wale Balogun, EXP Realty, LLC. Bright MLS
- $347,5003 bd1 ba1.1k sqft751 220th St, Pasadena, MD 21122Off Market
- $299,0004 bd3 ba1.3k sqft1117 Walker Ave, Baltimore, MD 21239For SaleMLS ID #MDBA2218774, Toni Lu, Samson Properties. Bright MLS
- $--3 bd3 ba1.2k sqft2445 Jefferson St, Baltimore, MD 21205AuctionAuction.com 1
- $--3 bd1 ba1k sqft6011 The Alameda, Baltimore, MD 21239AuctionAuction.com 1
- $419,9994 bd3 ba1.7k sqft6908 Digby Rd, Baltimore, MD 21207For SaleMLS ID #MDBC2159114, Mike Lewis, Taylor Properties. Bright MLS
