An impeccably designed residence built for refined living. The primary suite features an extended layout with spacious walk-in closet, while the gourmet kitchen showcases custom cabinetry with soft-close drawers, nicely upgraded quartz counters, and a striking scalloped mosaic backsplash. Enjoy a Signature Kitchen Suite appliance package with gas cooktop and built-in wall oven, Delta Kayra fixtures in polished stainless throughout, and designer tile selections in every bath. Interior details include contemporary baseboards, upgraded satin nickel hardware, and premium wide-plank flooring. A sophisticated stucco and drystack stone exterior, extended 3-car garage, and elegant entry door complete this exceptional home. The home's beautifully finished bathrooms feature quartz countertops, coordinating tile surrounds, and quality Kohler Archer elongated comfort-height toilets. Delta Kayra bath fixtures and accessories in stainless steel add a contemporary, polished look, while the powder bath is finished with an elegant Kohler pedestal sink.
Additional upgrades thoughtfully enhance both the home's livability and appeal. The three-car garage has been extended an impressive 4 feet at the front, providing additional flexibility for vehicles, storage, or workspace. The Primary Suite and walk-in closet have each been extended 2 feet, creating an even more spacious private retreat.
Throughout the home, upgraded flooring combines premium carpet, AZ Tile Perla 12" x 24" porcelain tile, and wood/luxury vinyl plank flooring, creating a beautiful blend of style, durability, and easy maintenance. 5" contemporary baseboards add a clean, sophisticated architectural detail throughout.
The laundry room is equally well-appointed, featuring a Sterling Latitude Vikrell utility sink paired with a Delta chrome faucet for added convenience.
Every detail has been carefully selected to elevate everyday living--from the gourmet kitchen and spa-inspired baths to the expanded spaces and premium flooring. This is a home where thoughtful upgrades, timeless finishes, and modern functionality come together beautifully.
New construction
$910,677
36216 Basin Camp Rd, Tucson, AZ 85739
2beds
2,353sqft
Single Family Residence
Built in 2026
0.28 Acres Lot
$898,100 Zestimate®
$387/sqft
$306/mo HOA
What's special
Contemporary baseboardsGas cooktopBuilt-in wall ovenStriking scalloped mosaic backsplashPremium wide-plank flooringElegant entry doorSpacious walk-in closet
- 45 days
- 73
- 1
Zillow last checked:
Listing updated:
Listed by:
Staci Klaus 520-260-8819,
SaddleBrooke Development Co
Source: MLS of Southern Arizona,MLS#: 22621474
Facts & features
Interior
Bedrooms & bathrooms
- Bedrooms: 2
- Bathrooms: 3
- Full bathrooms: 2
- 1/2 bathrooms: 1
Heating
- Forced Air
Cooling
- Central Air, Ceiling Fans Pre-Wired
Appliances
- Included: Tankless Water Heater, Dishwasher, Disposal, Refrigerator, Gas Cooktop
- Laundry: Sink, Laundry Room, Gas Dryer Hookup, Electric Dryer Hookup
Features
- Kitchen Island, Entrance Foyer, Walk-In Closet(s), High Ceilings
- Flooring: Carpet, Ceramic Tile, Vinyl
- Windows: Low Emissivity Windows, Double Pane Windows
- Has fireplace: No
- Fireplace features: None
Interior area
- Total structure area: 2,353
- Total interior livable area: 2,353 sqft
Property
Parking
- Total spaces: 3
- Parking features: Garage Door Opener, Oversized
- Garage spaces: 3
Accessibility
- Accessibility features: None, Smart Panel
Features
- Levels: One
- Stories: 1
- Entry location: 1
- Patio & porch: Patio
- Exterior features: None
- Pool features: None
- Spa features: None
- Fencing: None
- Has view: Yes
- View description: Sunset, Golf Course
Lot
- Size: 0.28 Acres
- Dimensions: 100.00 x 120.02 x 100.00 x 120.04
- Features: On Golf Course, Subdivided
Details
- Parcel number: 305132710
- Zoning: Other - CALL
Construction
Type & style
- Home type: SingleFamily
- Architectural style: Contemporary,Modern
- Property subtype: Single Family Residence
Materials
- Frame, Stucco
- Roof: Tile
Condition
- New Construction
- New construction: Yes
- Year built: 2026
Details
- Builder name: Robson Communities
Utilities & green energy
- Sewer: Sewer Connected
- Water: Water Company
- Utilities for property: Pre-Wired Tele Lines
Community & HOA
Community
- Features: Pool, Golf, Tennis Court(s), Jogging/Bike Path, Fitness Center, Paved Street, Pickleball
- Security: None
- Senior community: Yes
- Subdivision: Saddlebrooke
HOA
- Has HOA: Yes
- Amenities included: Maintenance, Clubhouse, Pool, Security, Tennis Court(s), Pickleball
- Services included: Common Area Maint, Street Maint
- HOA fee: $306 monthly
Location
- Region: Tucson
Financial & listing details
- Price per square foot: $387/sqft
- Annual tax amount: $559
- Date on market: 9/3/2026
- Listing terms: Conventional,Cash
- Road surface type: Paved
Estimated market value
$898,100
$853,000 - $943,000
$3,926/mo
Price history
| Date | Event | Price |
|---|---|---|
| 9/3/2026 | Listed for sale | $910,677$387/sqft |
Source:  MLS of Southern Arizona #22621474 Report a problem MLS of Southern Arizona #22621474 Report a problem | ||
Public tax history
Tax history is unavailable.
Monthly payment
Est. payment
Payment breakdown
Explore the cost of this home by adjusting the details. Changes won't be saved.Climate risks
Neighborhood: 85739
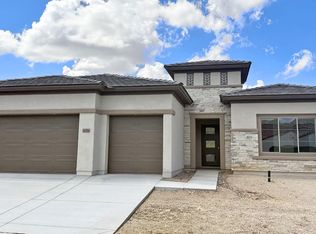
- $910,4372 bd3 ba2.3k sqft36216 S Basin Camp Rd, Tucson, AZ 85739New Construction
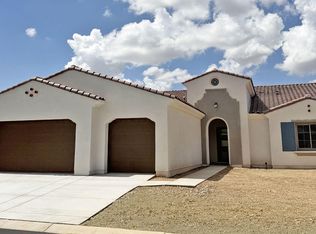
- $1,068,0423 bd4 ba3.1k sqft36246 S Basin Camp Rd, Tucson, AZ 85739New Construction
- $967,400-- bd-- ba2.7k sqft36186 S Basin Camp Rd, Tucson, AZ 85739Off Market
- $1,141,600-- bd-- ba2.8k sqft36207 S Basin Camp Rd, Tucson, AZ 85739Off Market
Similar homes
- $920,0002 bd3 ba2.8k sqft66470 E Peregrine Pl, Tucson, AZ 85739For Sale

 MLS ID #22625439, Helen W F Graham, Long Realty. MLS of Southern Arizona
 - $725,0003 bd2 ba2.3k sqft36451 S Stoney Flower Dr, Saddlebrooke, AZ 85739For Sale
 MLS ID #22624905, Michael J Mulvena, Wildcat Country Real Estate. MLS of Southern Arizona
 - $1,068,0423 bd4 ba3.1k sqft36246 S Basin Camp Rd, Tucson, AZ 85739New ConstructionRobson Communities Inc.
- $489,0002 bd3 ba2.1k sqft36980 S Ridgeview Ct, Saddlebrooke, AZ 85739For Sale
 MLS ID #22620935, Lauren M Moore, Keller Williams Southern Arizona. MLS of Southern Arizona
 - $465,0003 bd2 ba2.4k sqft63838 E Whispering Tree Ln, Saddlebrooke, AZ 85739For SaleMLS ID #22622206, Cristina Lozada, Gentry Real Estate. MLS of Southern Arizona
- $490,0002 bd2 ba2.1k sqft63647 E Edgeview Ln, Saddlebrooke, AZ 85739For SaleMLS ID #22624258, Babette Spacone, Tierra Antigua Realty. MLS of Southern Arizona
- $465,0002 bd2 ba2.2k sqft62408 E Amberwood Dr, Saddlebrooke, AZ 85739For SaleMLS ID #22621285, Dottie May, Long Realty. MLS of Southern Arizona
- $495,0003 bd2 ba1.5k sqft16780 N Columbus Blvd, Tucson, AZ 85739For SaleMLS ID #22620961, Kimberly Poynton, HomeSmart Advantage Group. MLS of Southern Arizona
- $630,0004 bd3 ba2.5k sqft16001 N Columbus Blvd, Tucson, AZ 85739For SaleMLS ID #22611841, Anacely Pickett, Engel & Volkers Tucson. MLS of Southern Arizona
- $689,0002 bd3 ba2.1k sqft60956 E Amur Ln, Oracle, AZ 85623For SaleMLS ID #22621761, Marie-Claire Turner, Realty Executives Arizona Territory. MLS of Southern Arizona
- $639,9502 bd3 ba2.1k sqft32737 S Egret Trl, Oracle, AZ 85623For SaleMLS ID #22622310, Douglas J Sedam, SBRanchRealty. MLS of Southern Arizona
- $795,0005 bd3 ba2.8k sqft5810 N Camino Hombre De Oro, Tucson, AZ 85718For SaleMLS ID #22622341, Thomas Forbes, West USA Realty. MLS of Southern Arizona
- $460,0002 bd2 ba1.6k sqft39548 S Summerwood Dr, Saddlebrooke, AZ 85739For SaleMLS ID #22622695, Helen W F Graham, Long Realty. MLS of Southern Arizona
- $825,0002 bd2 ba2.1k sqft3002 W Oasis Rd, Tucson, AZ 85742For SaleMLS ID #22613413, Cara M Mancuso, Golden Girls with SW Desert Homes, LLC. MLS of Southern Arizona
- $938,0003 bd3 ba3k sqft13924 N Dog Leg Ln, Marana, AZ 85658For SaleMLS ID #22614065, Venisa L Reyna, Tierra Antigua Realty. MLS of Southern Arizona
- $860,0004 bd3 ba3k sqft13570 N Palo Brea Way, Oro Valley, AZ 85755AuctionMLS ID #22621905, Shawn M Polston, Keller Williams Southern Arizona. MLS of Southern Arizona
- $750,0005 bd3 ba2.8k sqft10280 N Quail Ln, Tucson, AZ 85742For SaleMLS ID #22624837, Sarah Bond, Tierra Antigua Realty. MLS of Southern Arizona
- $975,0004 bd4 ba3.4k sqft5051 N Hillcrest Dr, Tucson, AZ 85704For SaleMLS ID #22623623, Shawn M Polston, Keller Williams Southern Arizona. MLS of Southern Arizona
