This charming townhouse in the desirable North Winds community offers a perfect blend of comfort and convenience. With 1,336 sq. ft. , this traditional-style home features three spacious bedrooms and 2.5 baths, ideal for both relaxation and entertaining. Cozy up by the fireplace in the living area, or enjoy the improved basement with outside access, perfect for hobbies or storage. Nestled in a peaceful cul-de-sac, the property benefits from well-maintained common areas, lawn care, and snow removal, ensuring a low-maintenance lifestyle. The community is enriched by nearby parks and recreational spaces, fostering an active outdoor lifestyle. Excellent local schools and convenient public services enhance the neighborhood's appeal. Experience the warmth of home in this lovely townhouse, where comfort meets community.
Coming soon 08/21
$319,000
3010 N Branch Ln, Baltimore, MD 21234
3beds
1,736sqft
Townhouse
Built in 1987
1,700 Square Feet Lot
$324,300 Zestimate®
$184/sqft
$55/mo HOA
What's special
- 4 days |
- 55 |
- 5 |
Zillow last checked:
Listing updated:
Listed by:
Kurt Heimbach 410-303-6777,
Epique Realty 8888933537
Source: Bright MLS,MLS#: MDBC2172692
Facts & features
Interior
Bedrooms & bathrooms
- Bedrooms: 3
- Bathrooms: 3
- Full bathrooms: 2
- 1/2 bathrooms: 1
- Main level bathrooms: 3
- Main level bedrooms: 3
Basement
- Area: 660
Heating
- Forced Air, Natural Gas
Cooling
- Central Air, Electric
Appliances
- Included: Dishwasher, Disposal, Dryer, Exhaust Fan, Microwave, Self Cleaning Oven, Oven, Refrigerator, Water Heater, Electric Water Heater
- Laundry: In Basement, Dryer In Unit, Washer In Unit, Washer/Dryer Hookups Only
Features
- Attic, Dining Area, Floor Plan - Traditional, Eat-in Kitchen, Kitchen - Table Space, Primary Bath(s), Upgraded Countertops, Dry Wall
- Flooring: Carpet
- Basement: Improved,Exterior Entry,Rear Entrance,Sump Pump
- Number of fireplaces: 1
- Fireplace features: Mantel(s)
Interior area
- Total structure area: 1,996
- Total interior livable area: 1,736 sqft
- Finished area above ground: 1,336
- Finished area below ground: 400
Property
Parking
- Parking features: None
Accessibility
- Accessibility features: None
Features
- Levels: Three
- Stories: 3
- Pool features: None
Lot
- Size: 1,700 Square Feet
- Features: Cul-De-Sac, No Thru Street
Details
- Additional structures: Above Grade, Below Grade
- Parcel number: 04112000006775
- Zoning: RESIDENTIAL
- Special conditions: Standard
Construction
Type & style
- Home type: Townhouse
- Architectural style: Traditional
- Property subtype: Townhouse
Materials
- Brick, Combination
- Foundation: Block
- Roof: Asphalt
Condition
- Very Good
- New construction: No
- Year built: 1987
Details
- Builder model: THE FAIRFIELD
Utilities & green energy
- Sewer: Public Sewer
- Water: Public
- Utilities for property: Natural Gas Available, Cable
Community & HOA
Community
- Subdivision: North Winds
HOA
- Has HOA: Yes
- Amenities included: Common Grounds
- Services included: Common Area Maintenance, Lawn Care Rear, Snow Removal, Trash
- HOA fee: $55 monthly
- HOA name: NORTHWINDS OF CUB HILL
Location
- Region: Baltimore
Financial & listing details
- Price per square foot: $184/sqft
- Tax assessed value: $199,100
- Annual tax amount: $3,268
- Date on market: 8/21/2026
- Listing agreement: Exclusive Right To Sell
- Listing terms: Cash,Conventional,FHA,VA Loan
- Inclusions: Kitchen Appliances, Washer, Dryer.
- Ownership: Fee Simple
Estimated market value
$324,300
$308,000 - $341,000
$2,419/mo
Price history
| Date | Event | Price |
|---|---|---|
| 9/8/2016 | Sold | $236,000$136/sqft |
Source: Public Record Report a problem | ||
| 7/5/2016 | Listed for sale | $236,000$136/sqft |
Source: Long & Foster Real Estate, Inc. #BC9692292 Report a problem | ||
Public tax history
| Year | Property taxes | Tax assessment |
|---|---|---|
| 2025 | $3,836 +27.5% | $269,633 +8.6% |
| 2024 | $3,009 +9.4% | $248,267 +9.4% |
| 2023 | $2,750 +0.4% | $226,900 |
| 2022 | $2,740 +0.4% | $226,900 +0.8% |
| 2021 | $2,729 +0.4% | $225,167 +0.4% |
| 2020 | $2,719 +3.9% | $224,300 |
| 2019 | $2,617 +4% | $224,300 +8.1% |
| 2018 | $2,515 +4.2% | $207,500 +4.2% |
| 2017 | $2,413 -3.3% | $199,100 +2.8% |
| 2016 | $2,495 | $193,600 +2.9% |
| 2015 | $2,495 | $188,100 +3% |
| 2014 | $2,495 | $182,600 |
| 2013 | -- | $182,600 |
| 2012 | -- | $182,600 -10.7% |
| 2011 | -- | $204,500 +5.1% |
| 2010 | -- | $194,532 +5.4% |
| 2009 | -- | $184,556 +5.7% |
| 2008 | -- | $174,580 +13.6% |
| 2007 | -- | $153,730 +15.7% |
| 2006 | -- | $132,880 +18.6% |
| 2005 | -- | $112,030 +2.5% |
| 2004 | -- | $109,272 +2.6% |
| 2003 | -- | $106,516 +2.7% |
| 2002 | -- | $103,760 +1% |
| 2001 | -- | $102,696 |
Find assessor info on the county website
Monthly payment
Est. payment
Payment breakdown
Explore the cost of this home by adjusting the details. Changes won't be saved.Climate risks
Neighborhood: 21234
Nearby schools
GreatSchools rating
- 9/10Seven Oaks Elementary SchoolGrades: PK-5Distance: 1.3 mi
- 3/10Pine Grove Middle SchoolGrades: 6-8Distance: 1 mi
- 5/10Perry Hall High SchoolGrades: 9-12Distance: 2.8 mi
Schools provided by the listing agent
- Elementary: Seven Oaks
- Middle: Pine Grove
- High: Perry Hall
- District: Baltimore County Public Schools
Source: Bright MLS. This data may not be complete. We recommend contacting the local school district to confirm school assignments for this home.
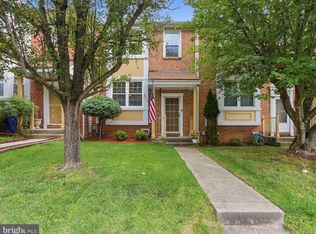
- $336,0003 bd3 ba1.4k sqft3008 N Branch Ln, Baltimore, MD 21234For Sale
- $289,000-- bd2 ba1.3k sqft3012 N Branch Ln, Baltimore, MD 21234Off Market
- $304,500-- bd2 ba1.3k sqft3014 N Branch Ln, Parkville, MD 21234Off Market
- $330,0003 bd4 ba1.4k sqft3006 N Branch Ln, Baltimore, MD 21234Sold

- $305,300-- bd2 ba1.3k sqft3016 N Branch Ln, Baltimore, MD 21234Off Market
- $331,100-- bd2 ba1.3k sqft3004 N Branch Ln, Baltimore, MD 21234Off Market
- $319,0003 bd4 ba1.8k sqft3002 N Branch Ln, Parkville, MD 21234Sold
- $334,5003 bd3 ba1.9k sqft2 Northford Way, Baltimore, MD 21234Off Market
A local agent can set up tours, give advice and negotiate with sellers.
Similar homes
- $335,0003 bd3 ba1.8k sqft7 Northford Way, Baltimore, MD 21234For Sale

 MLS ID #MDBC2172598, Jennifer Gaylord, Cummings & Co. Realtors. Bright MLS
 - $311,0003 bd4 ba1.8k sqft135 Bourbon Ct, Baltimore, MD 21234For Sale
 MLS ID #MDBC2172300, David Niedzialkowski, Coldwell Banker Realty. Bright MLS
 - $336,0003 bd3 ba1.4k sqft3008 N Branch Ln, Baltimore, MD 21234For SaleMLS ID #MDBC2170470, Daniel Demers, Sell Your Home Services. Bright MLS
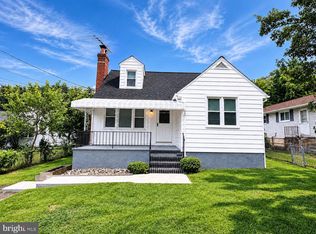
- $320,0003 bd2 ba1.4k sqft9620 Harding Ave, Parkville, MD 21234For Sale
 MLS ID #MDBC2171956, Gregory Lew, EXP Realty, LLC. Bright MLS
 - $325,0004 bd2 ba2k sqft3418 E Joppa Rd, Baltimore, MD 21234For SaleMLS ID #MDBC2172828, Paul Marston, Long & Foster Real Estate, Inc.. Bright MLS
- $343,0003 bd3 ba1.8k sqft3023 N Branch Ln, Parkville, MD 21234For SaleMLS ID #MDBC2166272, Rina KC, Ghimire Homes. Bright MLS
- $379,9003 bd2 ba1.6k sqft9910 Maidbrook Rd, Baltimore, MD 21234For SaleMLS ID #MDBC2172388, Sandy Usiak, RE/MAX Results. Bright MLS
- $325,0003 bd2 ba1.7k sqft42 Sandstone Ct, Baltimore, MD 21236For SaleMLS ID #MDBC2171234, Jennifer Bayne, Long & Foster Real Estate, Inc.. Bright MLS
- $375,0003 bd3 ba1.9k sqft3314 Upton Rd, Parkville, MD 21234For SaleMLS ID #MDBC2172672, Mrs. Rebekah Allen, Mr. Lister Realty. Bright MLS
- $315,0003 bd2 ba1.8k sqft9238 Bellbeck Rd, Parkville, MD 21234For SaleMLS ID #MDBC2167050, Aly Anderson, Allfirst Realty, Inc.. Bright MLS
- $369,9003 bd3 ba2k sqft6 Carriage Walk Ct, Baltimore, MD 21234For SaleMLS ID #MDBC2163926, Nicole Pulianas, Long & Foster Real Estate, Inc.. Bright MLS
- $299,9003 bd3 ba1.6k sqftThe Village Sout, Nottingham, MD 21236For SaleMLS ID #MDBC2170050, Andrew Johns, Keller Williams Gateway LLC. Bright MLS
- $289,9504 bd2 ba1.5k sqft39 Rader Ct, Baltimore, MD 21234For SaleMLS ID #MDBC2166998, Gene Drubetskoy, EXP Realty, LLC. Bright MLS
- $275,0003 bd2 ba1.4k sqft5 Bideford Ct, Parkville, MD 21234For SaleMLS ID #MDBC2164910, Charisse Branch, Cummings & Co. Realtors. Bright MLS
- $324,9003 bd3 ba1.9k sqft70 Stone Park Pl, Baltimore, MD 21236For SaleMLS ID #MDBC2164260, PETE WONG, LPT Realty, LLC. Bright MLS
- $335,0003 bd2 ba1.7k sqft2812 Jomat Ave, Baltimore, MD 21234For SaleMLS ID #MDBC2170388, Jim Stephens, EXP Realty, LLC. Bright MLS
- $319,0004 bd2 ba1.6k sqft9530 Burton Ave, Baltimore, MD 21234For SaleMLS ID #MDBC2162224, Kelly Hacke, Cummings & Co. Realtors. Bright MLS
- $339,0003 bd1 ba2k sqft2609 Harwood Rd, Baltimore, MD 21234For SaleMLS ID #MDBC2171312, Tony Fulco, One Percent Lists Mid-Atlantic. Bright MLS
- $--4 bd2 ba1.3k sqft8713 Roper Rd, Baltimore, MD 21234AuctionAuction.com 2
- $321,9003 bd3 ba1.7k sqft25 Perryoak Pl, Nottingham, MD 21236For SaleMLS ID #MDBC2164322, SURYODAYA TIMSINA, Ghimire Homes. Bright MLS
