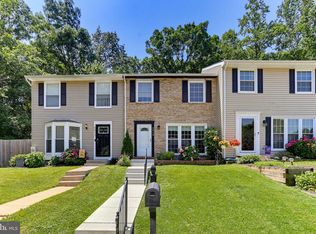
Meticulously maintained and move-in ready, this beautiful townhome is nestled in the quiet community of Silver Hill Farm. Step up the walkway, under the portico, and into a welcoming foyer with a gracious guest closet and a convenient half bath. The large living area greets you with floor-to-ceiling windows that fill the space with bright, natural light, and lovely, rich hardwood floors. From there, flow into the open-concept eat-in kitchen. You'll love the center island with pendant lighting, plenty of recessed lights, a double stainless-steel sink beneath a sunny window, black appliances, warm wood cabinetry, and a separate pantry. Sliding glass doors open to a large deck, perfect for dinners outside and easy evenings. Upstairs, you'll find three bedrooms. The spacious primary bedroom offers beautiful hardwood floors, a ceiling fan, a professionally organized walk-in closet, and a private vanity. The two additional bedrooms offer generous closet space, neutral carpeting, and ceiling fans. A well-appointed full bath and a convenient linen closet complete the upper level. The finished basement is a wide-open bonus space with neutral carpet, recessed lights, and a recently serviced pellet stove as its cozy centerpiece. Picture a home theater, a workout area, or a home office. It's yours to shape. You'll also find a full bath, a large utility area with a washer, dryer, utility sink, cabinets, chest freezer, and generous storage. Step out the door, on this level, to the patio, freestanding shed, and a private, flat, fenced backyard. A brand-new water heater and updated 2026 smoke detectors provide added peace of mind. Minutes from I-95, I-695, Downtown Baltimore, and shopping at White Marsh and The Avenue, with restaurants all around. Offering the perfect blend of comfort, convenience, and move-in-ready appeal, this home is one you won't want to miss!
Under contract
$325,000
4422 Silver Teal Rd, Baltimore, MD 21236
3beds
1,640sqft
:
Get pre-qualified$2,104/mo
Townhouse
Built in 1990
2,221 Square Feet Lot
$322,300 Zestimate®
$198/sqft
$18/mo HOA
What's special
Professionally organized walk-in closetPrivate vanityPrivate flat fenced backyardGracious guest closetConvenient linen closetWelcoming foyerLovely rich hardwood floors
- 5 days |
- 399 |
- 33 |
Zillow last checked:
Listing updated:
Listed by:
Kristin Edelman 443-804-8337,
Cummings & Co. Realtors (410) 823-0033
Source: Bright MLS,MLS#: MDBC2170376
Facts & features
Interior
Bedrooms & bathrooms
- Bedrooms: 3
- Bathrooms: 3
- Full bathrooms: 2
- 1/2 bathrooms: 1
- Main level bathrooms: 1
Rooms
- Room types: Living Room, Primary Bedroom, Bedroom 2, Bedroom 3, Kitchen, Foyer, Recreation Room, Utility Room, Full Bath, Half Bath
Primary bedroom
- Features: Flooring - HardWood, Lighting - Ceiling, Ceiling Fan(s), Walk-In Closet(s)
- Level: Upper
- Dimensions: 13 X 13
Bedroom 2
- Features: Ceiling Fan(s), Flooring - Carpet, Lighting - Ceiling
- Level: Upper
- Dimensions: 10 X 10
Bedroom 3
- Features: Flooring - Carpet, Lighting - Ceiling, Ceiling Fan(s)
- Level: Upper
- Dimensions: 12 X 9
Foyer
- Features: Lighting - Ceiling
- Level: Main
Other
- Features: Bathroom - Tub Shower, Lighting - Wall sconces
- Level: Upper
Other
- Features: Lighting - Ceiling, Lighting - Wall sconces, Bathroom - Tub Shower
- Level: Lower
Half bath
- Features: Lighting - Wall sconces
- Level: Main
Kitchen
- Features: Kitchen - Country, Kitchen - Electric Cooking, Eat-in Kitchen, Lighting - Pendants, Lighting - Ceiling
- Level: Main
- Dimensions: 19 X 10
Living room
- Features: Flooring - HardWood
- Level: Main
- Dimensions: 18 X 11
Recreation room
- Features: Flooring - Carpet, Lighting - Ceiling
- Level: Lower
Utility room
- Features: Flooring - Concrete, Lighting - Ceiling
- Level: Lower
Heating
- Forced Air, Heat Pump, Electric
Cooling
- Ceiling Fan(s), Central Air, Electric
Appliances
- Included: Dishwasher, Disposal, Dryer, Exhaust Fan, Ice Maker, Oven/Range - Electric, Range Hood, Refrigerator, Washer, Electric Water Heater
- Laundry: In Basement, Has Laundry
Features
- Kitchen - Country, Combination Kitchen/Dining, Kitchen Island, Open Floorplan, Attic, Bathroom - Tub Shower, Ceiling Fan(s), Dining Area, Kitchen - Table Space, Recessed Lighting, Walk-In Closet(s), Chair Railings, Crown Molding
- Flooring: Carpet, Wood
- Doors: Sliding Glass, Storm Door(s)
- Windows: Double Pane Windows, Screens
- Basement: Exterior Entry,Rear Entrance,Full,Partially Finished,Walk-Out Access,Interior Entry,Windows
- Has fireplace: No
- Fireplace features: Pellet Stove
Interior area
- Total structure area: 1,960
- Total interior livable area: 1,640 sqft
- Finished area above ground: 1,320
- Finished area below ground: 320
Property
Parking
- Parking features: On Street, Off Street
- Has uncovered spaces: Yes
Accessibility
- Accessibility features: None
Features
- Levels: Three
- Stories: 3
- Patio & porch: Deck, Patio, Porch
- Exterior features: Sidewalks
- Pool features: None
- Fencing: Back Yard
Lot
- Size: 2,221 Square Feet
- Features: Backs to Trees, Landscaped
Details
- Additional structures: Above Grade, Below Grade
- Parcel number: 04112100009453
- Zoning: RESIDENTIAL
- Special conditions: Standard
Construction
Type & style
- Home type: Townhouse
- Architectural style: Colonial
- Property subtype: Townhouse
Materials
- Combination, Brick
- Foundation: Concrete Perimeter
Condition
- New construction: No
- Year built: 1990
Utilities & green energy
- Sewer: Public Sewer
- Water: Public
- Utilities for property: Cable Available, Underground Utilities
Community & HOA
Community
- Subdivision: Silver Hill Farm
HOA
- Has HOA: Yes
- Amenities included: Other
- Services included: Common Area Maintenance, Insurance, Management
- HOA fee: $106 semi-annually
- HOA name: SILVER HILL FARM HOMEOWNERS ASSOCIATION, INC
Location
- Region: Baltimore
Financial & listing details
- Price per square foot: $198/sqft
- Tax assessed value: $258,500
- Annual tax amount: $2,988
- Date on market: 7/23/2026
- Listing agreement: Exclusive Right To Sell
- Ownership: Fee Simple
Estimated market value
$322,300
$306,000 - $338,000
$2,300/mo
Price history
| Date | Event | Price |
|---|---|---|
| 7/26/2026 | Contingent | $325,000$198/sqft |
Source:  Bright MLS #MDBC2170376 Report a problem Bright MLS #MDBC2170376 Report a problem | ||
| 7/23/2026 | Listed for sale | $325,000+33%$198/sqft |
Source: Bright MLS #MDBC2170376 Report a problem | ||
| 6/29/2009 | Sold | $244,440+43.8%$149/sqft |
Source: Public Record Report a problem | ||
| 12/18/2003 | Sold | $170,000+39.3%$104/sqft |
Source: Public Record Report a problem | ||
| 4/28/2000 | Sold | $122,000$74/sqft |
Source: Public Record Report a problem | ||
Public tax history
| Year | Property taxes | Tax assessment |
|---|---|---|
| 2025 | $4,022 +41.5% | $246,533 +5.1% |
| 2024 | $2,843 +5.4% | $234,567 +5.4% |
| 2023 | $2,698 +1.4% | $222,600 |
| 2022 | $2,662 +1.4% | $222,600 +2.8% |
| 2021 | $2,625 +1.4% | $216,600 +1.4% |
| 2020 | $2,589 +0.1% | $213,600 |
| 2019 | $2,586 +0.1% | $213,600 +0.2% |
| 2018 | $2,583 +0.1% | $213,133 +0.1% |
| 2017 | $2,580 -22.8% | $212,900 +6% |
| 2016 | $3,345 | $200,833 +6.4% |
| 2015 | $3,345 | $188,767 +6.8% |
| 2014 | $3,345 | $176,700 |
| 2013 | -- | $176,700 |
| 2012 | -- | $176,700 -20.2% |
| 2011 | -- | $221,300 +3.3% |
| 2010 | -- | $214,302 +3.4% |
| 2009 | -- | $207,216 +3.5% |
| 2008 | -- | $200,130 +14.8% |
| 2007 | -- | $174,320 +17.4% |
| 2006 | -- | $148,510 +21% |
| 2005 | -- | $122,700 +2% |
| 2004 | -- | $120,282 +2% |
| 2003 | -- | $117,866 +2.1% |
| 2002 | -- | $115,450 +1.4% |
| 2001 | -- | $113,830 |
Find assessor info on the county website
Monthly payment
Est. payment
Payment breakdown
Explore the cost of this home by adjusting the details. Changes won't be saved.Climate risks
Neighborhood: 21236
Nearby schools
GreatSchools rating
- 7/10Rossville ElementaryGrades: PK-5Distance: 1.7 mi
- 4/10Parkville Middle & Center Of TechnologyGrades: 6-8Distance: 2.2 mi
- 5/10Perry Hall High SchoolGrades: 9-12Distance: 1.3 mi
Schools provided by the listing agent
- District: Baltimore County Public Schools
Source: Bright MLS. This data may not be complete. We recommend contacting the local school district to confirm school assignments for this home.
- $312,6003 bd2 ba1.3k sqft4424 Silver Teal Rd, Baltimore, MD 21236Off Market
- $341,100-- bd2 ba1.3k sqft4420 Silver Teal Rd, Baltimore, MD 21236Off Market
- $299,300-- bd1 ba1.3k sqft4426 Silver Teal Rd, Baltimore, MD 21236Off Market
- $326,300-- bd2 ba1.3k sqft4428 Silver Teal Rd, Baltimore, MD 21236Off Market
- $302,400-- bd1 ba1.3k sqft4430 Silver Teal Rd, Baltimore, MD 21236Off Market
- $362,4003 bd4 ba1.8k sqft4418 Silver Teal Rd, Baltimore, MD 21236Sold
- $311,000-- bd2 ba1.3k sqft4416 Silver Teal Rd, Baltimore, MD 21236Off Market
- $325,200-- bd1 ba1.3k sqft4432 Silver Teal Rd, Baltimore, MD 21236Off Market
A local agent can set up tours, give advice and negotiate with sellers.
Similar homes
- $349,9003 bd3 ba1.9k sqft70 Stone Park Pl, Baltimore, MD 21236For Sale

 MLS ID #MDBC2164260, PETE WONG, LPT Realty, LLC. Bright MLS
 - $345,0003 bd4 ba1.3k sqft14 Millwheel Ct, Baltimore, MD 21236For Sale
 MLS ID #MDBC2168796, Julie Schreiber, American Premier Realty, LLC. Bright MLS
 - $360,0003 bd3 ba1.7k sqft4815 Variation Rd, Nottingham, MD 21236For Sale
 MLS ID #MDBC2150976, Nick Waldner, Keller Williams Realty Centre. Bright MLS
 - $359,0003 bd3 ba1.6k sqft72 Powder View Ct #72, Nottingham, MD 21236For Sale
 MLS ID #MDBC2168774, Shaler Johnson, EXP Realty, LLC. Bright MLS
 - $324,9004 bd3 ba1.7k sqftNone Available, Baltimore, MD 21237For SaleMLS ID #MDBC2168642, Lee Tessier, EXP Realty, LLC. Bright MLS
- $359,9994 bd4 ba1.9k sqft884 Lowe Rd, Middle River, MD 21220For SaleMLS ID #MDBC2170136, Malcolm Freeman, Keller Williams Gateway LLC. Bright MLS
- $320,0003 bd2 ba1.8k sqft9238 Bellbeck Rd, Parkville, MD 21234For SaleMLS ID #MDBC2167050, Aly Anderson, Allfirst Realty, Inc.. Bright MLS
- $335,0003 bd4 ba1.6k sqft226 S Macon St, Baltimore, MD 21224For SaleMLS ID #MDBA2224354, Ryan Hollander, Kelly and Co Realty, LLC. Bright MLS
- $445,0003 bd3 ba2k sqft8606 Hickory Thicket Pl, Baltimore, MD 21236For SaleMLS ID #MDBC2166876, Julie Schreiber, American Premier Realty, LLC. Bright MLS
- $295,0002 bd2 ba1.6k sqft5234 Glenthorne Ct #5234, Rosedale, MD 21237For SaleMLS ID #MDBC2169522, cory willems, Keller Williams Gateway LLC. Bright MLS
- $315,0003 bd2 ba1.4k sqft351 Delmar Ct, Abingdon, MD 21009For SaleMLS ID #MDHR2055132, Shannon Bowers, Keller Williams Gateway LLC. Bright MLS
- $324,9003 bd1 ba1.5k sqft2701 Joppa Ter, Baltimore, MD 21234For SaleMLS ID #MDBC2166924, Bethanie Fincato, Cummings & Co. Realtors. Bright MLS
- $355,0003 bd4 ba1.8k sqft8853 Delegge Rd, Baltimore, MD 21237For SaleMLS ID #MDBC2154220, William M Savage, Keller Williams Legacy. Bright MLS
- $279,9002 bd2 ba1.2k sqft53 Shrewsbury Ct, Perry Hall, MD 21128For SaleMLS ID #MDBC2166022, Lee Tessier, EXP Realty, LLC. Bright MLS
- $321,0003 bd4 ba1.6k sqft2428 Golders Green Ct #2428, Baltimore, MD 21244For SaleMLS ID #MDBC2169870, Maggie Flick, Kelly and Co Realty, LLC. Bright MLS
- $329,0003 bd3 ba1.8k sqft3221 Arbor Hill Ct, Abingdon, MD 21009For SaleMLS ID #MDHR2057356, Lynn Bradshaw, Coldwell Banker Realty. Bright MLS
- $339,9002 bd2 ba1.2k sqft1718 Johnson St, Baltimore, MD 21230For SaleMLS ID #MDBA2219674, Shaun Elhai, Cummings & Co. Realtors. Bright MLS
- $380,0004 bd2 ba1.8k sqft9405 Thornewood Ct, Baltimore, MD 21234For SaleMLS ID #MDBC2167986, DIPENDRA BHATTARAI, Ghimire Homes. Bright MLS
- $315,0003 bd3 ba2.1k sqft6 Lamplighter Ct #6, Pikesville, MD 21208For SaleMLS ID #MDBC2167550, Gloria Bass, Long & Foster Real Estate, Inc.. Bright MLS
- $379,9993 bd4 ba1.8k sqft1313 Rileywood Rd, Baltimore, MD 21220For SaleMLS ID #MDBC2168224, Jim Ferguson, Boyle & Kahoe Real Estate. Bright MLS
