Great opportunity to own a home at an affordable price! This charming home features 2 spacious bedrooms, 1 full bath, beautiful front entry door, hardwood floors, central air, 42 inch cabinets in the kitchen along with a brand new refrigerator. The finished basement provides additional living space for a 3rd bedroom, office or rec room. Recent updates include new white silicone roof and newer hot water heater. Whether you're a first time buyer or an investor, this home offers incredible value, schedule your showing today!
For sale
$159,900
3473 Dunhaven Rd, Dundalk, MD 21222
2beds
896sqft
Townhouse
Built in 1952
1,600 Square Feet Lot
$187,700 Zestimate®
$178/sqft
$-- HOA
What's special
Brand new refrigeratorCentral airHardwood floorsBeautiful front entry door
- 1 day |
- 40 |
- 1 |
Zillow last checked:
Listing updated:
Listed by:
Ed Doonan 443-466-1129,
Samson Properties 4433437660
Source: Bright MLS,MLS#: MDBC2170162
Loading...
Facts & features
Interior
Bedrooms & bathrooms
- Bedrooms: 2
- Bathrooms: 2
- Full bathrooms: 1
- 1/2 bathrooms: 1
Rooms
- Room types: Living Room, Dining Room, Primary Bedroom, Kitchen, Family Room, Bedroom 1
Primary bedroom
- Features: Flooring - Carpet
- Level: Upper
- Area: 144 Square Feet
- Dimensions: 12 X 12
Bedroom 1
- Features: Flooring - Carpet
- Level: Upper
- Area: 150 Square Feet
- Dimensions: 10 X 15
Dining room
- Features: Flooring - HardWood
- Level: Main
- Area: 96 Square Feet
- Dimensions: 8 X 12
Family room
- Features: Flooring - Carpet
- Level: Lower
- Area: 195 Square Feet
- Dimensions: 13 X 15
Kitchen
- Features: Flooring - HardWood
- Level: Main
- Area: 91 Square Feet
- Dimensions: 7 X 13
Living room
- Features: Flooring - Carpet
- Level: Main
- Area: 168 Square Feet
- Dimensions: 12 X 14
Heating
- Forced Air, Natural Gas
Cooling
- Ceiling Fan(s), Central Air, Electric
Appliances
- Included: Dishwasher, Dryer, Exhaust Fan, Ice Maker, Microwave, Oven/Range - Gas, Refrigerator, Washer, Gas Water Heater
Features
- Attic, Kitchen - Galley, Breakfast Area, Dining Area
- Flooring: Wood
- Basement: Partially Finished
- Has fireplace: No
Interior area
- Total structure area: 1,344
- Total interior livable area: 896 sqft
- Finished area above ground: 896
- Finished area below ground: 0
Property
Parking
- Parking features: On Street
- Has uncovered spaces: Yes
Accessibility
- Accessibility features: None
Features
- Levels: Two
- Stories: 2
- Pool features: None
Lot
- Size: 1,600 Square Feet
Details
- Additional structures: Above Grade, Below Grade
- Parcel number: 04121202069840
- Zoning: RESIDENTIAL
- Special conditions: Standard
Construction
Type & style
- Home type: Townhouse
- Architectural style: Colonial
- Property subtype: Townhouse
Materials
- Brick
- Foundation: Other
Condition
- New construction: No
- Year built: 1952
Utilities & green energy
- Sewer: Public Sewer
- Water: Public
Community & HOA
Community
- Subdivision: Dundalk Village
HOA
- Has HOA: No
Location
- Region: Dundalk
Financial & listing details
- Price per square foot: $178/sqft
- Tax assessed value: $141,700
- Annual tax amount: $1,578
- Date on market: 7/18/2026
- Listing agreement: Exclusive Right To Sell
- Listing terms: Cash,Conventional,FHA,VA Loan
- Ownership: Fee Simple
Estimated market value
$187,700
$169,000 - $205,000
$1,945/mo
Price history
| Date | Event | Price |
|---|---|---|
| 7/18/2026 | Listed for sale | $159,900+88.8%$178/sqft |
Source:  Bright MLS #MDBC2170162 Report a problem Bright MLS #MDBC2170162 Report a problem | ||
| 1/6/2005 | Sold | $84,694$95/sqft |
Source: Public Record Report a problem | ||
Public tax history
| Year | Property taxes | Tax assessment |
|---|---|---|
| 2025 | $2,241 +55.8% | $130,200 +9.7% |
| 2024 | $1,439 +10.7% | $118,700 +10.7% |
| 2023 | $1,299 +2.1% | $107,200 |
| 2022 | $1,273 +2.1% | $107,200 +4.2% |
| 2021 | $1,247 +2.2% | $102,867 +2.2% |
| 2020 | $1,220 +3.2% | $100,700 |
| 2019 | $1,182 +3.4% | $100,700 +6.7% |
| 2018 | $1,144 +3.5% | $94,367 +3.5% |
| 2017 | $1,105 -16.2% | $91,200 |
| 2016 | $1,319 | $91,200 |
| 2015 | $1,319 | $91,200 -4.1% |
| 2014 | $1,319 | $95,100 |
| 2013 | -- | $95,100 |
| 2012 | -- | $95,100 -25.1% |
| 2011 | -- | $127,000 +8.3% |
| 2010 | -- | $117,256 +9.1% |
| 2009 | -- | $107,503 +10% |
| 2008 | -- | $97,750 +15% |
| 2007 | -- | $85,026 +17.6% |
| 2006 | -- | $72,303 +21.4% |
| 2005 | -- | $59,580 +2.1% |
| 2004 | -- | $58,370 +2.1% |
| 2003 | -- | $57,160 +2.2% |
| 2002 | -- | $55,950 |
| 2001 | -- | $55,950 |
Find assessor info on the county website
Monthly payment
Est. payment
Payment breakdown
Explore the cost of this home by adjusting the details. Changes won't be saved.Climate risks
Neighborhood: 21222
Nearby schools
GreatSchools rating
- 7/10Logan Elementary SchoolGrades: PK-5Distance: 0.7 mi
- 2/10Dundalk Middle SchoolGrades: 6-8Distance: 0.7 mi
- 1/10Dundalk High SchoolGrades: 9-12Distance: 1.2 mi
Schools provided by the listing agent
- District: Baltimore County Public Schools
Source: Bright MLS. This data may not be complete. We recommend contacting the local school district to confirm school assignments for this home.
- $190,800-- bd1 ba1k sqft3471 Dunhaven Rd, Baltimore, MD 21222Off Market
- $207,000-- bd1 ba1k sqft3475 Dunhaven Rd, Baltimore, MD 21222Off Market
- $192,400-- bd1 ba896 sqft3469 Dunhaven Rd, Baltimore, MD 21222Off Market
- $236,5003 bd2 ba1.3k sqft3477 Dunhaven Rd, Baltimore, MD 21222Off Market
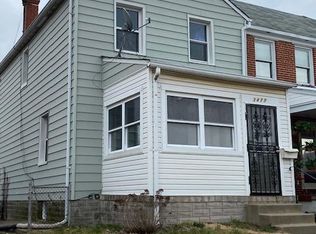
- $197,8002 bd1 ba1.3k sqft3467 Dunhaven Rd, Baltimore, MD 21222Off Market
- $173,4002 bd1 ba896 sqft3479 Dunhaven Rd, Baltimore, MD 21222Off Market
- $206,4002 bd2 ba1k sqft3465 Dunhaven Rd, Dundalk, MD 21222Off Market
- $227,0002 bd2 ba1k sqft3481 Dunhaven Rd, Baltimore, MD 21222Sold
A local agent can set up tours, give advice and negotiate with sellers.
Similar homes
- $198,0003 bd1 ba1k sqft6846 Broening Rd, Dundalk, MD 21222For Sale

 MLS ID #MDBC2170128, Peter Khalaf, Realty Advantage of Maryland LLC. Bright MLS
 - $--3 bd2 ba1.2k sqft1923 Searles Rd, Baltimore, MD 21222Auction
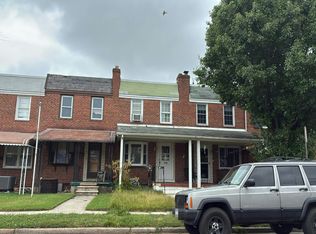 Auction.com 2
 - $--2 bd1 ba1k sqft228 Saint Helena Ave, Baltimore, MD 21222AuctionAuction.com 2
- $160,0003 bd1 ba1.3k sqft216 Riverview Ave, Baltimore, MD 21222For Sale
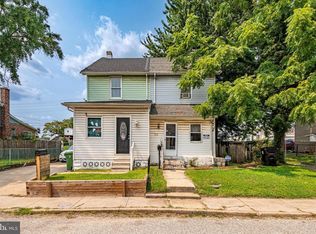 MLS ID #MDBC2169512, Ashley Dominick, Coldwell Banker Realty. Bright MLS
 - $--2 bd1 ba864 sqft8 Broadship Rd, Dundalk, MD 21222AuctionAuction.com 2
- $149,9993 bd2 ba1.1k sqft2422 Keyway, Baltimore, MD 21222For SaleMLS ID #MDBC2166962, Randy Pomfrey, Cummings & Co. Realtors. Bright MLS
- $215,0003 bd1 ba1k sqft2044 Larkhall Rd, Baltimore, MD 21222For SaleMLS ID #MDBC2168166, Michael Elwell, Cummings & Co. Realtors. Bright MLS
- $205,0002 bd2 ba1k sqft3481 McShane Way, Baltimore, MD 21222For SaleMLS ID #MDBC2163796, Jenna Smith, RE/MAX Components. Bright MLS
- $224,9003 bd2 ba1.3k sqft7729 Charlesmont Rd, Baltimore, MD 21222For SaleMLS ID #MDBC2169838, Bethanie Fincato, Cummings & Co. Realtors. Bright MLS
- $195,0002 bd2 ba990 sqft336 Kane St, Baltimore, MD 21224For SaleMLS ID #MDBA2223788, Ryan Hammond, American Premier Realty, LLC. Bright MLS
- $150,0002 bd1 ba1k sqft414 Avondale Rd, Dundalk, MD 21222For SaleMLS ID #MDBC2148258, Leo Cao, Liyu Cao. Bright MLS
- $159,0002 bd1 ba1.1k sqft35 Kinship Rd, Baltimore, MD 21222For SaleMLS ID #MDBC2145904, Jimy Chavarria, Keller Williams Gateway LLC. Bright MLS
- $175,0002 bd2 ba1.1k sqft8418 Kavanagh Rd, Baltimore, MD 21222For SaleMLS ID #MDBC2151812, Loretta Johnson, Red Key Real Estate Group, LLC. Bright MLS
- $176,9993 bd2 ba1.1k sqft3712 E Lombard St, Baltimore, MD 21224For SaleMLS ID #MDBA2221508, Lonnie Gilmore, Keller Williams Flagship. Bright MLS
- $204,9002 bd1 ba896 sqft2706 Creston Rd, Baltimore, MD 21222For SaleMLS ID #MDBC2169014, Vicky Hupfeld, RE/MAX Advantage Realty. Bright MLS
- $229,9003 bd2 ba998 sqft128 Patapsco Ave, Baltimore, MD 21222For SaleMLS ID #MDBC2169204, Selim Demirkan, Maryland Realty Company. Bright MLS
- $185,0003 bd1 ba1k sqft7868 Saint Bridget Ln, Baltimore, MD 21222For SaleMLS ID #MDBC2165574, Nikki Wilburn, Samson Properties. Bright MLS
- $135,0002 bd2 ba1.3k sqft3505 Esther Pl, Baltimore, MD 21224For SaleMLS ID #MDBA2222580, Tanya K Hall, Bay View Realty. Bright MLS
- $199,0003 bd2 ba1.2k sqft8136 Gray Haven Rd, Dundalk, MD 21222For SaleMLS ID #MDBC2167856, Ruth Henriquez, Campos International Group. Bright MLS
- $209,0002 bd2 ba840 sqft413 Imla St, Baltimore, MD 21224For SaleMLS ID #MDBA2223350, Steve Manning, Long & Foster Real Estate, Inc.. Bright MLS
