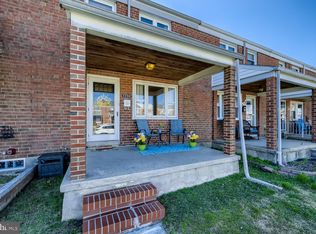
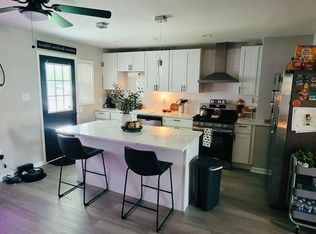
Welcome to 7729 Charlesmont Road! This 3-bedroom, 1.5-bath townhome has been well maintained and thoughtfully updated, making it truly move-in ready. The main level features luxury vinyl plank flooring, while the upper and lower levels have brand-new carpet. The kitchen was updated a few years ago, and the full bathroom was completely renovated in 2026. The attic provides extra storage, and the partially finished basement offers additional living space with plenty of flexibility for a family room, home office, or workout area. The utility room has durable vinyl flooring and walk-up steps leading to the fully fenced backyard. Enjoy relaxing on the covered front porch or spending time in the backyard, which offers the potential to be converted into a private parking pad. Additional updates include a new sump pump installed in 2026. Conveniently located near shopping, dining, parks, and major commuter routes, this home is ready for its next owner. Home is where your story begins!
For sale
Price cut: $5K (7/30)
$219,900
7729 Charlesmont Rd, Baltimore, MD 21222
3beds
1,314sqft
:
Get pre-qualified$1,440/mo
Townhouse
Built in 1961
1,800 Square Feet Lot
$220,000 Zestimate®
$167/sqft
$-- HOA
What's special
Attic provides extra storageBrand-new carpetLuxury vinyl plank flooringCovered front porch
- 27 days |
- 741 |
- 66 |
Likely to sell faster than
Zillow last checked:
Listing updated:
Listed by:
Bethanie Fincato 410-299-3078,
Cummings & Co. Realtors (410) 823-0033,
Listing Team: The Fincato Group
Source: Bright MLS,MLS#: MDBC2169838
Facts & features
Interior
Bedrooms & bathrooms
- Bedrooms: 3
- Bathrooms: 2
- Full bathrooms: 1
- 1/2 bathrooms: 1
Rooms
- Room types: Living Room, Dining Room, Primary Bedroom, Bedroom 2, Bedroom 3, Kitchen, Family Room, Utility Room, Full Bath, Half Bath
Primary bedroom
- Features: Flooring - Carpet, Ceiling Fan(s)
- Level: Upper
- Area: 130 Square Feet
- Dimensions: 13 X 10
Bedroom 2
- Features: Flooring - Carpet, Ceiling Fan(s)
- Level: Upper
- Area: 130 Square Feet
- Dimensions: 13 X 10
Bedroom 3
- Features: Flooring - Carpet, Ceiling Fan(s)
- Level: Upper
- Area: 63 Square Feet
- Dimensions: 9 X 7
Dining room
- Features: Flooring - Luxury Vinyl Plank, Ceiling Fan(s)
- Level: Main
- Area: 96 Square Feet
- Dimensions: 12 X 8
Family room
- Features: Flooring - Carpet
- Level: Lower
- Area: 192 Square Feet
- Dimensions: 12 X 16
Other
- Features: Bathroom - Tub Shower
- Level: Upper
- Area: 56 Square Feet
- Dimensions: 8 X 7
Half bath
- Level: Lower
- Area: 20 Square Feet
- Dimensions: 5 X 4
Kitchen
- Features: Flooring - Luxury Vinyl Plank, Kitchen - Gas Cooking
- Level: Main
- Area: 120 Square Feet
- Dimensions: 15 X 8
Living room
- Features: Flooring - Luxury Vinyl Plank, Ceiling Fan(s)
- Level: Main
- Area: 272 Square Feet
- Dimensions: 17 X 16
Utility room
- Features: Flooring - Vinyl
- Level: Lower
- Area: 256 Square Feet
- Dimensions: 16 X 16
Heating
- Forced Air, Natural Gas
Cooling
- Central Air, Electric
Appliances
- Included: Microwave, Oven/Range - Gas, Refrigerator, Dishwasher, Washer, Dryer, Disposal, Gas Water Heater
- Laundry: In Basement
Features
- Bathroom - Tub Shower, Ceiling Fan(s), Dining Area, Floor Plan - Traditional
- Flooring: Carpet
- Basement: Partially Finished,Rear Entrance
- Has fireplace: No
Interior area
- Total structure area: 1,620
- Total interior livable area: 1,314 sqft
- Finished area above ground: 1,080
- Finished area below ground: 234
Property
Parking
- Parking features: On Street
- Has uncovered spaces: Yes
Accessibility
- Accessibility features: None
Features
- Levels: Three
- Stories: 3
- Patio & porch: Porch
- Pool features: None
- Fencing: Back Yard
Lot
- Size: 1,800 Square Feet
Details
- Additional structures: Above Grade, Below Grade
- Parcel number: 04121212074780
- Zoning: 0
- Special conditions: Standard
Construction
Type & style
- Home type: Townhouse
- Architectural style: Other,Colonial
- Property subtype: Townhouse
Materials
- Brick
- Foundation: Block
Condition
- New construction: No
- Year built: 1961
Utilities & green energy
- Sewer: Public Sewer
- Water: Public
Community & HOA
Community
- Subdivision: Charlesmont
HOA
- Has HOA: No
Location
- Region: Baltimore
Financial & listing details
- Price per square foot: $167/sqft
- Tax assessed value: $178,800
- Annual tax amount: $1,986
- Date on market: 7/16/2026
- Listing agreement: Exclusive Right To Sell
- Ownership: Ground Rent
Estimated market value
Zestimate®
$220,000
Estimated sales range
$209,000 - $231,000
Rent Zestimate®
$2,345/mo
Price history
| Date | Event | Price |
|---|---|---|
| 7/30/2026 | Price change | $219,900-2.2%$167/sqft |
Source: | ||
| 7/16/2026 | Listed for sale | $224,900-6.3%$171/sqft |
Source: | ||
| 7/8/2026 | Listing removed | $239,900$183/sqft |
Source: | ||
| 6/23/2026 | Price change | $239,900-4%$183/sqft |
Source: | ||
| 6/12/2026 | Listed for sale | $249,900+51.5%$190/sqft |
Source: | ||
| 10/31/2007 | Sold | $165,000$126/sqft |
Source: Public Record Report a problem | ||
Public tax history
| Year | Property taxes | Tax assessment |
|---|---|---|
| 2025 | $2,298 +27.3% | $163,833 +10.1% |
| 2024 | $1,804 +11.2% | $148,867 +11.2% |
| 2023 | $1,623 +3.1% | $133,900 |
| 2022 | $1,575 +3.1% | $133,900 +6.3% |
| 2021 | $1,527 +3.3% | $125,967 +3.3% |
| 2020 | $1,479 +0.4% | $122,000 |
| 2019 | $1,473 +0.4% | $122,000 +0.7% |
| 2018 | $1,468 +0.4% | $121,133 +0.4% |
| 2017 | $1,463 -27.5% | $120,700 +1.5% |
| 2016 | $2,017 | $118,967 +1.5% |
| 2015 | $2,017 | $117,233 +1.5% |
| 2014 | $2,017 | $115,500 |
| 2013 | -- | $115,500 |
| 2012 | -- | $115,500 -22.7% |
| 2011 | -- | $149,500 +12.2% |
| 2010 | -- | $133,260 +13.9% |
| 2009 | -- | $117,000 +16.1% |
| 2008 | -- | $100,740 +9.6% |
| 2007 | -- | $91,920 +10.6% |
| 2006 | -- | $83,100 +11.9% |
| 2005 | -- | $74,280 +0.1% |
| 2004 | -- | $74,176 +0.1% |
| 2003 | -- | $74,073 +0.1% |
| 2002 | -- | $73,970 |
| 2001 | -- | $73,970 |
Find assessor info on the county website
Monthly payment
Est. payment
Payment breakdown
Explore the cost of this home by adjusting the details. Changes won't be saved.Climate risks
Neighborhood: 21222
Nearby schools
GreatSchools rating
- 7/10Charlesmont Elementary SchoolGrades: PK-5Distance: 0.2 mi
- 1/10General John Stricker Middle SchoolGrades: 6-8Distance: 0.5 mi
- 2/10Patapsco High & Center For ArtsGrades: 9-12Distance: 0.7 mi
Schools provided by the listing agent
- District: Baltimore County Public Schools
Source: Bright MLS. This data may not be complete. We recommend contacting the local school district to confirm school assignments for this home.
- $199,800-- bd1 ba1k sqft7731 Charlesmont Rd, Baltimore, MD 21222Off Market
Save - $2,3004 bd2 ba1k sqft7727 Charlesmont Rd, Dundalk, MD 21222For Rent
Save 
- $228,2003 bd1 ba1k sqft7733 Charlesmont Rd, Baltimore, MD 21222Off Market
Save - $252,1003 bd2 ba1k sqft7735 Charlesmont Rd, Baltimore, MD 21222Off Market
Save 
- $259,2003 bd2 ba1k sqft7725 Charlesmont Rd, Baltimore, MD 21222Off Market
Save - $2,5003 bd2 ba-- sqft7723 Charlesmont Rd, Baltimore, MD 21222For Rent
Save - $211,400-- bd1 ba1k sqft7737 Charlesmont Rd, Baltimore, MD 21222Off Market
Save - $182,300-- bd1 ba896 sqft7721 Charlesmont Rd, Baltimore, MD 21222Off Market
Save
A local agent can set up tours, give advice and negotiate with sellers.