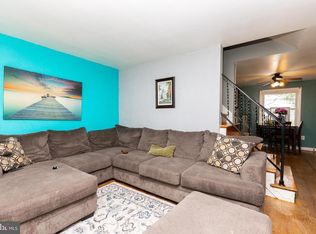
Opportunity knocks in Dundalk! Priced at just $129,900, this solid brick rowhome offers an affordable path to homeownership or a compelling addition to a rental portfolio. The home features two bedrooms, one full bath, hardwood floors, updated kitchen cabinetry, a full basement with additional toilet, and off-street parking in the rear. The property is ready for its next owner to bring some vision and sweat equity. With renovated two-bedroom homes in the area selling around the $200,000 mark, there is meaningful upside for a buyer willing to make improvements. An estimated $20,000 in improvements could create a comfortable, move-in-ready home, while a more comprehensive renovation offers the opportunity to maximize its potential. Whether you're a first-time buyer looking to build equity instead of paying for someone else's renovation, or an investor searching for an affordable buy-and-hold property with solid rental potential, this one deserves a look. At this price point, you're buying the opportunity to improve it your way and benefit from the value you create. Bring your ideas, your contractor, and your vision.
For sale
$129,900
8458 Kavanagh Rd, Baltimore, MD 21222
2beds
1,016sqft
Townhouse
Built in 1956
1,728 Square Feet Lot
$171,000 Zestimate®
$128/sqft
$-- HOA
What's special
Solid brick rowhomeHardwood floorsUpdated kitchen cabinetryTwo bedrooms
- 1 day |
- 175 |
- 17 |
Zillow last checked:
Listing updated:
Listed by:
Mark Novak 410-449-7770,
Cummings & Co. Realtors (410) 823-0033
Source: Bright MLS,MLS#: MDBC2172666
Facts & features
Interior
Bedrooms & bathrooms
- Bedrooms: 2
- Bathrooms: 2
- Full bathrooms: 1
- 1/2 bathrooms: 1
Rooms
- Room types: Living Room, Dining Room, Primary Bedroom, Bedroom 2, Kitchen, Family Room, Utility Room, Bathroom 1, Half Bath
Primary bedroom
- Features: Ceiling Fan(s), Flooring - HardWood
- Level: Upper
Bedroom 2
- Features: Attic - Pull-Down Stairs, Ceiling Fan(s), Flooring - HardWood
- Level: Upper
Bathroom 1
- Level: Upper
Dining room
- Features: Ceiling Fan(s), Flooring - HardWood
- Level: Main
Family room
- Features: Ceiling Fan(s), Flooring - Concrete
- Level: Lower
Half bath
- Level: Lower
Kitchen
- Level: Main
Living room
- Features: Ceiling Fan(s), Flooring - HardWood
- Level: Main
Utility room
- Features: Flooring - Concrete
- Level: Lower
Heating
- Forced Air, Natural Gas Available
Cooling
- Other, Electric
Appliances
- Included: Microwave, Dryer, Exhaust Fan, Water Heater, Washer, Oven/Range - Gas, Gas Water Heater
- Laundry: Lower Level
Features
- Flooring: Hardwood
- Windows: Double Pane Windows, Energy Efficient, Bay/Bow
- Basement: Connecting Stairway,Full,Improved,Exterior Entry,Walk-Out Access
- Has fireplace: No
Interior area
- Total structure area: 1,344
- Total interior livable area: 1,016 sqft
- Finished area above ground: 896
- Finished area below ground: 120
Video & virtual tour
Property
Parking
- Total spaces: 2
- Parking features: Alley Access, Driveway, Off Street
- Uncovered spaces: 2
Accessibility
- Accessibility features: Other
Features
- Levels: Three
- Stories: 3
- Exterior features: Lighting, Flood Lights
- Pool features: None
Lot
- Size: 1,728 Square Feet
- Features: Backs - Open Common Area
Details
- Additional structures: Above Grade, Below Grade
- Parcel number: 04121211001940
- Zoning: RESIDENTIAL
- Special conditions: Standard
Construction
Type & style
- Home type: Townhouse
- Architectural style: Colonial
- Property subtype: Townhouse
Materials
- Brick
- Foundation: Block
Condition
- Average
- New construction: No
- Year built: 1956
Utilities & green energy
- Electric: 100 Amp Service
- Sewer: Public Sewer
- Water: Public
Community & HOA
Community
- Subdivision: West Inverness
HOA
- Has HOA: No
Location
- Region: Baltimore
Financial & listing details
- Price per square foot: $128/sqft
- Tax assessed value: $137,200
- Annual tax amount: $1,518
- Date on market: 8/14/2026
- Listing agreement: Exclusive Agency
- Ownership: Fee Simple
Estimated market value
$171,000
$150,000 - $190,000
$1,714/mo
Price history
| Date | Event | Price |
|---|---|---|
| 8/14/2026 | Listed for sale | $129,900+129.9%$128/sqft |
Source:  Bright MLS #MDBC2172666 Report a problem Bright MLS #MDBC2172666 Report a problem | ||
| 12/12/1988 | Sold | $56,500$56/sqft |
Source: Agent Provided Report a problem | ||
Public tax history
| Year | Property taxes | Tax assessment |
|---|---|---|
| 2025 | $3,142 +128.7% | $125,267 +10.5% |
| 2024 | $1,374 +11.8% | $113,333 +11.8% |
| 2023 | $1,229 +2.5% | $101,400 |
| 2022 | $1,199 +2.6% | $101,400 +5.1% |
| 2021 | $1,169 +2.6% | $96,467 +2.6% |
| 2020 | $1,139 +4.5% | $94,000 |
| 2019 | $1,090 +4.7% | $94,000 +9.4% |
| 2018 | $1,042 +4.9% | $85,933 +4.9% |
| 2017 | $993 -26.2% | $81,900 |
| 2016 | $1,346 | $81,900 |
| 2015 | $1,346 | $81,900 -21.9% |
| 2014 | $1,346 | $104,800 |
| 2013 | -- | $104,800 |
| 2012 | -- | $104,800 -20.6% |
| 2011 | -- | $132,000 +7.6% |
| 2010 | -- | $122,682 +8.2% |
| 2009 | -- | $113,346 +9% |
| 2008 | -- | $104,010 +14.8% |
| 2007 | -- | $90,602 +17.4% |
| 2006 | -- | $77,196 +21% |
| 2005 | -- | $63,790 +1.9% |
| 2004 | -- | $62,616 +1.9% |
| 2003 | -- | $61,443 +1.9% |
| 2002 | -- | $60,270 |
| 2001 | -- | $60,270 |
Find assessor info on the county website
Monthly payment
Est. payment
Payment breakdown
Explore the cost of this home by adjusting the details. Changes won't be saved.Climate risks
Neighborhood: 21222
Nearby schools
GreatSchools rating
- 4/10Sandy Plains Elementary SchoolGrades: PK-5Distance: 0.2 mi
- 1/10General John Stricker Middle SchoolGrades: 6-8Distance: 1.2 mi
- 2/10Patapsco High & Center For ArtsGrades: 9-12Distance: 0.6 mi
Schools provided by the listing agent
- District: Baltimore County Public Schools
Source: Bright MLS. This data may not be complete. We recommend contacting the local school district to confirm school assignments for this home.
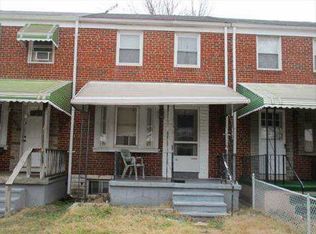
- $178,900-- bd1 ba1k sqft8456 Kavanagh Rd, Baltimore, MD 21222Off Market
- $183,6002 bd2 ba896 sqft8460 Kavanagh Rd, Dundalk, MD 21222Off Market
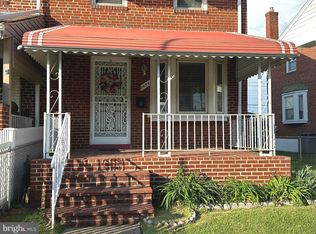
- $178,4002 bd1 ba896 sqft8462 Kavanagh Rd, Baltimore, MD 21222Off Market
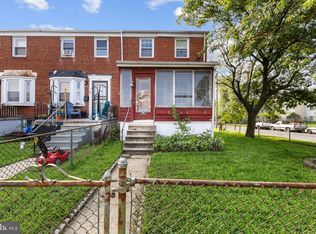
- $218,0003 bd1 ba1k sqft8454 Kavanagh Rd, Baltimore, MD 21222Sold
- $158,8002 bd1 ba896 sqft8464 Kavanagh Rd, Baltimore, MD 21222Off Market
- $195,0002 bd2 ba1.1k sqft8466 Kavanagh Rd, Dundalk, MD 21222Sold
- $165,200-- bd1 ba896 sqft8452 Kavanagh Rd, Dundalk, MD 21222Off Market
- $200,0003 bd2 ba1k sqft8450 Kavanagh Rd, Dundalk, MD 21222Sold
A local agent can set up tours, give advice and negotiate with sellers.
Similar homes
- $170,0003 bd2 ba1.1k sqft1957 Quentin Rd, Baltimore, MD 21222For Sale
 MLS ID #MDBC2167806, Mike Kulnich, Corner House Realty. Bright MLS
 - $150,0004 bd1 ba1.1k sqft8206 Bullneck Rd, Baltimore, MD 21222For Sale
 MLS ID #MDBC2169624, Mike Booz, Signature Realty Group, LLC. Bright MLS
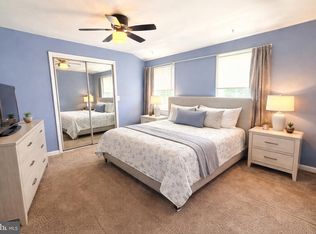
 - $169,9992 bd2 ba1.1k sqft8418 Kavanagh Rd, Baltimore, MD 21222For Sale
 MLS ID #MDBC2151812, Loretta Johnson, Red Key Real Estate Group, LLC. Bright MLS
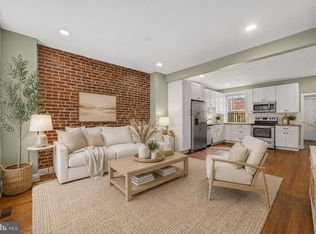
 - $129,9002 bd1 ba1.3k sqft507 N East Ave, Baltimore, MD 21205For Sale
 MLS ID #MDBA2227744, Caroline Nowell, Cummings & Co. Realtors. Bright MLS
 - $125,0002 bd2 ba885 sqft6556 Parnell Ave, Baltimore, MD 21222For SaleMLS ID #MDBA2199996, Jasmine Daniels, Berkshire Hathaway HomeServices PenFed Realty. Bright MLS
- $99,9002 bd2 ba810 sqft6524 Saint Helena Ave, Baltimore, MD 21222For SaleMLS ID #MDBA2227014, Chad Rawls, LPT Realty, LLC. Bright MLS
- $--2 bd1 ba1k sqft8000 Eastdale Rd, Baltimore, MD 21224AuctionAuction.com 2
- $149,9993 bd2 ba1.1k sqft2422 Keyway, Baltimore, MD 21222For SaleMLS ID #MDBC2166962, Randy Pomfrey, Cummings & Co. Realtors. Bright MLS
- $185,0003 bd2 ba1.1k sqft823 Mildred Ave, Baltimore, MD 21222For SaleMLS ID #MDBC2171924, Brandon Lindsey, Long & Foster Real Estate, Inc.. Bright MLS
- $100,0002 bd2 ba1.1k sqft312 S Newkirk St, Baltimore, MD 21224AuctionMLS ID #MDBA2227828, Adam Shpritz, Ashland Auction Group LLC. Bright MLS
- $145,0003 bd2 ba1.3k sqft506 N Kenwood Ave, Baltimore, MD 21205For SaleMLS ID #MDBA2227800, SIMONE BAZOS, Berkshire Hathaway HomeServices Homesale Realty. Bright MLS
- $135,0002 bd1 ba1k sqft2 N Port St, Baltimore, MD 21224For SaleMLS ID #MDBA2227028, Tom Yang, Evergreen Properties. Bright MLS
- $99,9003 bd1 ba1.1k sqft74 N Dundalk Ave, Baltimore, MD 21222For SaleMLS ID #MDBC2170506, R.J. Breeden, Berkshire Hathaway HomeServices Homesale Realty. Bright MLS
- $150,0003 bd1 ba1k sqft1213 E Homberg Ave, Baltimore, MD 21221For SaleMLS ID #MDBC2172494, Buddy Redmer, Keller Williams Gateway LLC. Bright MLS
- $105,0003 bd1 ba812 sqft126 Sollers Point Rd, Baltimore, MD 21222For SaleMLS ID #MDBC2164586, Darren McShane, Cummings & Co. Realtors. Bright MLS
- $105,0003 bd1 ba1k sqft2207 Searles Rd, Baltimore, MD 21222AuctionXome
- $109,0002 bd1 ba904 sqft241 Colgate Ave, Baltimore, MD 21222For SaleMLS ID #MDBC2149528, Leo Cao, Liyu Cao. Bright MLS
- $189,0003 bd2 ba1k sqft6846 Broening Rd, Dundalk, MD 21222For SaleMLS ID #MDBC2170128, Peter Khalaf, Realty Advantage of Maryland LLC. Bright MLS
- $150,0002 bd1 ba1k sqft414 Avondale Rd, Dundalk, MD 21222For SaleMLS ID #MDBC2148258, Leo Cao, Liyu Cao. Bright MLS
- $185,0003 bd1 ba1k sqft7868 Saint Bridget Ln, Baltimore, MD 21222For SaleMLS ID #MDBC2165574, Nikki Wilburn, Samson Properties. Bright MLS
