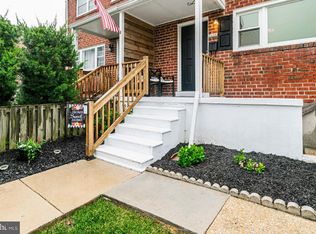
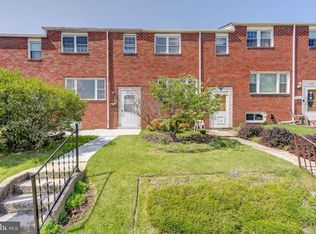
Welcome to 5402 Highridge, a warm and inviting home that has been thoughtfully cared for and lovingly updated. This spacious home offers 3 bedrooms and a full bath on the upper level, plus an additional bedroom and full bath in the finished lower level, providing flexible living space for guests, a home office, recreation, or a private living area. Recent improvements include all new windows, a new HVAC system, a new washer, and a beautiful patio that creates the perfect space for outdoor entertaining, dining, or relaxing. The home offers a comfortable layout with plenty of versatility to meet a variety of needs. Enjoy the convenience of being close to major commuter routes, including I-695, I-95, I-195 and US-1, making travel to Baltimore, Columbia, BWI and surrounding areas convenient. Nearby shopping, dining, parks, schools, and everyday amenities add to the appeal of this wonderful community. Situated in a welcoming neighborhood, this home combines comfort, thoughtful updates, flexible living space, and a convenient location. Don't miss the opportunity to make 5402 Highridge your next home!
Coming soon 08/21
$299,900
5402 Highridge St, Halethorpe, MD 21227
4beds
1,392sqft
Townhouse
Built in 1958
2,088 Square Feet Lot
$313,200 Zestimate®
$215/sqft
$-- HOA
What's special
- 3 days |
- 109 |
- 6 |
Zillow last checked:
Listing updated:
Listed by:
Jessica Rojas 240-704-0894,
Weichert, REALTORS 301-681-0550
Source: Bright MLS,MLS#: MDBC2172720
Facts & features
Interior
Bedrooms & bathrooms
- Bedrooms: 4
- Bathrooms: 2
- Full bathrooms: 2
- Main level bathrooms: 1
- Main level bedrooms: 3
Basement
- Area: 576
Heating
- Central, Natural Gas
Cooling
- Other, Electric
Appliances
- Included: Gas Water Heater
Features
- Basement: Finished,Exterior Entry,Walk-Out Access,Windows,Full
- Has fireplace: No
Interior area
- Total structure area: 1,728
- Total interior livable area: 1,392 sqft
- Finished area above ground: 1,152
- Finished area below ground: 240
Property
Parking
- Parking features: Parking Lot
Accessibility
- Accessibility features: None
Features
- Levels: Three
- Stories: 3
- Pool features: None
Lot
- Size: 2,088 Square Feet
Details
- Additional structures: Above Grade, Below Grade
- Parcel number: 04131303472300
- Zoning: 0
- Special conditions: Standard
Construction
Type & style
- Home type: Townhouse
- Architectural style: Colonial
- Property subtype: Townhouse
Materials
- Brick
- Foundation: Slab
Condition
- New construction: No
- Year built: 1958
Utilities & green energy
- Sewer: Public Sewer
- Water: Public
Community & HOA
Community
- Subdivision: Sulphur Springs
HOA
- Has HOA: No
Location
- Region: Halethorpe
Financial & listing details
- Price per square foot: $215/sqft
- Tax assessed value: $245,133
- Annual tax amount: $2,802
- Date on market: 8/21/2026
- Listing agreement: Exclusive Agency
- Ownership: Fee Simple
Estimated market value
$313,200
$298,000 - $329,000
$2,495/mo
Price history
| Date | Event | Price |
|---|---|---|
| 12/7/2020 | Sold | $229,900$165/sqft |
Source: Public Record Report a problem | ||
| 9/29/2020 | Pending sale | $229,900$165/sqft |
Source: CENTURY 21 The Real Estate Centre #MDBC503116 Report a problem | ||
| 9/29/2020 | Listed for sale | $229,900+253.7%$165/sqft |
Source: CENTURY 21 The Real Estate Centre #MDBC503116 Report a problem | ||
| 8/27/2020 | Sold | $65,000-71.7%$47/sqft |
Source: Public Record Report a problem | ||
| 8/13/2020 | Listed for sale | $229,900$165/sqft |
Source: CENTURY 21 The Real Estate Centre #MDBC503116 Report a problem | ||
Public tax history
| Year | Property taxes | Tax assessment |
|---|---|---|
| 2025 | $3,323 +26.2% | $231,167 +6.4% |
| 2024 | $2,632 +6.9% | $217,200 +6.9% |
| 2023 | $2,462 +7.4% | $203,167 -6.5% |
| 2022 | $2,292 +8% | $217,200 +24% |
| 2021 | $2,122 +3% | $175,100 +3% |
| 2020 | $2,060 +3.1% | $169,967 -2.9% |
| 2019 | $1,998 +3.2% | $175,100 +9.6% |
| 2018 | $1,936 +4.6% | $159,700 +4.6% |
| 2017 | $1,851 +8.8% | $152,700 +4.8% |
| 2016 | $1,701 | $145,700 +5% |
| 2015 | $1,701 | $138,700 |
| 2014 | $1,701 | $138,700 |
| 2013 | -- | $138,700 -23.7% |
| 2012 | -- | $181,800 |
| 2011 | -- | $181,800 |
| 2010 | -- | $181,800 -4.2% |
| 2009 | -- | $189,720 +17.4% |
| 2008 | -- | $161,552 +21.1% |
| 2007 | -- | $133,386 +26.8% |
| 2006 | -- | $105,220 +5.7% |
| 2005 | -- | $99,522 +6.1% |
| 2004 | -- | $93,826 +6.5% |
| 2003 | -- | $88,130 +2.4% |
| 2002 | -- | $86,100 +2.4% |
| 2001 | -- | $84,070 |
Find assessor info on the county website
Monthly payment
Est. payment
Payment breakdown
Explore the cost of this home by adjusting the details. Changes won't be saved.Climate risks
Neighborhood: 21227
Nearby schools
GreatSchools rating
- 8/10Arbutus Elementary SchoolGrades: PK-5Distance: 0.3 mi
- 5/10Arbutus Middle SchoolGrades: 6-8Distance: 0.1 mi
- 2/10Lansdowne High & Academy Of FinanceGrades: 9-12Distance: 2.7 mi
Schools provided by the listing agent
- District: Baltimore County Public Schools
Source: Bright MLS. This data may not be complete. We recommend contacting the local school district to confirm school assignments for this home.
- $315,0004 bd2 ba1.7k sqft5404 Highridge St, Baltimore, MD 21227Sold
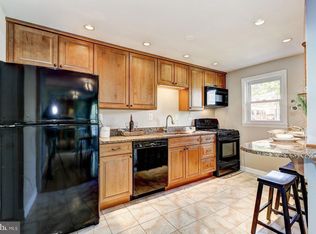
- $330,4004 bd2 ba1.6k sqft5400 Highridge St, Halethorpe, MD 21227Off Market
- $336,1003 bd2 ba1.3k sqft5406 Highridge St, Baltimore, MD 21227Off Market

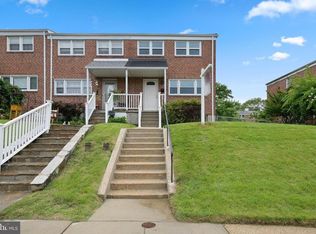
- $324,0003 bd2 ba1.3k sqft5408 Highridge St, Halethorpe, MD 21227Off Market
- $286,700-- bd1 ba1.1k sqft5408 Council St, Baltimore, MD 21227Off Market
- $272,700-- bd1 ba1.1k sqft5410 Highridge St, Baltimore, MD 21227Off Market
- $265,300-- bd1 ba1.1k sqft5412 Highridge St, Baltimore, MD 21227Off Market
- $297,3004 bd1 ba1.1k sqft5401 Dolores Ave, Baltimore, MD 21227Off Market
A local agent can set up tours, give advice and negotiate with sellers.
Similar homes
- $249,9003 bd2 ba1.2k sqft5556 Dolores Ave, Baltimore, MD 21227For Sale

 MLS ID #MDBC2170788, Lina Mariner, Corner House Realty. Bright MLS
 - $320,0003 bd3 ba1.6k sqft1016 Grovehill Rd, Baltimore, MD 21227For Sale
 MLS ID #MDBC2169442, Pam Hall-Cruz, Remax Vision. Bright MLS
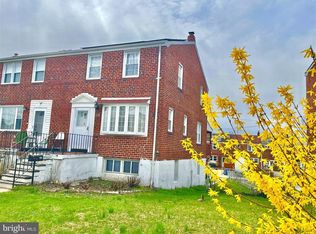
 - $285,0004 bd2 ba1.1k sqft924 Palladi Dr, Baltimore, MD 21227For Sale
 MLS ID #MDBC2164172, Norman Domingo, XRealty.NET LLC. Bright MLS
 - $320,0003 bd3 ba1.4k sqft913 Regina Dr, Halethorpe, MD 21227For Sale
 MLS ID #MDBC2170060, Jose Paranilam, ExecuHome Realty. Bright MLS
 - $269,9003 bd3 ba1.7k sqft907 Stormont Cir, Baltimore, MD 21227For SaleMLS ID #MDBC2169738, Jack Leary, Cummings & Co. Realtors. Bright MLS
- $325,0003 bd2 ba1.4k sqft3403 Hopkins Ave, Baltimore, MD 21227For SaleMLS ID #MDBC2171920, Jeff Choyce, Hyatt & Company Real Estate, LLC. Bright MLS
- $335,0003 bd3 ba1.5k sqftRiverchase, Halethorpe, MD 21227For SaleMLS ID #MDBC2170578, Mr. Vitali Craft, Craft Realty. Bright MLS
- $344,4433 bd2 ba1.4k sqft310 Whitfield Rd, Baltimore, MD 21228For SaleMLS ID #MDBC2172392, Eric Schleicher, ExecuHome Realty. Bright MLS
- $250,0003 bd1 ba952 sqft2407 Alma Rd, Halethorpe, MD 21227For SaleMLS ID #MDBC2172212, Mike Spurgeon, RE/MAX Advantage Realty. Bright MLS
- $375,0004 bd2 ba1.3k sqft5530 Selma Ave, Baltimore, MD 21227For SaleMLS ID #MDBC2164570, Jeff Choyce, Hyatt & Company Real Estate, LLC. Bright MLS
- $294,9003 bd2 ba1.3k sqft63 Garden Ridge Rd, Baltimore, MD 21228For SaleMLS ID #MDBC2169502, Frank Salah, Douglas Realty, LLC. Bright MLS
- $275,0002 bd1 ba1.2k sqft5630 Oakland Rd, Baltimore, MD 21227For SaleMLS ID #MDBC2158576, Shabu Ouseph, Long & Foster Real Estate, Inc.. Bright MLS
- $199,0003 bd1 ba1k sqft327 Bigley Ave, Baltimore, MD 21227For SaleMLS ID #MDBC2172504, Samantha He, DMV Landmark Realty, LLC. Bright MLS
- $300,0003 bd2 ba1.1k sqft4113 Old Washington Blvd, Halethorpe, MD 21227For SaleMLS ID #MDBC2160356, Travis Bancroft, Fathom Realty MD, LLC. Bright MLS
- $279,9003 bd2 ba1.7k sqft329 Whitfield Rd, Baltimore, MD 21228For SaleMLS ID #MDBC2171124, Gabriela Vasco, Realty Advantage of Maryland LLC. Bright MLS
- $365,0004 bd3 ba1.8k sqft228 Oak Leaf Way, Halethorpe, MD 21227For SaleMLS ID #MDBC2170864, LaTonya Bell-Jones, Douglas Realty LLC. Bright MLS
- $240,0003 bd2 ba1.3k sqft3256 Ryerson Cir, Baltimore, MD 21227For SaleMLS ID #MDBC2167042, Nick Waldner, Keller Williams Realty Centre. Bright MLS
- $275,0003 bd2 ba1.3k sqft107 Garden Ridge Rd, Catonsville, MD 21228For SaleMLS ID #MDBC2169834, Barb Herndon, The Cornerstone Agency, LLC. Bright MLS
- $365,0003 bd3 ba1.3k sqft258 Green Fern Way, Halethorpe, MD 21227For SaleMLS ID #MDBC2171102, Kris Ghimire, Ghimire Homes. Bright MLS
- $240,0003 bd2 ba1.4k sqft3649 Mactavish Ave, Baltimore, MD 21229For SaleMLS ID #MDBA2221066, Michelle Guarino, Hyatt & Company Real Estate, LLC. Bright MLS
