Welcome to this charming 1930s Tudor-style townhome nestled in the highly sought-after, tree-lined historic community of Ednor Gardens! Boasting 3 spacious bedrooms, 1 full bath, and 2 convenient half baths, this home perfectly blends classic character with modern functionality. The main level welcomes you with a traditional floor plan featuring glowing hardwood floors with a bright, open living space and a bonus bump out sun porch AND a walk out full deck. The kitchen is completely renovated and is crisp and white. Upstairs features three comfortable bedrooms and a full central bath. The partially finished basement adds excellent additional living square footage, a second half bath, and seamless garage access. Enjoy unparalleled convenience just minutes from Johns Hopkins University, Morgan State University, the YMCA, and outdoor recreation at Lake Montebello!
For sale
$314,900
3626 Rexmere Rd, Baltimore, MD 21218
4beds
1,360sqft
Townhouse
Built in 1930
-- sqft lot
$311,600 Zestimate®
$232/sqft
$-- HOA
What's special
Glowing hardwood floorsWalk out full deckBright open living spaceTraditional floor plan
- 159 days
- 50
- 14
Zillow last checked:
Listing updated:
Listed by:
Bob Simon 410-812-6936,
Long & Foster Real Estate, Inc. 410-453-0500
Source: Bright MLS,MLS#: MDBA2219482
Facts & features
Interior
Bedrooms & bathrooms
- Bedrooms: 4
- Bathrooms: 3
- Full bathrooms: 1
- 1/2 bathrooms: 2
- Main level bathrooms: 1
Rooms
- Room types: Living Room, Dining Room, Primary Bedroom, Bedroom 2, Bedroom 3, Kitchen, Laundry
Primary bedroom
- Level: Upper
- Area: 165 Square Feet
- Dimensions: 15 X 11
Bedroom 2
- Level: Upper
- Area: 150 Square Feet
- Dimensions: 15 X 10
Bedroom 3
- Level: Upper
- Area: 135 Square Feet
- Dimensions: 15 X 9
Dining room
- Level: Main
- Area: 180 Square Feet
- Dimensions: 15 X 12
Kitchen
- Level: Main
- Area: 84 Square Feet
- Dimensions: 6 X 14
Laundry
- Level: Unspecified
Living room
- Level: Main
- Area: 256 Square Feet
- Dimensions: 16 X 16
Heating
- Forced Air, Natural Gas
Cooling
- Central Air, Electric
Appliances
- Included: Dishwasher, Oven/Range - Gas, Refrigerator, Washer, Gas Water Heater
- Laundry: Laundry Room
Features
- Breakfast Area
- Flooring: Wood
- Basement: Exterior Entry,Full,Walk-Out Access,Partially Finished
- Has fireplace: No
Interior area
- Total structure area: 2,080
- Total interior livable area: 1,360 sqft
- Finished area above ground: 1,360
- Finished area below ground: 0
Property
Parking
- Total spaces: 1
- Parking features: Basement, Garage Faces Rear, Driveway, Off Street, Attached
- Attached garage spaces: 1
- Has uncovered spaces: Yes
Accessibility
- Accessibility features: None
Features
- Levels: Three
- Stories: 3
- Patio & porch: Deck
- Pool features: None
Details
- Additional structures: Above Grade, Below Grade
- Parcel number: 0309213982 023
- Zoning: R-6
- Special conditions: Standard
Construction
Type & style
- Home type: Townhouse
- Architectural style: Colonial
- Property subtype: Townhouse
Materials
- Brick, Stone, Stucco
- Foundation: Brick/Mortar
- Roof: Built-Up,Slate
Condition
- Excellent
- New construction: No
- Year built: 1930
Utilities & green energy
- Sewer: Public Sewer
- Water: Public
Community & HOA
Community
- Subdivision: Ednor Gardens Historic District
HOA
- Has HOA: No
Location
- Region: Baltimore
- Municipality: BALTIMORE
Financial & listing details
- Price per square foot: $232/sqft
- Tax assessed value: $152,433
- Annual tax amount: $3,521
- Date on market: 6/15/2026
- Listing agreement: Exclusive Right To Sell
- Ownership: Fee Simple
Estimated market value
$311,600
$296,000 - $327,000
$1,856/mo
Price history
| Date | Event | Price |
|---|---|---|
| 11/19/2026 | Listed for sale | $314,900+5.3%$232/sqft |
Source:  Bright MLS #MDBA2219482 Report a problem | ||
| 6/23/2026 | Listing removed | $299,000$220/sqft |
Source:  Long & Foster Broker Feed #MDBA2219482 Report a problem | ||
| 6/16/2026 | Contingent | $299,000$220/sqft |
Source: Bright MLS #MDBA2219482 Report a problem | ||
| 6/15/2026 | Listed for sale | $299,000+374.6%$220/sqft |
Source: Bright MLS #MDBA2219482 Report a problem | ||
| 2/14/1996 | Sold | $63,000$46/sqft |
Source: Public Record Report a problem | ||
Public tax history
| Year | Property taxes | Tax assessment |
|---|---|---|
| 2026 | $3,597 +2.2% | $152,433 +2.2% |
| 2025 | $3,521 +6.8% | $149,200 +6.8% |
| 2024 | $3,297 +7.3% | $139,700 +7.3% |
| 2023 | $3,073 +7.9% | $130,200 +7.9% |
| 2022 | $2,849 +0.1% | $120,700 +0.1% |
| 2021 | $2,845 +0.1% | $120,533 +0.1% |
| 2020 | $2,841 +0.1% | $120,367 +0.1% |
| 2019 | $2,837 +6.2% | $120,200 +6.2% |
| 2018 | $2,672 +6.6% | $113,200 +6.6% |
| 2017 | $2,506 -19.5% | $106,200 +7.1% |
| 2016 | $3,112 | $99,200 |
| 2015 | $3,112 | $99,200 |
| 2014 | $3,112 | $99,200 -0.8% |
| 2013 | -- | $100,000 -23.9% |
| 2012 | -- | $131,400 |
| 2011 | -- | $131,400 -5.9% |
| 2010 | -- | $139,660 +4.8% |
| 2009 | -- | $133,296 +27.5% |
| 2008 | -- | $104,513 +38% |
| 2007 | -- | $75,730 |
| 2006 | -- | $75,730 |
| 2005 | -- | $75,730 -2.1% |
| 2004 | -- | $77,350 +4.4% |
| 2003 | -- | $74,112 +4.6% |
| 2002 | -- | $70,876 +4.8% |
| 2001 | -- | $67,640 |
Find assessor info on the county website
Monthly payment
Est. payment
Payment breakdown
Explore the cost of this home by adjusting the details. Changes won't be saved.Climate risks
Neighborhood: Ednor Gardens-Lakeside
Nearby schools
Schools provided by the listing agent
- District: Baltimore City Public Schools
Source: Bright MLS. This data may not be complete. We recommend contacting the local school district to confirm school assignments for this home.
Similar homes
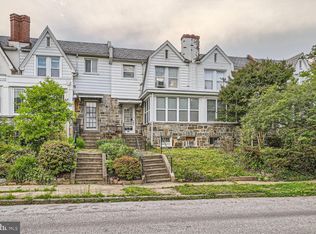
- $285,0004 bd2 ba1.9k sqft4109 The Alameda, Baltimore, MD 21218For Sale
 MLS ID #MDBA2237158, Kate Barnhart, Keller Williams Gateway LLC. Bright MLS
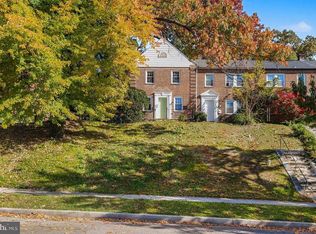
- $299,9503 bd2 ba2k sqft1514 E 36th St, Baltimore, MD 21218For Sale
 MLS ID #MDBA2236162, James Weiskerger, Next Step Realty. Bright MLS
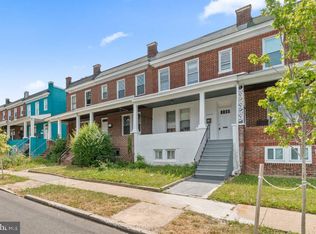
- $289,9004 bd3 ba1.9k sqft1528 Sheffield Rd, Baltimore, MD 21218For Sale
 MLS ID #MDBA2224332, Romy Singh, Samson Properties. Bright MLS
- $239,9007 bd3 ba1.3k sqft3960 Wilsby Ave, Baltimore, MD 21218For Sale
 MLS ID #MDBA2226112, Scott Nash, Realty Advantage of Maryland LLC. Bright MLS
- $339,9003 bd2 ba1.7k sqft2704 Hudson St, Baltimore, MD 21224For SaleMLS ID #MDBA2238342, Brad Morsberger, Cummings & Co. Realtors. Bright MLS
- $190,0002 bd2 ba1.4k sqft720 McKewin Ave, Baltimore, MD 21218For SaleMLS ID #MDBA2228608, Michael Liberto, LPT Realty, LLC. Bright MLS
- $249,9003 bd3 ba1.3k sqft4912 Queensberry Ave, Baltimore, MD 21215For SaleMLS ID #MDBA2230820, Tonia Johnson, Samson Properties. Bright MLS
- $274,0004 bd2 ba1.8k sqft5627 Clearspring Rd, Baltimore, MD 21212For SaleMLS ID #MDBA2235390, Tyler Frank, Crown Real Estate, LLC.. Bright MLS
- $229,5003 bd3 ba1.3k sqft932 E 41st St, Baltimore, MD 21218For SaleMLS ID #MDBA2206024, Brigitte Williams, Cummings & Co. Realtors. Bright MLS
- $375,0003 bd3 ba1.2k sqft3632 Keswick Rd, Baltimore, MD 21211For SaleMLS ID #MDBA2236896, Savannah Spanellis, Cummings & Co. Realtors. Bright MLS
- $327,4003 bd2 ba1.3k sqft3527 Gough St, Baltimore, MD 21224For SaleMLS ID #MDBA2235110, Ben Garner, Cummings & Co. Realtors. Bright MLS
- $295,0003 bd2 ba816 sqft1320 Dellwood Ave, Baltimore, MD 21211For SaleMLS ID #MDBA2235154, Samantha Finn, MJL Realty LLC. Bright MLS
- $250,0004 bd3 ba1.7k sqft2342 Reisterstown Rd, Baltimore, MD 21217For SaleMLS ID #MDBA2237272, Sharetta Jones, Cummings & Co. Realtors. Bright MLS
- $249,9005 bd4 ba1.3k sqft972 N Franklintown Rd, Baltimore, MD 21216For SaleMLS ID #MDBA2225630, Marcus Hairston, Keller Williams Gateway LLC. Bright MLS
- $171,0002 bd1 ba1k sqft3606 Old York Rd, Baltimore, MD 21218For SaleMLS ID #MDBA2221008, Michael McNamara, Allfirst Realty, Inc.. Bright MLS
- $340,0004 bd3 ba1.4k sqft3024 Virginia Ave, Baltimore, MD 21215For SaleMLS ID #MDBA2225036, Felicia Watkins White, Samson Properties. Bright MLS
- $299,7774 bd3 ba1.4k sqft5928 Greenhill Ave, Baltimore, MD 21206For SaleMLS ID #MDBA2233562, Gail Foster, CENTURY 21 New Millennium. Bright MLS
- $324,9002 bd2 ba1.5k sqft713 S Luzerne Ave, Baltimore, MD 21224For SaleMLS ID #MDBA2225148, Fred Golding, RE/MAX Advantage Realty. Bright MLS
- $314,9004 bd2 ba1.8k sqft5022 Westhills Rd, Baltimore, MD 21229For SaleMLS ID #MDBA2226820, Shelli Merson, Mr. Lister Realty. Bright MLS
