Discover the perfect blend of country charm and modern comfort! Situated on 2 (sep. tax lots) 2 acres, this beautifully updated home offers a cozy yet stylish atmosphere with thoughtful improvements throughout. The inviting kitchen features a custom island along with propane stove & on-demand water heater. 3rd bedroom was customized for the current homeowners w/cadet but could be converted back into a 3rd bedroom or use as flex space. Step outside to a fully covered back patio, ideal for year-round; entertaining, relaxing evenings, and enjoying the peaceful country setting. Gather around the fire pit and seating area, or embrace country living with a custom chicken coop, storage shed/outbuilding, and spacious 36x48 double-bay shop with 12-foot doors and 200 amp electrical service, offering plenty of room for hobbies, projects, and storage. Ideal location min. from town and 1-5 access.Enjoy the space, privacy, and charm of country living while being just minutes from Albany’s everyday conveniences and offering easy access to I-5. This is a wonderful opportunity to enjoy the best of both worlds!A cellular tower is located toward the rear of the property, with an existing easement, and is not currently income producing. Easement details are available upon request.
For sale
Listed by: Re/Max Integrity Albany Branch • DELENE MYERS • Direc: 541-974-3196
$749,000
3626 Three Lakes Rd SE, Albany, OR 97322
3beds
2,116sqft
Single Family Residence
Built in 1959
2 Acres Lot
$749,000 Zestimate®
$354/sqft
$-- HOA
What's special
Custom islandCozy yet stylish atmosphereCustom chicken coopFully covered back patioBeautifully updated homeOn-demand water heaterInviting kitchen
- 6 days
- 1,658
- 38
Zillow last checked:
Listing updated:
Listed by:
DELENE MYERS Direc:541-974-3196,
Re/Max Integrity Albany Branch
Source: WVMLS,MLS#: 846516
Facts & features
Interior
Bedrooms & bathrooms
- Bedrooms: 3
- Bathrooms: 2
- Full bathrooms: 2
Primary bedroom
- Level: Main
Bedroom 2
- Level: Main
Bedroom 3
- Level: Main
Dining room
- Features: Area (Combination)
- Level: Main
Family room
- Level: Main
Kitchen
- Level: Main
Living room
- Level: Main
Heating
- Electric, Wood, Propane, Heat Pump
Cooling
- Central Air
Appliances
- Included: Dishwasher, Disposal
Features
- Mudroom, Other(Refer to Remarks)
- Flooring: Tile, Wood
- Has fireplace: Yes
- Fireplace features: Family Room, Wood Burning, Electric
Interior area
- Total structure area: 2,116
- Total interior livable area: 2,116 sqft
Video & virtual tour
Property
Parking
- Total spaces: 1
- Parking features: Attached
- Attached garage spaces: 1
Features
- Levels: One
- Stories: 1
- Patio & porch: Covered Patio, Patio
- Fencing: Partial
- Has view: Yes
- View description: Mountain(s), Territorial
Lot
- Size: 2 Acres
- Features: Landscaped
Details
- Additional structures: See Remarks, Shed(s), RV/Boat Storage
- Parcel number: 00112298
- Zoning: UGA
Construction
Type & style
- Home type: SingleFamily
- Property subtype: Single Family Residence
Materials
- See Remarks, Fiber Cement, Lap Siding
- Foundation: Continuous
- Roof: Composition
Condition
- New construction: No
- Year built: 1959
Utilities & green energy
- Sewer: Septic Tank
- Water: Well
Community & HOA
Community
- Security: Security System Owned
HOA
- Has HOA: No
Location
- Region: Albany
Financial & listing details
- Price per square foot: $354/sqft
- Tax assessed value: $514,520
- Annual tax amount: $5,676
- Price range: $749K - $749K
- Date on market: 10/23/2026
- Listing agreement: Exclusive Right To Sell
- Listing terms: Cash,Conventional
- Inclusions: kitchen appliances; custom island, patio table
- Exclusions: personal property on house, shed & shop
Estimated market value
$749,000
$712,000 - $786,000
$2,530/mo
Price history
| Date | Event | Price |
|---|---|---|
| 10/23/2026 | Listed for sale | $749,000+120.3%$354/sqft |
Source:  WVMLS #846516 Report a problem | ||
| 6/23/2017 | Sold | $340,000-24.4%$161/sqft |
Source: Public Record Report a problem | ||
| 3/1/2017 | Listed for sale | $450,000$213/sqft |
Source: CADWELL REALTY GROUP #715188 Report a problem | ||
Public tax history
| Year | Property taxes | Tax assessment |
|---|---|---|
| 2025 | $3,567 +3% | $248,700 +3% |
| 2024 | $3,462 +2.9% | $241,460 +3% |
| 2023 | $3,363 +1.3% | $234,430 +3% |
| 2022 | $3,320 | $227,610 +9% |
| 2021 | -- | $208,780 +3% |
| 2020 | $2,891 +2.2% | $202,700 +3% |
| 2019 | $2,829 +2.5% | $196,800 +3% |
| 2018 | $2,761 | $191,070 +3% |
| 2017 | $2,761 +3% | $185,510 +3% |
| 2016 | $2,680 +9.2% | $180,110 +3% |
| 2015 | $2,456 +1.4% | $174,870 +3% |
| 2014 | $2,421 +11.1% | $169,780 +3% |
| 2013 | $2,179 +999.2% | $164,840 +8.9% |
| 2012 | $198 -90.5% | $151,350 -4.6% |
| 2011 | $2,077 -1.5% | $158,600 -1.5% |
| 2010 | $2,108 +12.1% | $161,060 +3% |
| 2009 | $1,882 | $156,374 +7.7% |
| 2008 | $1,882 +2.8% | $145,207 +3% |
| 2007 | $1,831 +17.2% | $140,979 +3% |
| 2006 | $1,562 +2.7% | $136,874 +3% |
| 2005 | $1,521 +2.7% | $132,889 +3% |
| 2004 | $1,481 +20.9% | $129,019 +17% |
| 2003 | $1,225 +11.1% | $110,270 +15% |
| 2002 | $1,102 | $95,910 -9.5% |
| 2001 | -- | $105,960 -2.1% |
| 2000 | -- | $108,220 |
Find assessor info on the county website
Monthly payment
Est. payment
Payment breakdown
Explore the cost of this home by adjusting the details. Changes won't be saved.Climate risks
Neighborhood: 97322
Nearby schools
Schools provided by the listing agent
- Elementary: Meadow View
- Middle: Timber Ridge
- High: South Albany
Source: WVMLS. This data may not be complete. We recommend contacting the local school district to confirm school assignments for this home.


Similar homes
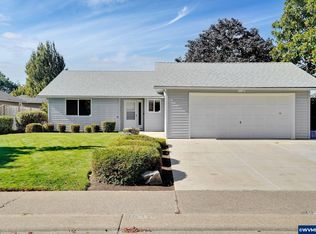
- $--3 bd2 ba1.2k sqft2498 Edgemont St SE, Albany, OR 97322Auction
 Auction.com 2
- $535,0004 bd3 ba2.3k sqft3183 Beatrice Ave SE, Albany, OR 97322For Sale
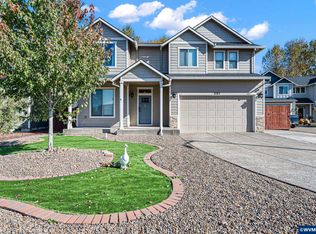
 MLS ID #846403, MICHELE MINCINSKI, Keller Williams Realty Mid Willamette. WVMLS
- $687,0005 bd2 ba2k sqft37149 Scravel Hill Rd NE, Albany, OR 97322For Sale
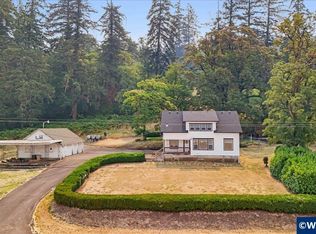 MLS ID #844017, SHELLEY HENDERSON, Copper Rock Real Estate. WVMLS
- $--4 bd2 ba2.3k sqft1676 Nolan Ave SE, Albany, OR 97322Auction
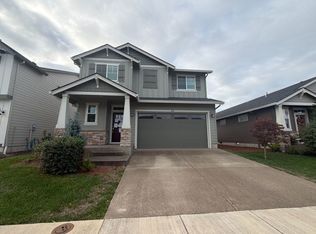 ServiceLink Auction
- $875,0004 bd3 ba2.1k sqft1780 Clover Ridge Rd NE, Albany, OR 97322For SaleMLS ID #843007, AJ LAPE, Homesmart Realty Group. WVMLS
- $450,0003 bd2 ba1.9k sqft2535 Del Rio Ct SE, Albany, OR 97322For SaleMLS ID #846452, HEIDI WILLS, The Group Real Estate. WVMLS
- $675,0003 bd3 ba2.3k sqft2565 W Thornton Lake Dr NW, Albany, OR 97321For SaleMLS ID #845916, CORRINDA GRAY, Exp Realty, Llc. WVMLS
- $625,0003 bd2 ba2k sqft2121 N Albany Rd NW, Albany, OR 97321For SaleMLS ID #846790, KAREN ROSENBERG, Town & Country Sotheby's International Realty. WVMLS
- $570,0005 bd3 ba2.3k sqft4435 Sagecrest Ave NE, Albany, OR 97322Active
 MLS ID #163920036, Blake Mitchell, United Real Estate Properties. RMLS (OR)
- $570,0005 bd3 ba2.3k sqft4435 Sagecrest Dr NE, Albany, OR 97322For SaleMLS ID #846963, BLAKE MITCHELL, United Real Estate Properties. WVMLS
- $399,9003 bd2 ba1.2k sqft2047 Lehigh Way SE, Albany, OR 97322For SaleMLS ID #840820, JESSICA HUBERT, The Group Real Estate. WVMLS
- $450,0003 bd2 ba1.4k sqft3847 Gusty Pl NE, Albany, OR 97322For SaleMLS ID #846839, JUAN VASQUEZ, Windermere Heritage. WVMLS
- $589,0005 bd3 ba3k sqft3162 Hannah Ave SE, Albany, OR 97322For SaleMLS ID #846024, JASKIRAT KAUR, Knipe Realty Era Powered. WVMLS
- $600,0003 bd2 ba1.5k sqft2325 Marion St SE, Albany, OR 97322For SaleMLS ID #845401, TRACY BERTALOTTO, Premiere Property Group, Llc Albany. WVMLS
- $499,9004 bd3 ba2.3k sqft3102 Hannah Ave SE, Albany, OR 97322For SaleMLS ID #846126, JESSICA HUBERT, The Group Real Estate. WVMLS
- $574,9003 bd2 ba1.4k sqft4177 37th Ave SE, Albany, OR 97322For SaleMLS ID #845525, KIM SHELBY, Coldwell Banker Valley Brokers. WVMLS
- $524,9003 bd2 ba1.7k sqft3305 Davidson St SE, Albany, OR 97322For SaleMLS ID #845486, GREG MESSICK, Realtynet. WVMLS
- $539,9003 bd2 ba2.1k sqft3730 Hemlock Pl SE, Albany, OR 97322For SaleMLS ID #845643, DEB STRICKLAND, Re/Max Integrity Eugene Branch. WVMLS
- $389,0003 bd2 ba1.1k sqft1850 Becca Ct SE, Albany, OR 97322ActiveMLS ID #439433773, Lindsay Laycock, MORE Realty. RMLS (OR)
- $674,9003 bd3 ba2.9k sqft2665 NW Vista Pl, Albany, OR 97321For SaleMLS ID #846011, SANDI HUNSAKER (ELWOOD), Berkshire Hathaway Homeservices R E Prof. WVMLS
