Welcome to 1008 Stormont Circle! This well-maintained end-unit townhome offers 3 bedrooms, 2 full and 1 half baths, along with the added benefit of extra side yard space. Freshly updated and move-in ready, the home features beautiful hardwood floors, new LVP flooring, fresh paint, new interior doors, new lighting throughout, and new brushed nickel hardware. The main level offers a comfortable living room, separate dining room, and an updated kitchen with easy access to the outdoor space. Upstairs, the primary bedroom features a walk-in closet and private half bath, with two additional bedrooms and a full bath completing the upper level. The fully finished lower level provides valuable additional living space and includes a full bath—perfect for a family room, home office, recreation area, or guest accommodations. Recent improvements include a new roof in 2024, while the HVAC system is approximately 8 years old. Parking is convenient with two dedicated spaces in the rear plus ample on-street parking. Enjoy the additional outdoor space provided by the end-unit location. Conveniently located near UMBC, Rolling Road Golf Club, I-95, I-195 and I-695, as well as shopping, restaurants, and everyday amenities. A great opportunity to own an updated home in a convenient Halethorpe location!
Coming soon 10/09
$340,000
1008 Stormont Cir, Halethorpe, MD 21227
3beds
1,776sqft
Townhouse
Built in 1969
3,795 Square Feet Lot
$307,800 Zestimate®
$191/sqft
$-- HOA
What's special
- 5 days
- 163
- 7
Zillow last checked:
Listing updated:
Listed by:
Dianne Jensen 443-745-4680,
EXP Realty, LLC 8888607369
Source: Bright MLS,MLS#: MDBC2175272
Facts & features
Interior
Bedrooms & bathrooms
- Bedrooms: 3
- Bathrooms: 3
- Full bathrooms: 2
- 1/2 bathrooms: 1
Basement
- Area: 648
Heating
- Forced Air, Natural Gas
Cooling
- Central Air, Ceiling Fan(s), Electric
Appliances
- Included: Dishwasher, Dryer, Exhaust Fan, Refrigerator, Stainless Steel Appliance(s), Cooktop, Washer, Water Heater, Gas Water Heater
- Laundry: In Basement, Dryer In Unit, Washer In Unit
Features
- Floor Plan - Traditional, Eat-in Kitchen, Primary Bath(s), Walk-In Closet(s), Bathroom - Stall Shower, Bathroom - Tub Shower, Formal/Separate Dining Room, Dry Wall
- Flooring: Ceramic Tile, Luxury Vinyl
- Basement: Partial,Heated,Finished
- Has fireplace: No
Interior area
- Total structure area: 1,944
- Total interior livable area: 1,776 sqft
- Finished area above ground: 1,296
- Finished area below ground: 480
Property
Parking
- Total spaces: 2
- Parking features: Concrete, Driveway, Off Street, On Street
- Uncovered spaces: 2
Accessibility
- Accessibility features: None
Features
- Levels: Three
- Stories: 3
- Patio & porch: Patio
- Pool features: None
Lot
- Size: 3,795 Square Feet
Details
- Additional structures: Above Grade, Below Grade
- Parcel number: 04131319000791
- Zoning: R
- Special conditions: Standard
Construction
Type & style
- Home type: Townhouse
- Architectural style: Colonial
- Property subtype: Townhouse
Materials
- Brick
- Foundation: Other
Condition
- Excellent,Good
- New construction: No
- Year built: 1969
Utilities & green energy
- Sewer: Public Sewer
- Water: Public
Community & HOA
Community
- Subdivision: Huntsmoor Village North
HOA
- Has HOA: No
Location
- Region: Halethorpe
Financial & listing details
- Price per square foot: $191/sqft
- Tax assessed value: $276,933
- Annual tax amount: $3,057
- Date on market: 10/9/2026
- Listing agreement: Exclusive Right To Sell
- Listing terms: Cash,Conventional,FHA,VA Loan
- Ownership: Fee Simple
Estimated market value
$307,800
$292,000 - $323,000
$2,035/mo
Price history
| Date | Event | Price |
|---|---|---|
| 12/16/2022 | Sold | $262,755+11.9%$148/sqft |
Source:  Bright MLS #MDBC2053950 Report a problem Bright MLS #MDBC2053950 Report a problem | ||
| 11/15/2022 | Pending sale | $234,900$132/sqft |
Source: Bright MLS #MDBC2053950 Report a problem | ||
| 11/10/2022 | Listed for sale | $234,900$132/sqft |
Source: Bright MLS #MDBC2053950 Report a problem | ||
Public tax history
| Year | Property taxes | Tax assessment |
|---|---|---|
| 2025 | $4,485 +62.6% | $252,267 +10.8% |
| 2024 | $2,759 +2.9% | $227,600 +2.9% |
| 2023 | $2,680 +3% | $221,100 -2.9% |
| 2022 | $2,601 +3.1% | $227,600 +9.4% |
| 2021 | $2,522 +1.6% | $208,100 +1.6% |
| 2020 | $2,482 +1.6% | $204,800 -1.6% |
| 2019 | $2,442 +1.7% | $208,100 +5% |
| 2018 | $2,402 +0.8% | $198,200 +0.8% |
| 2017 | $2,383 +11.3% | $196,600 +0.8% |
| 2016 | $2,141 | $195,000 +0.8% |
| 2015 | $2,141 | $193,400 |
| 2014 | $2,141 | $193,400 |
| 2013 | -- | $193,400 -11.2% |
| 2012 | -- | $217,900 |
| 2011 | -- | $217,900 |
| 2010 | -- | $217,900 -16.8% |
| 2009 | -- | $261,840 +21.7% |
| 2008 | -- | $215,196 +27.7% |
| 2007 | -- | $168,553 +38.3% |
| 2006 | -- | $121,910 +5.8% |
| 2005 | -- | $115,276 +6.1% |
| 2004 | -- | $108,643 +6.5% |
| 2003 | -- | $102,010 +1% |
| 2002 | -- | $100,980 +1% |
| 2001 | -- | $99,950 |
Find assessor info on the county website
Monthly payment
Est. payment
Payment breakdown
Explore the cost of this home by adjusting the details. Changes won't be saved.Climate risks
Neighborhood: 21227
Nearby schools
Schools provided by the listing agent
- Elementary: Relay
- Middle: Arbutus
- High: Lansdowne High & Academy Of Finance
- District: Baltimore County Public Schools
Source: Bright MLS. This data may not be complete. We recommend contacting the local school district to confirm school assignments for this home.


Similar homes
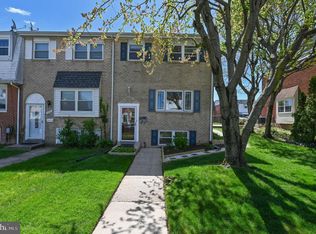
- $320,0003 bd3 ba1.7k sqft955 Stormont Cir, Baltimore, MD 21227For Sale

 MLS ID #MDBC2174610, Katelyn Schmittle, Keller Williams Realty Centre. Bright MLS
 - $320,0003 bd3 ba1.6k sqft1016 Grovehill Rd, Baltimore, MD 21227For Sale
 MLS ID #MDBC2169442, Pam Hall-Cruz, Remax Vision. Bright MLS
 - $319,9003 bd4 ba1.6k sqft1144 Oakmoor Ct #1144, Baltimore, MD 21227For Sale
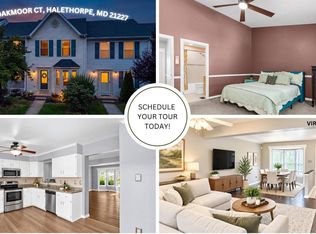 MLS ID #MDBC2171514, Jamie Riley, Long & Foster Real Estate, Inc.. Bright MLS
 - $325,0003 bd3 ba1.7k sqftRiver Chase, Halethorpe, MD 21227For Sale
 MLS ID #MDBC2174894, Rick Ruppert, Samson Properties. Bright MLS
 - $329,9003 bd3 ba1.8k sqft25 Piedmont Ct, Halethorpe, MD 21227For SaleMLS ID #MDBC2172750, Peter Wu, Libra Realty, LLC. Bright MLS
- $325,9003 bd3 ba1.5k sqftRiverchase, Halethorpe, MD 21227For SaleMLS ID #MDBC2170578, Mr. Vitali Craft, Craft Realty. Bright MLS
- $299,9003 bd2 ba1.7k sqft1033 Circle Dr, Halethorpe, MD 21227For SaleMLS ID #MDBC2175366, Rachel Best, RE/MAX Leading Edge. Bright MLS
- $259,9003 bd3 ba1.7k sqft907 Stormont Cir, Baltimore, MD 21227For SaleMLS ID #MDBC2169738, Jack Leary, Cummings & Co. Realtors. Bright MLS
- $375,0003 bd1 ba1.7k sqft5611 Oakland Rd, Baltimore, MD 21227For SaleMLS ID #MDBC2176154, Todd Broschart, The KW Collective. Bright MLS
- $375,0004 bd2 ba1.5k sqft2209 Gaylawn Dr, Halethorpe, MD 21227For SaleMLS ID #MDBC2175622, John Murrow, Corner House Realty. Bright MLS
- $369,0004 bd2 ba1.2k sqft312 4th Ave, Baltimore, MD 21227For SaleMLS ID #MDBC2175872, Hezeldee Klinger, Redfin Corp. Bright MLS
- $200,0003 bd1 ba1.1k sqft5504 Dolores Ave, Baltimore, MD 21227For SaleMLS ID #MDBC2176880, Todd Broschart, The KW Collective. Bright MLS
- $320,0003 bd2 ba1.7k sqft5011 Wilkens Ave, Baltimore, MD 21228For SaleMLS ID #MDBC2175112, Michael Schiff, EXP Realty, LLC. Bright MLS
- $299,9003 bd3 ba1.4k sqft913 Regina Dr, Halethorpe, MD 21227For SaleMLS ID #MDBC2170060, Jose Paranilam, ExecuHome Realty. Bright MLS
- $385,0002 bd2 ba1.4k sqft1214 Weddel Ave, Baltimore, MD 21227For SaleMLS ID #MDBC2176468, Anh Dang, Taylor Properties. Bright MLS
- $375,0003 bd1 ba1.1k sqft5572 Oakland Rd, Halethorpe, MD 21227For SaleMLS ID #MDBC2175930, Missi Hamet, Cummings & Co. Realtors. Bright MLS
- $334,0003 bd2 ba1.3k sqft4203 Washington Blvd, Baltimore, MD 21227For SaleMLS ID #MDBC2174926, Bev Langley, Coldwell Banker Realty. Bright MLS
- $389,9005 bd3 ba1.9k sqft1238 Leeds Ter, Halethorpe, MD 21227For SaleMLS ID #MDBC2176916, Debbie Jones, Berkshire Hathaway HomeServices PenFed Realty. Bright MLS
- $350,0003 bd3 ba1.3k sqft258 Green Fern Way, Halethorpe, MD 21227For SaleMLS ID #MDBC2171102, Kris Ghimire, Ghimire Homes. Bright MLS
