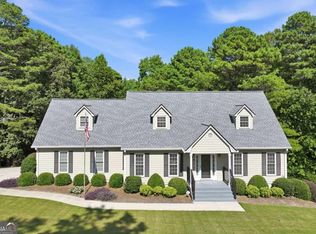
Welcome to 3627 E Hall Road in Gainesville, Georgia. This beautifully maintained ranch home on a finished basement is situated on 1.5 private acres and offers a perfect blend of comfort, functionality, and thoughtful upgrades. The property features a newer architectural roof (less than 2 years old) with 50 YEAR WARRANTY, newer HVAC, newer water heater, water filtration system, leaf gutter guards with transferable warranty, large closets throughout, walk in pantry and a long driveway that provides convenient access to the finished terrace-level entrance and 3rd car garage. Inside, the home boasts a spacious and inviting floor plan, including three bedrooms and three full bathrooms. The primary suite offers a relaxing en-suite retreat with sunken tub, upgraded tile work, huge shower, double sinks, soaking tub and 2 walk in closets, while the finished terrace level adds valuable living and entertaining space with a bedroom, full bath, family gathering room and storage space. In additional to the large, open kitchen with island, eat in kitchen area and plenty of cabinet space, the light filled screened sunroom is the perfect place to just relax and unwind. With updates throughout, this home is just waiting for its new family and offers both convenience and a peaceful setting.
Active under contract
Price cut: $7.5K (9/17)
$452,500
3627 E Hall Rd, Gainesville, GA 30507
3beds
2,816sqft
Single Family Residence
Built in 2006
1.49 Acres Lot
$442,600 Zestimate®
$161/sqft
$-- HOA
What's special
Finished basementLight filled screened sunroomPlenty of cabinet spaceWalk in pantryUpgraded tile workDouble sinksLarge closets throughout
- 120 days
- 532
- 36
Zillow last checked:
Listing updated:
Listed by:
Jodie Buckley 770-826-5461,
Chapman Hall Realtors Professionals
Source: GAMLS,MLS#: 10793238
Facts & features
Interior
Bedrooms & bathrooms
- Bedrooms: 3
- Bathrooms: 3
- Full bathrooms: 3
- Main level bathrooms: 2
- Main level bedrooms: 2
Rooms
- Room types: Foyer, Laundry
Kitchen
- Features: Breakfast Area, Breakfast Room, Kitchen Island, Walk-in Pantry
Heating
- Central, Electric, Heat Pump
Cooling
- Ceiling Fan(s), Central Air, Electric
Appliances
- Included: Dishwasher, Double Oven, Electric Water Heater, Refrigerator
- Laundry: Other
Features
- Double Vanity, Master On Main Level, Walk-In Closet(s)
- Flooring: Carpet, Tile, Vinyl
- Windows: Window Treatments
- Basement: Bath Finished,Exterior Entry,Finished
- Number of fireplaces: 1
- Fireplace features: Living Room
- Common walls with other units/homes: No Common Walls
Interior area
- Total structure area: 2,816
- Total interior livable area: 2,816 sqft
- Finished area above ground: 1,792
- Finished area below ground: 1,024
Property
Parking
- Total spaces: 3
- Parking features: Attached, Garage
- Has attached garage: Yes
Features
- Levels: Two
- Stories: 2
- Patio & porch: Screened
- Body of water: None
Lot
- Size: 1.49 Acres
- Features: Level
Details
- Parcel number: 15017 000167
Construction
Type & style
- Home type: SingleFamily
- Architectural style: Ranch,Traditional
- Property subtype: Single Family Residence
Materials
- Vinyl Siding
- Roof: Composition
Condition
- Resale
- New construction: No
- Year built: 2006
Utilities & green energy
- Sewer: Public Sewer
- Water: Public
- Utilities for property: Cable Available, Electricity Available, Phone Available, Sewer Available, Water Available
Community & HOA
Community
- Features: None
- Subdivision: None
HOA
- Has HOA: No
- Services included: None
Location
- Region: Gainesville
Financial & listing details
- Price per square foot: $161/sqft
- Tax assessed value: $444,400
- Annual tax amount: $4,307
- Date on market: 6/25/2026
- Cumulative days on market: 120 days
- Listing agreement: Exclusive Right To Sell
- Listing terms: Cash,Conventional,FHA,VA Loan
- Electric utility on property: Yes
Estimated market value
$442,600
$420,000 - $465,000
$2,343/mo
Price history
| Date | Event | Price |
|---|---|---|
| 9/17/2026 | Price change | $452,500-1.6%$161/sqft |
Source:  GAMLS #10793238 Report a problem GAMLS #10793238 Report a problem | ||
| 8/20/2026 | Price change | $460,000-1.1%$163/sqft |
Source:  FMLS GA #7793813 Report a problem FMLS GA #7793813 Report a problem | ||
| 7/13/2026 | Price change | $465,000-2.1%$165/sqft |
Source: GAMLS #10793238 Report a problem | ||
| 6/25/2026 | Listed for sale | $475,000-5%$169/sqft |
Source: FMLS GA #7793813 Report a problem | ||
| 7/15/2025 | Listing removed | $500,000$178/sqft |
Source: GAMLS #10457740 Report a problem | ||
| 3/24/2025 | Price change | $500,000-4.8%$178/sqft |
Source: FMLS GA #7523457 Report a problem | ||
| 2/11/2025 | Listed for sale | $525,000+110%$186/sqft |
Source: GAMLS #10457740 Report a problem | ||
| 7/9/2018 | Sold | $250,000-3.8%$89/sqft |
Source: Public Record Report a problem | ||
| 6/4/2018 | Pending sale | $259,900$92/sqft |
Source: RE/MAX Nacoochee Real Estate #8374888 Report a problem | ||
| 5/7/2018 | Listed for sale | $259,900+57.6%$92/sqft |
Source: RE/MAX Nacoochee Real Estate #8374888 Report a problem | ||
| 2/3/2010 | Listing removed | $164,900-25.8%$59/sqft |
Source: CloseRealty #2714158 Report a problem | ||
| 9/17/2009 | Sold | $222,259+34.8%$79/sqft |
Source: Public Record Report a problem | ||
| 8/20/2009 | Listed for sale | $164,900-34%$59/sqft |
Source: CloseRealty #2714158 Report a problem | ||
| 2/6/2009 | Listing removed | $250,000$89/sqft |
Source: Coldwell Banker** #2464027 Report a problem | ||
| 12/6/2008 | Price change | $250,000+25.1%$89/sqft |
Source: Coldwell Banker** #2464027 Report a problem | ||
| 11/24/2008 | Listed for sale | $199,900$71/sqft |
Source: Coldwell Banker** #2464027 Report a problem | ||
Public tax history
| Year | Property taxes | Tax assessment |
|---|---|---|
| 2025 | $4,307 +3.3% | $177,760 +3.4% |
| 2024 | $4,170 +13.1% | $171,960 +17.5% |
| 2023 | $3,686 +21% | $146,360 +26.7% |
| 2022 | $3,046 +3.1% | $115,520 +9.4% |
| 2021 | $2,954 +3.7% | $105,560 +3.7% |
| 2020 | $2,849 -1.4% | $101,840 -2% |
| 2019 | $2,890 +13.8% | $103,960 +17.4% |
| 2018 | $2,540 -1% | $88,520 +19.3% |
| 2017 | $2,567 +22.8% | $74,198 |
| 2016 | $2,091 -0.8% | $74,198 |
| 2015 | $2,107 | $74,198 |
| 2014 | $2,107 | $74,198 |
| 2013 | -- | -- |
| 2012 | -- | -- |
| 2011 | -- | -- |
| 2010 | -- | -- |
| 2009 | $2,345 +2.7% | -- |
| 2007 | $2,283 +603.6% | -- |
| 2006 | $324 +86.6% | -- |
| 2004 | $174 | -- |
Find assessor info on the county website
Monthly payment
Est. payment
Payment breakdown
Explore the cost of this home by adjusting the details. Changes won't be saved.Climate risks
Neighborhood: 30507
Nearby schools
Schools provided by the listing agent
- Middle: East Hall
- High: East Hall
Source: GAMLS. This data may not be complete. We recommend contacting the local school district to confirm school assignments for this home.
Similar homes
- $450,0003 bd4 ba2.3k sqft2033 Riverwood Dr, Gainesville, GA 30501Active

 MLS ID #10791284, Tyler Weant, Keller Williams Chattahoochee. GAMLS
 - $444,0003 bd2 ba1.5k sqft3880 Tanners Mill Rd, Gainesville, GA 30507Active
 MLS ID #10792628, Johnathan Cortes, Keller Williams Lanier Partners. GAMLS
 - $465,0003 bd4 ba2.1k sqft3628 Maple Forge Ln, Gainesville, GA 30504Active
 MLS ID #10839499, Brad Abernathy, Next Boulevard Real Estate. GAMLS
 - $445,0004 bd3 ba2.4k sqft9530 Bonsall Cir, Gainesville, GA 30506Active
 MLS ID #10869522, Mary Wynkoop, Coldwell Banker Realty. GAMLS
 - $399,9003 bd3 ba2k sqft2949 Salinger Way, Gainesville, GA 30507ActiveMLS ID #10842641, Brian Powell, Real Broker, LLC. GAMLS
- $460,0003 bd3 ba2.2k sqft6628 Windvane Point, Clermont, GA 30527ActiveMLS ID #10731563, Steven Adams, Keller Williams Lanier Partners. GAMLS
- $500,0004 bd3 ba2.9k sqft9065 Blue Willow Ct, Gainesville, GA 30506ActiveMLS ID #10848266, Karen J Spalding, Spalding Brokers. GAMLS
- $475,0004 bd4 ba1.6k sqft5481 Britt Whitmire Rd, Gainesville, GA 30506ActiveMLS ID #10806308, Jodie C Kidd, Resource Brokers, LLC. GAMLS
- $379,5004 bd3 ba2.1k sqft3425 SW Hope Rd, Gainesville, GA 30507ActiveMLS ID #10802333, Meek Realty Group, Meek Realty Group. GAMLS
- $415,0003 bd2 ba1.9k sqft3314 Banks Mountain Dr, Gainesville, GA 30506ActiveMLS ID #10836460, Angie Shelnutt, Southern Classic Realtors. GAMLS
- $599,0004 bd3 ba3k sqft2251 Skyline Dr, Gainesville, GA 30501ActiveMLS ID #10839366, Daniel D LaBossiere, Century 21 Results. GAMLS
- $425,0004 bd3 ba2.5k sqft4510 Hidden Creek Dr, Gainesville, GA 30504ActiveMLS ID #10846917, John R Cook, Keller Williams North GA Partners. GAMLS
- $399,0004 bd3 ba2.4k sqft4410 Caney Fork Cir, Braselton, GA 30517ActiveMLS ID #10873230, Jose Romero, Keller Williams Lanier Partners. GAMLS
- $465,0003 bd2 ba2k sqft439 Night Hawk Vw, Demorest, GA 30535ActiveMLS ID #10821423, Sarah Maslowski, Keller Williams Realty Atl. Partners. GAMLS
- $450,0003 bd2 ba2.2k sqft6362 Chestnut Pkwy, Flowery Branch, GA 30542ActiveMLS ID #10774376, Tina Lowe, Keller Williams Realty Atl. Partners. GAMLS
- $395,0003 bd2 ba1.8k sqft6204 Cherrywood Trl, Gainesville, GA 30506ActiveMLS ID #10814460, Casey Cannon, Coldwell Banker Realty. GAMLS
- $484,0004 bd3 ba2.7k sqft207 Nugget Trl, Braselton, GA 30517ActiveMLS ID #10849482, Jenny Schofield, Keller Williams Community Partners. GAMLS
- $498,5004 bd3 ba2.6k sqft36 Miners Way, Braselton, GA 30517ActiveMLS ID #10866473, Marci Farrell, Keller Williams Realty Atl. Partners. GAMLS
- $444,9005 bd4 ba3.3k sqft5821 Silverthorn Dr, Flowery Branch, GA 30542ActiveMLS ID #10841065, Don Danos, Virtual Properties Realty.com. GAMLS
- $430,0004 bd3 ba2.2k sqft4972 Cottonwood Trl, Gainesville, GA 30504ActiveMLS ID #10841883, Huyen Dao, NDI Maxim Residential LLC.. GAMLS
