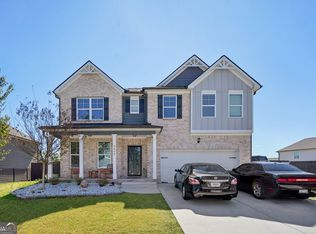
Welcome to 3627 Maple Hill Rd, this four-bedroom, 2.5-bath home blends everyday comfort with refined detail across 3,096 square feet of living space built in 2020. A two-story foyer with an open staircase is featured upon entry, filling the home with light and an immediate sense of openness. Throughout the interior, hardwood floors and plush carpeting work together to deliver warmth and polish. At the center of daily life is the family room, where a fireplace and clear sightlines extend toward the kitchen and breakfast area, creating an easy flow for routines and entertaining alike. The kitchen impresses with rich wood cabinetry, granite countertops, and a stone backsplash, paired with stainless steel appliances that include a gas cooktop, double ovens, microwave, and dishwasher. A pendant-lit island invites casual seating, while recessed lighting keeps the space bright. Formal living and dining rooms add flexibility for special occasions. The upstairs owner's suite offers a true escape, featuring a tiled walk-in shower, soaking tub, and dual vanity. Secondary bedrooms are generously sized and joined by a Jack-and-Jill bath, with walk-in closets providing standout storage. Outdoors, a covered patio accented by decorative columns overlooks a tidy yard with an underground sprinkler system. A three-sided brick exterior, two-car garage, and extended four-car driveway complete the package. This swim and tennis community also features basketball courts and walking trails. Arabia Mountain's scenic park sits minutes away, and Mall Parkway transit eases your commute. Schedule your private tour today! Seller is Motivated!
Active
Price cut: $100 (9/1)
$404,900
3627 Maple Hill Rd, Lithonia, GA 30038
4beds
3,096sqft
Single Family Residence
Built in 2020
8,712 Square Feet Lot
$403,800 Zestimate®
$131/sqft
$71/mo HOA
What's special
Two-car garageExtended four-car drivewayHardwood floorsThree-sided brick exteriorJack-and-jill bathRecessed lightingGranite countertops
- 67 days
- 236
- 18
Zillow last checked:
Listing updated:
Listed by:
Dana Peeples 404-921-8581,
Unlock Realty Group
Source: GAMLS,MLS#: 10794943
Facts & features
Interior
Bedrooms & bathrooms
- Bedrooms: 4
- Bathrooms: 3
- Full bathrooms: 2
- 1/2 bathrooms: 1
Rooms
- Room types: Den, Family Room, Laundry
Dining room
- Features: Separate Room
Heating
- Central
Cooling
- Central Air
Appliances
- Included: Cooktop, Dishwasher, Double Oven, Dryer, Microwave, Refrigerator
- Laundry: Laundry Closet
Features
- Separate Shower, Soaking Tub, Entrance Foyer, Walk-In Closet(s)
- Flooring: Carpet, Laminate, Tile, Vinyl
- Basement: None
- Number of fireplaces: 1
- Fireplace features: Family Room
Interior area
- Total structure area: 3,096
- Total interior livable area: 3,096 sqft
- Finished area above ground: 3,096
- Finished area below ground: 0
Property
Parking
- Parking features: Attached, Garage, Garage Door Opener
- Has attached garage: Yes
Features
- Levels: Two
- Stories: 2
Lot
- Size: 8,712 Square Feet
- Features: Corner Lot
Details
- Parcel number: 16 181 01 282
Construction
Type & style
- Home type: SingleFamily
- Architectural style: Traditional
- Property subtype: Single Family Residence
Materials
- Brick
- Roof: Composition
Condition
- Resale
- New construction: No
- Year built: 2020
Utilities & green energy
- Electric: 220 Volts
- Sewer: Public Sewer
- Water: Public
- Utilities for property: Cable Available, Electricity Available, High Speed Internet, Sewer Connected
Community & HOA
Community
- Features: Clubhouse, Playground, Pool, Tennis Court(s), Near Public Transport, Walk To Schools, Near Shopping
- Security: Smoke Detector(s)
- Subdivision: Parks of Stonecrest
HOA
- Has HOA: Yes
- Services included: Maintenance Grounds, Swimming, Tennis
- HOA fee: $850 annually
Location
- Region: Lithonia
Financial & listing details
- Price per square foot: $131/sqft
- Tax assessed value: $420,600
- Annual tax amount: $7,502
- Date on market: 6/28/2026
- Cumulative days on market: 67 days
- Listing agreement: Exclusive Right To Sell
- Listing terms: Cash,Conventional,FHA,VA Loan
- Electric utility on property: Yes
Estimated market value
$403,800
$384,000 - $424,000
$2,710/mo
Price history
| Date | Event | Price |
|---|---|---|
| 9/1/2026 | Price change | $404,9000%$131/sqft |
Source:  GAMLS #10794943 Report a problem GAMLS #10794943 Report a problem | ||
| 8/28/2026 | Price change | $405,000-3.3%$131/sqft |
Source: GAMLS #10794943 Report a problem | ||
| 6/28/2026 | Listed for sale | $419,000$135/sqft |
Source:  FMLS GA #7796113 Report a problem FMLS GA #7796113 Report a problem | ||
| 6/21/2026 | Listing removed | $419,000$135/sqft |
Source: GAMLS #10696302 Report a problem | ||
| 3/4/2026 | Price change | $419,000-1.4%$135/sqft |
Source: GAMLS #10696302 Report a problem | ||
| 2/22/2026 | Listed for sale | $425,000-6.6%$137/sqft |
Source: GAMLS #10696302 Report a problem | ||
| 3/1/2025 | Listing removed | $455,000$147/sqft |
Source: GAMLS #10392295 Report a problem | ||
| 10/10/2024 | Price change | $455,000+2.2%$147/sqft |
Source: GAMLS #10392295 Report a problem | ||
| 10/9/2024 | Listed for sale | $445,000-4.3%$144/sqft |
Source: GAMLS #10392295 Report a problem | ||
| 10/1/2024 | Listing removed | $465,000$150/sqft |
Source: FMLS GA #7444963 Report a problem | ||
| 8/26/2024 | Listed for sale | $465,000$150/sqft |
Source: GAMLS #10365204 Report a problem | ||
| 8/24/2024 | Listing removed | -- |
Source: GAMLS #10338913 Report a problem | ||
| 7/15/2024 | Listed for sale | $465,000+39.9%$150/sqft |
Source: GAMLS #10338913 Report a problem | ||
| 11/30/2020 | Sold | $332,425$107/sqft |
Source: Public Record Report a problem | ||
Public tax history
| Year | Property taxes | Tax assessment |
|---|---|---|
| 2025 | $1,146 -9.8% | $168,240 -5.2% |
| 2024 | $1,271 +23.2% | $177,520 +0.6% |
| 2023 | $1,032 -14.3% | $176,400 +20.4% |
| 2022 | $1,204 -3.9% | $146,560 +46.5% |
| 2021 | $1,253 +13.2% | $100,029 +299.5% |
| 2020 | $1,106 | $25,040 |
Find assessor info on the county website
Monthly payment
Est. payment
Payment breakdown
Explore the cost of this home by adjusting the details. Changes won't be saved.Climate risks
Neighborhood: 30038
Nearby schools
Schools provided by the listing agent
- Elementary: Murphy Candler
- Middle: Lithonia
- High: Lithonia
Source: GAMLS. This data may not be complete. We recommend contacting the local school district to confirm school assignments for this home.
Similar homes
- $369,9004 bd3 ba2.8k sqft3605 Broadwick Ln, Lithonia, GA 30038Active
 MLS ID #10722816, Dany Drouin, Century 21 Results. GAMLS
 - $--4 bd3 ba2.2k sqft411 Arden Pl, Ellenwood, GA 30294Auction
 Xome
Xome - $449,0004 bd3 ba3.1k sqft855 Archie Dr, McDonough, GA 30252Active
 MLS ID #10839017, Mark Spain, Mark Spain Real Estate. GAMLS
 - $352,0004 bd3 ba2.6k sqft2464 Hanover Woods Rd, Lithonia, GA 30058Active
 MLS ID #10799406, Mark Spain, Mark Spain Real Estate. GAMLS
 - $499,9005 bd3 ba4.2k sqft6856 Search Light Trl, Lithonia, GA 30038ActiveMLS ID #10819752, Joshua Keen, Keller Williams Realty. GAMLS
- $375,0004 bd3 ba2.5k sqft3482 Hancock Vw, Decatur, GA 30034ActiveMLS ID #10834812, Cynthia L Bronson, Liston Bronson Realty LLC. GAMLS
- $415,0004 bd3 ba2.5k sqft45 Crabapple Ridge Dr, Oxford, GA 30054ActiveMLS ID #10832302, Mark Spain, Mark Spain Real Estate. GAMLS
- $322,0003 bd3 ba1.9k sqft7519 Stone Creek Path, Lithonia, GA 30038ActiveMLS ID #10799628, DeAndrea Rowland, South Atlanta Realty. GAMLS
- $389,0004 bd3 ba2.8k sqft3567 Hancock Vw, Decatur, GA 30034ActiveMLS ID #10811101, Brenda Dollar, Keller Williams Atlanta Classic. GAMLS
- $379,0004 bd3 ba3.3k sqft130 Northwood Creek Way, Oxford, GA 30054ActiveMLS ID #10816314, Stacy Brownlee, Keller Williams Premier. GAMLS
- $395,0004 bd3 ba3.4k sqft20 Stream Glen Ct, Covington, GA 30016ActiveMLS ID #10809523, Natasha McCants, Redfin Corporation. GAMLS
- $439,9004 bd3 ba2.7k sqft4107 Alayna Lee Cir, McDonough, GA 30252ActiveMLS ID #10832358, Mia Murdock, Metes & Bounds Realty, LLC. GAMLS
- $415,0005 bd3 ba3.2k sqft4471 Rosegate Dr, Snellville, GA 30039ActiveMLS ID #10817650, Josh Jennings, NorthGroup Real Estate Inc. GAMLS
- $375,0004 bd3 ba2.7k sqft3845 Brushy Wood Ct, Loganville, GA 30052ActiveMLS ID #10833101, Stevanie Suttles, BHHS Georgia Properties. GAMLS
- $349,9994 bd3 ba2.2k sqft1255 Brookstone Cir, Conyers, GA 30012ActiveMLS ID #10758613, Charlette Graham, Keller Williams Realty Atl. Partners. GAMLS
- $425,0004 bd3 ba2.7k sqft357 Astoria Way, McDonough, GA 30253ActiveMLS ID #10824041, Hannah Chansytha, Self Property Advisors. GAMLS
- $390,0004 bd3 ba2.4k sqft1735 Tricklin Spgs, McDonough, GA 30252ActiveMLS ID #10827582, Eric Baham, Sovereign Real Estate Group. GAMLS
- $430,0004 bd3 ba2.5k sqft912 Dexter Dr, Stockbridge, GA 30281ActiveMLS ID #10836126, Christy Chandler, The Legacy Real Estate Group. GAMLS
- $419,5005 bd3 ba2.6k sqft160 Amelia Way, Ellenwood, GA 30294ActiveMLS ID #10733149, Mark Spain, Mark Spain Real Estate. GAMLS
- $435,0004 bd4 ba2.9k sqft197 Tapestry Dr, McDonough, GA 30252ActiveMLS ID #10803956, Mark Spain, Mark Spain Real Estate. GAMLS
