Welcome to this immaculate, recently updated Cape Cod, where classic charm meets modern luxury. Nestled on a quiet street, this stunning 3-bedroom, 2-full-bath home has been updated from top to bottom with thoughtful design and high-end finishes. The main level spacious rooms that flow seamlessly into the gourmet kitchen, boasting stainless steel appliances and ample cabinet space. The finished lower level provides incredible flexible living space, perfect for a family room, home office, or recreation area. Step outside to discover your private oasis: a massive, flat, and fully fenced backyard that is an entertainer's dream, ideal for outdoor gatherings, gardening, or simply relaxing. A spacious, detached two-car garage offers abundant storage and secure parking. This move-in ready home is a rare opportunity to enjoy comfort and style in every corner. Don't miss this captivating property—schedule your private tour today!
For sale
$460,000
5809 Pine Hill Dr, White Marsh, MD 21162
3beds
1,838sqft
Single Family Residence
Built in 1955
0.49 Acres Lot
$456,800 Zestimate®
$250/sqft
$-- HOA
What's special
Private oasisSpacious detached two-car garageStainless steel appliancesMain level spacious roomsQuiet streetAmple cabinet spaceGourmet kitchen
- 17 hours |
- 57 |
- 1 |
Zillow last checked:
Listing updated:
Listed by:
Terry Berkeridge 443-677-2763,
Advance Realty USA INC 4103571670
Source: Bright MLS,MLS#: MDBC2173092
Facts & features
Interior
Bedrooms & bathrooms
- Bedrooms: 3
- Bathrooms: 2
- Full bathrooms: 2
- Main level bathrooms: 1
Rooms
- Room types: Living Room, Primary Bedroom, Bedroom 2, Bedroom 3, Kitchen, Family Room, Laundry, Office, Full Bath
Primary bedroom
- Level: Upper
Primary bedroom
- Level: Main
Bedroom 2
- Level: Upper
Bedroom 3
- Level: Lower
Family room
- Level: Lower
Other
- Level: Main
Other
- Level: Lower
Kitchen
- Level: Main
Laundry
- Level: Lower
Living room
- Level: Main
Office
- Level: Main
Heating
- Heat Pump, Electric
Cooling
- Central Air, Electric
Appliances
- Included: Dishwasher, Disposal, Dryer, Refrigerator, Oven/Range - Electric, Washer, Electric Water Heater
- Laundry: Laundry Room
Features
- Floor Plan - Traditional, Kitchen - Table Space
- Flooring: Carpet
- Basement: Connecting Stairway,Finished,Improved,Exterior Entry,Interior Entry
- Has fireplace: No
- Fireplace features: Wood Burning Stove
Interior area
- Total structure area: 2,063
- Total interior livable area: 1,838 sqft
- Finished area above ground: 1,238
- Finished area below ground: 600
Property
Parking
- Total spaces: 4
- Parking features: Storage, Garage Door Opener, Inside Entrance, Oversized, Driveway, Detached
- Garage spaces: 4
- Has uncovered spaces: Yes
Accessibility
- Accessibility features: Other
Features
- Levels: Three
- Stories: 3
- Pool features: None
- Has view: Yes
- View description: Trees/Woods
Lot
- Size: 0.49 Acres
- Dimensions: 1.00 x
- Features: Backs to Trees, Landscaped, Private
Details
- Additional structures: Above Grade, Below Grade
- Parcel number: 04151504200460
- Zoning: R
- Special conditions: Standard
Construction
Type & style
- Home type: SingleFamily
- Architectural style: Cape Cod
- Property subtype: Single Family Residence
Materials
- Brick
- Foundation: Block
- Roof: Shingle,Fiberglass
Condition
- Excellent
- New construction: No
- Year built: 1955
Utilities & green energy
- Sewer: Public Sewer
- Water: Public
Community & HOA
Community
- Subdivision: Gambrills Vincent Farm
HOA
- Has HOA: No
Location
- Region: White Marsh
Financial & listing details
- Price per square foot: $250/sqft
- Tax assessed value: $239,900
- Annual tax amount: $3,625
- Date on market: 8/18/2026
- Listing agreement: Exclusive Right To Sell
- Listing terms: Cash,Conventional,FHA,VA Loan
- Ownership: Fee Simple
Estimated market value
$456,800
$434,000 - $480,000
$2,588/mo
Price history
| Date | Event | Price |
|---|---|---|
| 8/18/2026 | Listed for sale | $460,000-1.1%$250/sqft |
Source:  Bright MLS #MDBC2173092 Report a problem Bright MLS #MDBC2173092 Report a problem | ||
| 3/15/2026 | Listing removed | $465,000$253/sqft |
Source: Bright MLS #MDBC2146568 Report a problem | ||
| 1/17/2026 | Price change | $465,000-1.1%$253/sqft |
Source: Bright MLS #MDBC2146568 Report a problem | ||
| 11/30/2025 | Listed for sale | $470,000+28.8%$256/sqft |
Source: Bright MLS #MDBC2146568 Report a problem | ||
| 8/3/2021 | Sold | $365,000$199/sqft |
Source: Public Record Report a problem | ||
Public tax history
| Year | Property taxes | Tax assessment |
|---|---|---|
| 2025 | $4,748 +39.7% | $306,300 +9.2% |
| 2024 | $3,400 +10.1% | $280,500 +10.1% |
| 2023 | $3,087 +6.2% | $254,700 |
| 2022 | $2,908 +6.6% | $254,700 +13.1% |
| 2021 | $2,728 +7% | $225,100 +7% |
| 2020 | $2,549 +3.3% | $210,300 |
| 2019 | $2,468 +3.4% | $210,300 +6.7% |
| 2018 | $2,388 +3.5% | $197,033 +3.5% |
| 2017 | $2,308 -10.3% | $190,400 |
| 2016 | $2,574 | $190,400 |
| 2015 | $2,574 | $190,400 -1.1% |
| 2014 | $2,574 | $192,500 |
| 2013 | -- | $192,500 |
| 2012 | -- | $192,500 -30.5% |
| 2011 | -- | $276,800 +8.8% |
| 2010 | -- | $254,450 +9.6% |
| 2009 | -- | $232,080 +10.7% |
| 2008 | -- | $209,710 +12.4% |
| 2007 | -- | $186,500 +14.2% |
| 2006 | -- | $163,290 +16.6% |
| 2005 | -- | $140,080 +6.3% |
| 2004 | -- | $131,790 +6.7% |
| 2003 | -- | $123,500 +7.2% |
| 2002 | -- | $115,210 +1.8% |
| 2001 | -- | $113,182 |
Find assessor info on the county website
Monthly payment
Est. payment
Payment breakdown
Explore the cost of this home by adjusting the details. Changes won't be saved.Climate risks
Neighborhood: 21162
Nearby schools
GreatSchools rating
- 6/10Vincent Farm Elementary SchoolGrades: PK-5Distance: 0.5 mi
- NANottingham Middle SchoolGrades: 6-8Distance: 2.8 mi
- 5/10Perry Hall High SchoolGrades: 9-12Distance: 2.9 mi
Schools provided by the listing agent
- District: Baltimore County Public Schools
Source: Bright MLS. This data may not be complete. We recommend contacting the local school district to confirm school assignments for this home.
- $385,300-- bd2 ba1.3k sqft5811 Pine Hill Dr, White Marsh, MD 21162Off Market
- $395,300-- bd2 ba1.7k sqft5807 Pine Hill Dr, White Marsh, MD 21162Off Market
- $475,0004 bd2 ba2.1k sqft5805 Pine Hill Dr, White Marsh, MD 21162Sold
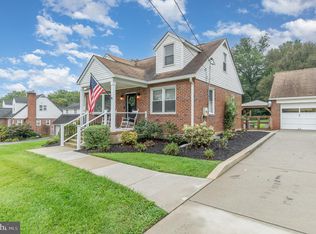
- $379,9002 bd2 ba1.5k sqft5813 Pine Hill Dr, White Marsh, MD 21162Off Market
- $450,2004 bd2 ba2.1k sqft5808 Pine Hill Dr, White Marsh, MD 21162Off Market
- $354,600-- bd1 ba1.6k sqft5806 Pine Hill Dr, White Marsh, MD 21162Off Market
- $420,6004 bd2 ba1.4k sqft5810 Pine Hill Dr, White Marsh, MD 21162Off Market
- $463,400-- bd2 ba2.6k sqft5812 Pine Hill Dr, White Marsh, MD 21162Off Market
A local agent can set up tours, give advice and negotiate with sellers.
Similar homes
- $395,0003 bd2 ba1.7k sqft5625 Allender Rd, White Marsh, MD 21162For Sale
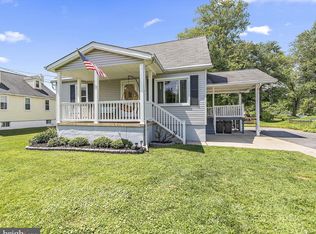
 MLS ID #MDBC2166746, JoAnn O'Hara, EXP Realty, LLC. Bright MLS
 - $415,0004 bd2 ba2.2k sqft5008 Silver Spring Rd, Perry Hall, MD 21128For Sale
 MLS ID #MDBC2172628, Fazel Rehman, Samson Properties. Bright MLS
 - $449,9994 bd2 ba2.2k sqftNone Available, Baltimore, MD 21220For Sale
 MLS ID #MDBC2172232, Lori Davis, Patterson-Schwartz-Newark. Bright MLS
 - $449,9004 bd4 ba2k sqft3236 George St, Baltimore, MD 21220For Sale
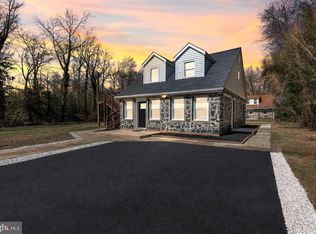 MLS ID #MDBC2171330, JORGE RIVERA HERNANDEZ, Allfirst Realty, Inc.. Bright MLS
 - $429,9003 bd4 ba2k sqft5067 Cameo Ter #5067, Perry Hall, MD 21128For SaleMLS ID #MDBC2172886, Jodi Quinn, LPT Realty, LLC. Bright MLS
- $399,0003 bd3 ba1.8k sqft305 Bowleys Quarters Rd, Middle River, MD 21220For SaleMLS ID #MDBC2163162, Michael Jednorski, Cummings & Co. Realtors. Bright MLS
- $475,0004 bd3 ba2.1k sqft7 Bothwell Garth, Baltimore, MD 21236For SaleMLS ID #MDBC2170290, Mary Lynch, Cummings & Co. Realtors. Bright MLS
- $429,9903 bd4 ba2.1k sqft11262 Davisar Rd, White Marsh, MD 21162New ConstructionBright MLS
- $454,9003 bd3 ba1.8k sqft639 Colindale St, Baltimore, MD 21220For SaleMLS ID #MDBC2171834, Lydia Young, Compass. Bright MLS
- $380,0004 bd2 ba1.5k sqft12 Beefwood Ct, Baltimore, MD 21221For SaleMLS ID #MDBC2172562, Joyce Lanahan, The Cornerstone Agency, LLC. Bright MLS
- $499,9955 bd2 ba1.9k sqft9204 Snyder Ln, Perry Hall, MD 21128For SaleMLS ID #MDBC2160214, Kristin DeCapite, Long & Foster Real Estate, Inc.. Bright MLS
- $460,0003 bd3 ba2.1k sqft6300 Osterley St, Baltimore, MD 21220For SaleMLS ID #MDBC2169276, Effy Lamp, Cummings & Co. Realtors. Bright MLS
- $449,9903 bd4 ba2.1k sqft11267 Davisar Rd #105, White Marsh, MD 21162New ConstructionBright MLS
- $469,9903 bd4 ba2.1k sqft11261 Davisar Rd #102, White Marsh, MD 21162New ConstructionBright MLS
- $--4 bd3 ba2.2k sqft683 Seawave Ct, Baltimore, MD 21220AuctionAuction.com 1
- $354,9003 bd2 ba1.7k sqft8907 Carlisle Ave, Baltimore, MD 21236For SaleMLS ID #MDBC2170632, Steve Mwaura, Cummings & Co. Realtors. Bright MLS
- $347,9002 bd2 ba1.3k sqft10516 Bird River Rd, Middle River, MD 21220For SaleMLS ID #MDBC2115742, Valerie Garcia, Manor West Realty. Bright MLS
- $409,9003 bd3 ba1.7k sqft4834 Vicky Rd, Baltimore, MD 21236For SaleMLS ID #MDBC2166660, Justin Pladna, Picket Fence Properties LLC. Bright MLS
- $421,3854 bd4 ba1.9k sqft5856HOMESITE-24 Monk Ave, White Marsh, MD 21162New ConstructionBright MLS
- $459,0004 bd4 ba1.9k sqft4912 Arcola Rd, Rosedale, MD 21237For SaleMLS ID #MDBC2172624, Elaine Bierly, Berkshire Hathaway HomeServices Homesale Realty. Bright MLS
