BACK ON THE MARKET! Buyer financing fell through after acceptable appraisal. Welcome home to this charming and beautifully maintained Cape Cod nestled on an expansive lot in the heart of White Marsh. Surrounded by mature shade trees and offering a fenced backyard, this property provides the perfect blend of privacy, comfort, and outdoor living. Step inside to find updated flooring and new carpeting, a warm and inviting layout, and plenty of space for everyday living and entertaining. The home features 3 bedrooms and 2 full baths, along with a finished lower level that offers additional living space ideal for a family room, recreation area, home office, gym, or guest retreat. The true highlight of this property is the incredible backyard. Stretching well BEYOND the fenced entertaining area, the oversized yard offers endless possibilities for gatherings, outdoor activities, gardening, pets, or simply relaxing under the canopy of mature trees. Whether hosting summer barbecues beneath the gazebo or enjoying quiet evenings outdoors, this backyard is a rare find. Additional updates include a newer HVAC system and hot water heater, providing peace of mind for years to come. Conveniently located near shopping, dining, parks, and major commuter routes, this move-in ready home combines the charm of country-style living with the convenience of White Marsh amenities. Features You'll Love: 3 Bedrooms, 2 Full Baths Finished Basement Newer First-Floor Flooring New Carpeting in main living areas Newer HVAC System Newer Hot Water Heater Fully Fenced Backyard Oversized Lot with Extra-Deep Rear Yard Mature Shade Trees Gazebo and Outdoor Entertaining Space Long Driveway with Ample Parking Convenient White Marsh Location This property offers the space, privacy, and flexibility that today's buyers are searching for—inside and out. Don't miss the opportunity to make 5625 Allender Road your next home. 100% financing is available for qualified buyers. Call or Text the Listing Agent for details.
For sale
$389,900
5625 Allender Rd, White Marsh, MD 21162
3beds
1,710sqft
Single Family Residence
Built in 1951
0.64 Acres Lot
$387,200 Zestimate®
$228/sqft
$-- HOA
What's special
Oversized yardFully fenced backyardFenced backyardMature shade treesExpansive lotWarm and inviting layoutUpdated flooring
- 76 days
- 233
- 16
Zillow last checked:
Listing updated:
Listed by:
JoAnn O'Hara 410-322-3374,
EXP Realty, LLC 8888607369,
Co-Listing Agent: Ryan O'hara 443-910-7571,
EXP Realty, LLC
Source: Bright MLS,MLS#: MDBC2166746
Facts & features
Interior
Bedrooms & bathrooms
- Bedrooms: 3
- Bathrooms: 2
- Full bathrooms: 2
- Main level bathrooms: 1
- Main level bedrooms: 2
Basement
- Area: 840
Heating
- Forced Air, Oil
Cooling
- Central Air, Electric
Appliances
- Included: Water Heater
Features
- Basement: Partial,Drainage System,Partially Finished
- Has fireplace: No
Interior area
- Total structure area: 2,100
- Total interior livable area: 1,710 sqft
- Finished area above ground: 1,260
- Finished area below ground: 450
Property
Parking
- Total spaces: 4
- Parking features: Driveway
- Uncovered spaces: 4
Accessibility
- Accessibility features: None
Features
- Levels: Three
- Stories: 3
- Pool features: None
- Fencing: Partial
- Has view: Yes
- View description: Garden
Lot
- Size: 0.64 Acres
- Dimensions: 1.00 x
- Features: Backs to Trees, SideYard(s)
Details
- Additional structures: Above Grade, Below Grade
- Parcel number: 04111104020950
- Zoning: RESIDENTIAL
- Special conditions: Standard
Construction
Type & style
- Home type: SingleFamily
- Architectural style: Cape Cod
- Property subtype: Single Family Residence
Materials
- Combination
- Foundation: Permanent
Condition
- Very Good
- New construction: No
- Year built: 1951
Utilities & green energy
- Sewer: Public Sewer
- Water: Public
Community & HOA
Community
- Subdivision: None Available
HOA
- Has HOA: No
Location
- Region: White Marsh
Financial & listing details
- Price per square foot: $228/sqft
- Tax assessed value: $318,500
- Annual tax amount: $3,542
- Date on market: 8/5/2026
- Listing agreement: Exclusive Right To Sell
- Ownership: Fee Simple
Estimated market value
$387,200
$368,000 - $407,000
$2,583/mo
Price history
| Date | Event | Price |
|---|---|---|
| 10/14/2026 | Listed for sale | $389,900-1.3%$228/sqft |
Source:  Bright MLS #MDBC2166746 Report a problem Bright MLS #MDBC2166746 Report a problem | ||
| 10/5/2026 | Listing removed | $395,000$231/sqft |
Source: eXp Realty #MDBC2166746 Report a problem | ||
| 9/8/2026 | Pending sale | $395,000$231/sqft |
Source: Bright MLS #MDBC2166746 Report a problem | ||
| 8/12/2026 | Price change | $395,000-1.3%$231/sqft |
Source: Bright MLS #MDBC2166746 Report a problem | ||
| 8/5/2026 | Listed for sale | $400,000+15.9%$234/sqft |
Source: Bright MLS #MDBC2166746 Report a problem | ||
| 9/15/2023 | Sold | $345,000-3.9%$202/sqft |
Source: Bright MLS #MDBC2071834 Report a problem | ||
| 8/30/2023 | Pending sale | $359,000$210/sqft |
Source: Bright MLS #MDBC2071834 Report a problem | ||
| 7/12/2023 | Listed for sale | $359,000+19.7%$210/sqft |
Source: Bright MLS #MDBC2071834 Report a problem | ||
| 3/3/2022 | Sold | $300,000-3.2%$175/sqft |
Source: Bright MLS #MDBC2021018 Report a problem | ||
| 1/15/2022 | Pending sale | $310,000$181/sqft |
Source: Bright MLS #MDBC2021018 Report a problem | ||
| 1/10/2022 | Price change | $310,000-4.6%$181/sqft |
Source: Bright MLS #MDBC2021018 Report a problem | ||
| 1/3/2022 | Listed for sale | $325,000$190/sqft |
Source: Bright MLS #MDBC2021018 Report a problem | ||
Public tax history
| Year | Property taxes | Tax assessment |
|---|---|---|
| 2026 | $180 -95.2% | $318,500 +9% |
| 2025 | $3,723 +15.5% | $292,267 +9.9% |
| 2024 | $3,224 +10.9% | $266,033 +10.9% |
| 2023 | $2,906 +4% | $239,800 |
| 2022 | $2,794 +4.2% | $239,800 +8.3% |
| 2021 | $2,683 +4.4% | $221,333 +4.4% |
| 2020 | $2,571 +0.2% | $212,100 |
| 2019 | $2,567 +0.2% | $212,100 +0.3% |
| 2018 | $2,563 +0.2% | $211,433 +0.2% |
| 2017 | $2,559 -4.2% | $211,100 +3.2% |
| 2016 | $2,670 | $204,633 +3.3% |
| 2015 | $2,670 | $198,167 +3.4% |
| 2014 | $2,670 | $191,700 |
| 2013 | -- | $191,700 |
| 2012 | -- | $191,700 -18.3% |
| 2011 | -- | $234,600 +4.4% |
| 2010 | -- | $224,740 +4.6% |
| 2009 | -- | $214,790 +4.9% |
| 2008 | -- | $204,840 +15% |
| 2007 | -- | $178,120 +17.6% |
| 2006 | -- | $151,400 +21.4% |
| 2005 | -- | $124,680 +5.4% |
| 2004 | -- | $118,282 +5.7% |
| 2003 | -- | $111,886 +6.1% |
| 2002 | -- | $105,490 +0.3% |
| 2001 | -- | $105,226 |
Find assessor info on the county website
Monthly payment
Est. payment
Payment breakdown
Explore the cost of this home by adjusting the details. Changes won't be saved.Climate risks
Neighborhood: 21162
Nearby schools
Schools provided by the listing agent
- District: Baltimore County Public Schools
Source: Bright MLS. This data may not be complete. We recommend contacting the local school district to confirm school assignments for this home.
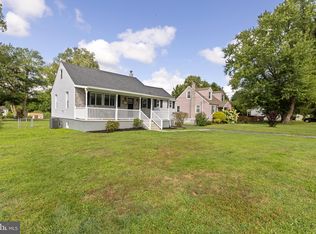
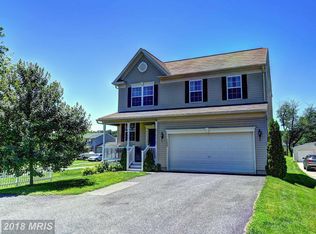
Similar homes
- $385,0004 bd4 ba2.4k sqft109 Wampler Rd, Baltimore, MD 21220For Sale
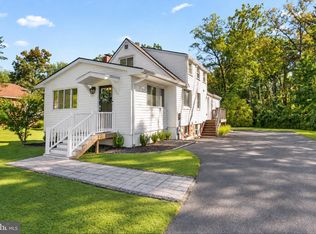
 MLS ID #MDBC2177198, David Straitman, EXP Realty, LLC. Bright MLS
 - $379,0004 bd2 ba1.7k sqft416 Enfield Rd, Joppa, MD 21085For Sale
 MLS ID #MDHR2057434, Dena Wasmer, Samson Properties. Bright MLS
 - $389,5004 bd3 ba1.9k sqft9409 Flagstone Dr, Baltimore, MD 21234For Sale
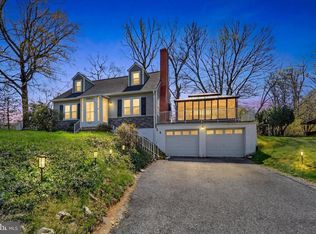 MLS ID #MDBC2157066, Nicholas Feudale, Keller Williams Keystone Realty. Bright MLS
 - $440,0003 bd2 ba1.9k sqft8802 Littlewood Rd, Baltimore, MD 21234For Sale
 MLS ID #MDBC2173616, Michele Reid, Cummings & Co. Realtors. Bright MLS
 - $368,9994 bd2 ba1.8k sqft9405 Thornewood Ct, Baltimore, MD 21234For SaleMLS ID #MDBC2167986, DIPENDRA BHATTARAI, Ghimire Homes. Bright MLS
- $385,0003 bd2 ba1.4k sqft4705 Ridgeway Ave, Baltimore, MD 21206For SaleMLS ID #MDBC2176328, TRAVIS OMOPARIOLA, LPT Realty, LLC. Bright MLS
- $449,0003 bd2 ba2.2k sqft9111 Carlisle Ave, Baltimore, MD 21236For SaleMLS ID #MDBC2174876, Jonathan Schmitt, Krauss Real Property Brokerage. Bright MLS
- $380,0003 bd2 ba1.9k sqft4216 Thorncliff Rd, Nottingham, MD 21236For SaleMLS ID #MDBC2172950, Song Hong, Turn Key Homes Litmited Libability. Bright MLS
- $365,0002 bd2 ba1.2k sqft607 Patuxent Ave, Rosedale, MD 21237For SaleMLS ID #MDBC2178762, Gabrielle Fields, Cummings & Co. Realtors. Bright MLS
- $459,9904 bd3 ba2.2k sqft9212 Snyder Ln, Perry Hall, MD 21128For SaleMLS ID #MDBC2167388, Michael Klijanowicz, Ghimire Homes. Bright MLS
- $415,0003 bd2 ba2k sqft5 Woodside Dr, Churchville, MD 21028For SaleMLS ID #MDHR2060452, Laura Snyder, American Premier Realty, LLC. Bright MLS
- $310,0003 bd2 ba1.4k sqft969 Woodlynn Rd, Baltimore, MD 21221For SaleMLS ID #MDBC2175414, Janice Ridgardo, Keller Williams Flagship. Bright MLS
- $370,0004 bd2 ba1.8k sqft805 Mace Ave, Baltimore, MD 21221For SaleMLS ID #MDBC2174976, Ali Haghgoo, EXP Realty, LLC. Bright MLS
- $449,9994 bd2 ba2.2k sqftNone Available, Baltimore, MD 21220For SaleMLS ID #MDBC2172232, Lori Davis, Patterson-Schwartz-Newark. Bright MLS
- $415,0003 bd3 ba1.8k sqft2624 Rocks Rd, Forest Hill, MD 21050For SaleMLS ID #MDHR2057482, Jenna Smith, Redfin Corp. Bright MLS
- $429,0004 bd2 ba1.8k sqft5705 Daybreak Ter, Baltimore, MD 21206For SaleMLS ID #MDBC2175230, Tariq Islam, Coldwell Banker Realty. Bright MLS
- $399,0003 bd2 ba1.2k sqft307 Raleigh Rd, Glen Burnie, MD 21060For SaleMLS ID #MDAA2158914, Bob Chew, Samson Properties. Bright MLS
- $427,9004 bd3 ba1.6k sqft8610 Delegge Rd, Baltimore, MD 21237For SaleMLS ID #MDBC2171634, Nick Elko, O'Conor, Mooney & Fitzgerald. Bright MLS
- $350,0003 bd1 ba1.6k sqft2917 Chenoak Ave, Baltimore, MD 21234For SaleMLS ID #MDBC2175958, PETE WONG, LPT Realty, LLC. Bright MLS
