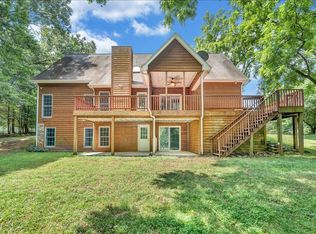
Welcome to 363 Farmington Road, Hardy, VA, where exceptional craftsmanship, versatility, and meticulous care come together on a beautifully maintained property. This impressive 2,909 finished-square-foot residence has been thoughtfully maintained and offers comfortable living with quality finishes throughout. A second full kitchen, bath and bedroom downstairs offers a private suite for any visitors, while the natural wood accents provide a comfortable country feeling of home.
A standout feature is the remarkable 2,232-square-foot detached workshop/garage, designed for car enthusiasts, entrepreneurs, collectors, or anyone in need of substantial workspace. Complete with a full kitchen and full bath, this versatile building offers endless possibilities--from a dream workshop to a home-ba business space, guest accommodations, or recreational retreat.
Step outside to enjoy the property's well-established garden area, perfect for growing fresh vegetables, flowers, or simply enjoying the outdoors. An additional storage building with an overhead garage door provides convenient space for lawn equipment, ATVs, tools, or seasonal storage.
Whether you're looking for room to work, create, entertain, or simply enjoy peaceful country living, this unique property offers the flexibility and functionality that are increasingly hard to find. Conveniently located in Hardy while offering the privacy and space of a rural setting, 363 Farmington Road is a rare opportunity to own a property that truly has it all.
Pending
$529,000
363 Farmington Rd, Hardy, VA 24101
4beds
2,909sqft
Single Family Residence
Built in 1995
2.26 Acres Lot
$529,200 Zestimate®
$182/sqft
$-- HOA
What's special
Well-established garden areaExceptional craftsmanship
- 68 days
- 86
- 0
Zillow last checked:
Listing updated:
Listed by:
DANIEL WICKHAM 540-384-4725,
WALKER REAL ESTATE SOLUTIONS 540-344-6160
Source: RVAR,MLS#: 929341
Facts & features
Interior
Bedrooms & bathrooms
- Bedrooms: 4
- Bathrooms: 3
- Full bathrooms: 3
- Main level bathrooms: 2
- Main level bedrooms: 3
Primary bedroom
- Level: Entry
Bedroom 1
- Level: Entry
Bedroom 2
- Level: Entry
Bedroom 3
- Level: Lower
Dining area
- Level: Entry
Family room
- Level: Entry
Laundry
- Level: Entry
Recreation room
- Level: Lower
Heating
- Heat Pump Electric
Cooling
- Central Air
Appliances
- Included: Microwave Oven (Built In)
Features
- Flooring: Carpet, Concrete, Tile, Wood
- Doors: Metal, Wood
- Windows: Insulated Windows
- Basement: Full,Walk-Out Access
- Has fireplace: Yes
- Fireplace features: Recreation Room, Wood Burning Stove
Interior area
- Total structure area: 3,755
- Total interior livable area: 2,909 sqft
Property
Parking
- Total spaces: 6
- Parking features: Carport
- Carport spaces: 4
- Covered spaces: 6
- Details: Off Street Parking
Features
- Levels: Two
- Stories: 2
- Patio & porch: Front Porch, Covered Porch, Deck
- Exterior features: Garden Space
Lot
- Size: 2.26 Acres
Details
- Parcel number: 017 02018 00
- Zoning: RC1
Construction
Type & style
- Home type: SingleFamily
- Property subtype: Single Family Residence
Materials
- Aluminum Siding, Vinyl Siding, Wood Siding
Condition
- Year built: 1995
Utilities & green energy
- Sewer: Private Septic
- Water: Public
Green energy
- Energy efficient items: Wood Stove
Community & HOA
Community
- Subdivision: Hidden Brook Estates
HOA
- Has HOA: No
Location
- Region: Hardy
Financial & listing details
- Price per square foot: $182/sqft
- Tax assessed value: $293,700
- Annual tax amount: $1,380
- Date on market: 7/14/2026
- Cumulative days on market: 36 days
Estimated market value
$529,200
$503,000 - $556,000
$2,789/mo
Price history
| Date | Event | Price |
|---|---|---|
| 7/16/2026 | Pending sale | $529,000$182/sqft |
Source:  RVAR #929341 Report a problem RVAR #929341 Report a problem | ||
| 7/14/2026 | Listed for sale | $529,000+24.5%$182/sqft |
Source: RVAR #929341 Report a problem | ||
| 3/19/2024 | Sold | $425,000$146/sqft |
Source: Public Record Report a problem | ||
Public tax history
| Year | Property taxes | Tax assessment |
|---|---|---|
| 2025 | $1,263 | $293,700 |
| 2024 | $1,263 -3.7% | $293,700 +36.7% |
| 2023 | $1,311 | $214,900 |
| 2022 | $1,311 +0% | $214,900 |
| 2021 | $1,311 | $214,900 |
| 2020 | $1,311 +9.5% | $214,900 +9.5% |
| 2019 | $1,197 | $196,300 |
| 2018 | $1,197 | $196,300 -1.1% |
| 2017 | $1,197 +10.9% | $198,400 |
| 2016 | $1,080 | $198,400 |
| 2015 | $1,080 +0.8% | $198,400 |
| 2014 | $1,071 | -- |
| 2013 | $1,071 | $198,400 |
| 2012 | -- | -- |
| 2011 | -- | -- |
| 2010 | -- | -- |
Find assessor info on the county website
Monthly payment
Est. payment
Payment breakdown
Explore the cost of this home by adjusting the details. Changes won't be saved.Climate risks
Neighborhood: 24101
Nearby schools
Schools provided by the listing agent
- Elementary: Windy Gap
- Middle: Ben Franklin Middle
- High: Franklin County
Source: RVAR. This data may not be complete. We recommend contacting the local school district to confirm school assignments for this home.
Similar homes
- $510,0004 bd3 ba2.5k sqft375 Silver Shadow Rd, Hardy, VA 24101For Sale
 MLS ID #928224, APRIL MCGHEE. RVAR
 - $600,0006 bd4 ba4.2k sqft310 Saddleback Trl, Hardy, VA 24101For Sale
 MLS ID #930200, KENDRA REED PORTER. RVAR
 - $369,0004 bd3 ba2.1k sqft699 Lakeshore Terrace Rd, Hardy, VA 24101For Sale
 MLS ID #931050, CARTER PLUNKETT. RVAR
 - $650,0005 bd4 ba3k sqft55 Walnut Trace Dr, Hardy, VA 24101For Sale
 MLS ID #926672, DAWN MICHELLE LAMBERT. RVAR
 - $499,0004 bd3 ba3.2k sqft200 Inlet Dr, Wirtz, VA 24184For SaleMLS ID #929480, JADA A. TURNER. RVAR
- $374,9993 bd3 ba1.6k sqft80 Walnut Landing Cir, Hardy, VA 24101For SaleMLS ID #925850, SHEPHERD CRONEMEYER. RVAR
- $319,9993 bd3 ba1.6k sqft330 Chestnut Forest Dr, Hardy, VA 24101For SaleMLS ID #926263, KELLY GIARLA. RVAR
- $389,9503 bd3 ba1.8k sqft20 Ledges Cir, Hardy, VA 24101For SaleMLS ID #929196, AMANDA OSTRANDER. RVAR
- $439,0004 bd2 ba1.8k sqft50 Mapleridge Dr, Wirtz, VA 24184For SaleMLS ID #925913, KENDRA REED PORTER. RVAR
- $649,7003 bd3 ba2.5k sqft231 Freedom Ln, Wirtz, VA 24184For SaleMLS ID #930011, TRICIA JOHNSON. RVAR
- $541,0004 bd3 ba2.9k sqft1700 Home Cir, Salem, VA 24153For SaleMLS ID #931054, MICHAEL BRANDON BELCHER. RVAR
- $514,9503 bd4 ba2.1k sqft231 Mountain Cove Dr #A-2, Hardy, VA 24101For SaleMLS ID #928592, ADAM STEPHENSON. RVAR
- $565,0004 bd4 ba3.6k sqft145 Cromwell Dr, Rocky Mount, VA 24151For SaleMLS ID #930460, CAROL ANN FORRY. RVAR
- $529,9504 bd3 ba3.2k sqft176 McIntosh Rd, Roanoke, VA 24019For SaleMLS ID #931114, ROB (CLARK) ROBINSON. RVAR
- $547,1004 bd3 ba3.3k sqft2443 Beverly Blvd SW, Roanoke, VA 24015For SaleMLS ID #930942, THOMAS J FELLERS. RVAR
- $546,5004 bd3 ba3.4k sqft5112 Plantation Grove Ln, Roanoke, VA 24012For SaleMLS ID #929187, SHERRYE LYNN FLESHMAN. RVAR
- $385,0003 bd3 ba2.3k sqft2840 Sha Al Rd, Roanoke, VA 24014For SaleMLS ID #931363, STEPHANIE LAWRENCE. RVAR
- $499,9506 bd4 ba3.3k sqft282 Four Seasons Dr, Troutville, VA 24175For SaleMLS ID #928778, CHRISTY CROUCH. RVAR
- $568,5003 bd4 ba1.9k sqft345 Cambridge Ct Unit A4, Hardy, VA 24101For SaleMLS ID #927327, KYLA STEFFENS. RVAR
