*SPACIOUS HOME ON 2 ACRES!* Enjoy Main Level Living & Tons of Natural Light throughout; Easily Accessible Entry & Lower Levels. Seamless Layout/Floor Plan makes this Home very Inviting, Large Family Rm Open to Kitchen & Dining Area. Versatile Lower Level offers Private Apartment or In-Law Suite - Flexible Floor Plan with Partial knee wall creating definition within the Family Room while maintaining an Open, Connected feel; includes Kitchen, Office/Hobby Room, Full Bath & Laundry. Private Lower Level Parking & Entry. Convenient to Amenities in Rocky Mount & Westlake. Enjoy Boating & Fishing on nearby Smith Mountain Lake! Easily Entertain Outdoors on the Huge Covered Front & Rear Porches, Great Yard! Country Living at its Best!
For sale
Price cut: $5K (11/1)
$345,000
333 Farmington Rd, Hardy, VA 24101
3beds
2,100sqft
Single Family Residence
Built in 1992
2.07 Acres Lot
$334,600 Zestimate®
$164/sqft
$-- HOA
What's special
Main level livingFlexible floor planGreat yard
- 32 days
- 735
- 30
Zillow last checked:
Listing updated:
Listed by:
ANGIE MCGHEE 540-537-5918,
MKB, REALTORS® - FRANKLIN CO 540-483-4663,
CARSON PARCELL 540-493-1362,
MKB, REALTORS® - FRANKLIN CO
Source: RVAR,MLS#: 931986
Facts & features
Interior
Bedrooms & bathrooms
- Bedrooms: 3
- Bathrooms: 3
- Full bathrooms: 3
- Main level bathrooms: 2
- Main level bedrooms: 2
Heating
- Heat Pump Electric
Cooling
- Heat Pump Electric
Appliances
- Included: Dryer, Microwave Oven (Built In), Refrigerator, Electric Range, Washer
Features
- Ceiling Fan(s)
- Flooring: Carpet, Vinyl, Luxury Vinyl Plank
- Basement: Full,Walk-Out Access
- Number of fireplaces: 2
- Fireplace features: Family Room, Living Room
Interior area
- Total structure area: 2,100
- Total interior livable area: 2,100 sqft
Video & virtual tour
Property
Parking
- Total spaces: 4
- Parking features: Paved Driveway
- Carport spaces: 2
- Covered spaces: 4
- Has uncovered spaces: Yes
- Details: Off Street Parking
Features
- Patio & porch: Front Porch, Rear Porch, Screened Porch
- Exterior features: Garden Space
Lot
- Size: 2.07 Acres
Details
- Parcel number: 017 02017 00
Construction
Type & style
- Home type: SingleFamily
- Architectural style: Ranch
- Property subtype: Single Family Residence
Materials
- Concrete, Vinyl Siding
Condition
- Year built: 1992
Utilities & green energy
- Sewer: Private Septic
- Water: Public
Community & HOA
Community
- Subdivision: Hidden Brook Estates
HOA
- Has HOA: No
Location
- Region: Hardy
Financial & listing details
- Price per square foot: $164/sqft
- Tax assessed value: $236,800
- Annual tax amount: $1,113
- Date on market: 10/2/2026
- Cumulative days on market: 34 days
Estimated market value
$334,600
$318,000 - $351,000
$2,401/mo
Price history
| Date | Event | Price |
|---|---|---|
| 11/1/2026 | Price change | $345,000-1.4%$164/sqft |
Source:  RVAR #931986 Report a problem | ||
| 10/2/2026 | Listed for sale | $350,000+37.3%$167/sqft |
Source: RVAR #931986 Report a problem | ||
| 5/26/2022 | Sold | $255,000-7.3%$121/sqft |
Source: Public Record Report a problem | ||
| 11/22/2021 | Listing removed | -- |
Source: RVAR #884031 Report a problem | ||
| 10/20/2021 | Price change | $275,000-3.5%$131/sqft |
Source: RVAR #884031 Report a problem | ||
| 9/24/2021 | Listed for sale | $285,000+49.2%$136/sqft |
Source: RVAR #884031 Report a problem | ||
| 3/15/2021 | Sold | $191,000-7.2%$91/sqft |
Source: Public Record Report a problem | ||
| 11/19/2020 | Pending sale | $205,900$98/sqft |
Source: FIRST CHOICE REAL ESTATE LLC #874327 Report a problem | ||
| 10/25/2020 | Price change | $205,900-1.9%$98/sqft |
Source: FIRST CHOICE REAL ESTATE LLC #874327 Report a problem | ||
| 10/16/2020 | Listed for sale | $209,900+8.2%$100/sqft |
Source: FIRST CHOICE REAL ESTATE LLC #874327 Report a problem | ||
| 1/30/2020 | Listing removed | $194,000$92/sqft |
Source: FIRST CHOICE REAL ESTATE LLC #865454 Report a problem | ||
| 12/17/2019 | Listed for sale | $194,000$92/sqft |
Source: FIRST CHOICE REAL ESTATE LLC #865454 Report a problem | ||
Public tax history
| Year | Property taxes | Tax assessment |
|---|---|---|
| 2025 | $1,018 | $236,800 |
| 2024 | $1,018 -6.9% | $236,800 +32.1% |
| 2023 | $1,094 | $179,300 |
| 2022 | $1,094 +0% | $179,300 |
| 2021 | $1,094 | $179,300 |
| 2020 | $1,094 +10.1% | $179,300 +10.1% |
| 2019 | $994 | $162,900 |
| 2018 | $994 | $162,900 +17.8% |
| 2017 | $994 +10.9% | $138,300 |
| 2016 | $896 | $138,300 |
| 2015 | $896 +20% | $138,300 |
| 2014 | $747 | -- |
| 2013 | $747 | $138,300 |
| 2012 | -- | -- |
| 2011 | -- | -- |
| 2010 | -- | -- |
Find assessor info on the county website
Monthly payment
Est. payment
Payment breakdown
Explore the cost of this home by adjusting the details. Changes won't be saved.Climate risks
Neighborhood: 24101
Nearby schools
Schools provided by the listing agent
- Elementary: Windy Gap
- Middle: Ben Franklin Middle
- High: Franklin County
Source: RVAR. This data may not be complete. We recommend contacting the local school district to confirm school assignments for this home.

Similar homes
- $294,9503 bd3 ba2k sqft769 Lakeshore Terrace Rd, Hardy, VA 24101For Sale
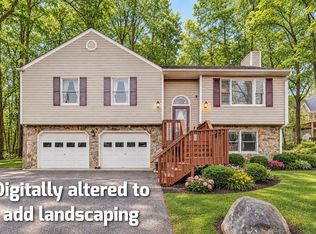
 MLS ID #925988, CHRISTOPHER KIDD CARTER. RVAR
- $375,0003 bd2 ba1.6k sqft711 Lovely Valley Rd, Wirtz, VA 24184For Sale
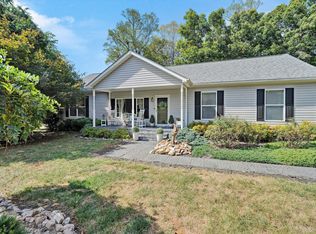 MLS ID #932016, W. R. '' BILLY '' KINGERY, JR.. RVAR
- $399,0003 bd3 ba1.6k sqft15 Acres Ln, Wirtz, VA 24184For Sale
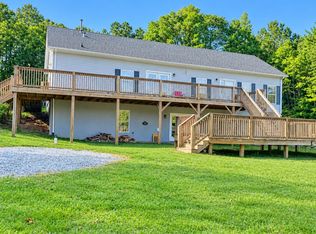 MLS ID #931925, F LEE FRYE. RVAR
- $349,9003 bd3 ba1.8k sqft517 Blue Ridge Dr, Blue Ridge, VA 24064For Sale
 MLS ID #928423, DEBRA LEIGH GILES. RVAR
- $455,9003 bd3 ba2.3k sqft6721 Crowell Gap Rd, Roanoke, VA 24014For SaleMLS ID #932190, CHERYL COWHER. RVAR
- $365,0003 bd2 ba2.2k sqft3515 Brandywine Ave, Roanoke, VA 24018For SaleMLS ID #932824, TIM THOMPSON. RVAR
- $365,0003 bd3 ba2.7k sqft526 Aragona Dr, Vinton, VA 24179For SaleMLS ID #930123, ROBERT HENRY KERN. RVAR
- $440,0004 bd3 ba2.7k sqft2638 Bluewater Dr, Moneta, VA 24121For SaleMLS ID #932890, JULIA DAWN KEEP. RVAR
- $349,9504 bd3 ba2k sqft3014 Bancroft Dr SW, Roanoke, VA 24014For SaleMLS ID #932534, VALERIE S EAGLE. RVAR
- $385,9504 bd3 ba2.3k sqft5021 Sunny Side Dr, Roanoke, VA 24018For SaleMLS ID #932834, TODD MCKEE. RVAR
- $450,0004 bd2 ba2.8k sqft2220 Callaway Rd, Rocky Mount, VA 24151For SaleMLS ID #932917, W. R. '' BILLY '' KINGERY, JR.. RVAR
- $359,0003 bd2 ba1.1k sqft350 Stripers Ln, Moneta, VA 24121For SaleMLS ID #930109, GLENDA D MCDANIEL. RVAR
- $289,9003 bd2 ba1.2k sqft75 Estate Dr, Glade Hill, VA 24092For SaleMLS ID #928957, ADAM SPENCER. RVAR
- $389,0003 bd3 ba1.9k sqft3423 Cedarmeade Dr, Roanoke, VA 24014For SaleMLS ID #929684, KARIN COLOZZA. RVAR
- $375,0003 bd3 ba1.9k sqft4555 Summerset Dr, Roanoke, VA 24018For SaleMLS ID #927518, KARIN COLOZZA. RVAR
- $299,9503 bd2 ba1.4k sqft2178 Jordantown Rd, Thaxton, VA 24174For SaleMLS ID #931586, TAMMY ENTSMINGER SHEPHERD. RVAR
- $385,0003 bd2 ba1.4k sqft100 Meadow Brook Dr, Rocky Mount, VA 24151For SaleMLS ID #931285, W. R. '' BILLY '' KINGERY, JR.. RVAR
- $399,0004 bd3 ba1.8k sqft72 Hillandale Dr, Troutville, VA 24175For SaleMLS ID #931151, LISA MARIE SANTACATERINA. RVAR
- $342,5003 bd3 ba2k sqft905 Stokes Dr, Roanoke, VA 24019For SaleMLS ID #930809, MARK WOLFORD. RVAR
- $499,9004 bd3 ba3k sqft400 W Beaver Dam Ct, Goodview, VA 24095For SaleMLS ID #932134, BRENDA BRATT. RVAR
