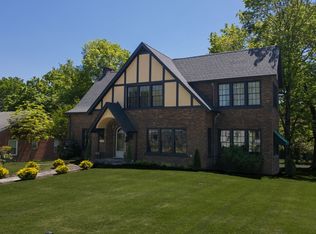
Welcome inside this beautifully crafted four bedroom, two full bath brick home situated on over 2.5 acres just north of town. Offering both charm and durability, this property features custom brickwork throughout, with all main level walls - interior and exterior - constructed from concrete block for lasting strength and quality. The spacious kitchen having tall ceilings and beautiful brick walls, creating a warm and inviting atmosphere. The living room is roomy yet cozy, with gas logs fireplace, making it the perfect place to unwind or entertain. Lots of space outdoors, you'll appreciate the wide-open space the acreage provides, yet so convenient to town, shopping, restaurants, medical, and churches. The two bay expansive concrete block shop/garage has water, electric, heat, bathroom, and two large roll up doors with openers, adding extra value, offering storage, workspace, and more. This rare find is of ultimate construction, both inside and out. Must see!
For sale
Price cut: $10K (9/15)
$489,500
363 Grant Rd, Murray, KY 42071
4beds
4,044sqft
Single Family Residence
Built in 1997
2.54 Acres Lot
$476,000 Zestimate®
$121/sqft
$-- HOA
What's special
Gas logs fireplaceWarm and inviting atmosphereCustom brickwork throughout
- 107 days
- 222
- 22
Zillow last checked:
Listing updated:
Listed by:
Aleshia Banks,
Stedelin Real Estate LLC
Source: Imagine MLS,MLS#: 26017217
Facts & features
Interior
Bedrooms & bathrooms
- Bedrooms: 4
- Bathrooms: 2
- Full bathrooms: 2
Primary bedroom
- Level: First
- Area: 270.85 Square Feet
- Dimensions: 16.75 x 16.17
Bedroom 2
- Level: First
- Area: 188.9 Square Feet
- Dimensions: 12.25 x 15.42
Bedroom 3
- Level: Second
- Area: 219.38 Square Feet
- Dimensions: 19.5 x 11.25
Bedroom 4
- Level: Second
- Area: 192.75 Square Feet
- Dimensions: 15.42 x 12.5
Kitchen
- Level: First
- Area: 247.19 Square Feet
- Dimensions: 14.33 x 17.25
Living room
- Level: First
- Area: 349.36 Square Feet
- Dimensions: 19.07 x 18.32
Office
- Level: First
- Area: 271.93 Square Feet
- Dimensions: 14.9 x 18.25
Utility room
- Level: First
- Area: 87.05 Square Feet
- Dimensions: 9.33 x 9.33
Heating
- Electric, Forced Air, Natural Gas
Cooling
- Central Air
Appliances
- Included: Dryer, Dishwasher, Refrigerator, Washer, Range
- Laundry: Main Level
Features
- Eat-in Kitchen, Walk-In Closet(s), Ceiling Fan(s)
- Flooring: Carpet, Tile
- Doors: Storm Door(s)
- Has basement: No
- Number of fireplaces: 1
- Fireplace features: Gas Log, Living Room, Masonry
Interior area
- Total structure area: 4,044
- Total interior livable area: 4,044 sqft
- Finished area above ground: 4,044
- Finished area below ground: 0
Property
Parking
- Total spaces: 6
- Parking features: Detached Garage, Driveway, Garage Door Opener, Garage Faces Rear, Heated, Workshop
- Garage spaces: 6
- Has uncovered spaces: Yes
Features
- Levels: One and One Half
- Fencing: None
Lot
- Size: 2.54 Acres
Details
- Additional structures: Workshop
- Parcel number: 04000019B
Construction
Type & style
- Home type: SingleFamily
- Property subtype: Single Family Residence
Materials
- Brick Veneer, Solid Masonry
- Foundation: Slab
- Roof: Dimensional Style,Shingle
Condition
- Year built: 1997
Utilities & green energy
- Sewer: Septic Tank
- Water: Well
- Utilities for property: Electricity Connected, Natural Gas Connected, Sewer Connected, Water Connected
Community & HOA
Community
- Subdivision: None
HOA
- Has HOA: No
Location
- Region: Murray
Financial & listing details
- Price per square foot: $121/sqft
- Tax assessed value: $299,000
- Annual tax amount: $2,234
- Date on market: 9/9/2026
Estimated market value
$476,000
$452,000 - $500,000
$2,420/mo
Price history
| Date | Event | Price |
|---|---|---|
| 9/15/2026 | Price change | $489,500-2%$121/sqft |
Source:  Imagine MLS #26017217 Report a problem Imagine MLS #26017217 Report a problem | ||
| 8/6/2026 | Price change | $499,500-9.2%$124/sqft |
Source: Imagine MLS #26017217 Report a problem | ||
| 7/13/2026 | Price change | $550,000-4.3%$136/sqft |
Source: WKRMLS #133726 Report a problem | ||
| 6/11/2026 | Price change | $575,000-11.5%$142/sqft |
Source: WKRMLS #133726 Report a problem | ||
| 3/12/2026 | Price change | $649,500-3.8%$161/sqft |
Source: WKRMLS #133726 Report a problem | ||
| 11/10/2025 | Price change | $675,000-3.5%$167/sqft |
Source: WKRMLS #133726 Report a problem | ||
| 9/9/2025 | Listed for sale | $699,500+2398.2%$173/sqft |
Source: WKRMLS #133726 Report a problem | ||
| 9/1/1995 | Sold | $28,000$7/sqft |
Source: Agent Provided Report a problem | ||
Public tax history
| Year | Property taxes | Tax assessment |
|---|---|---|
| 2025 | $2,234 +0.2% | $299,000 |
| 2024 | $2,231 +9.5% | $299,000 +10.7% |
| 2023 | $2,036 +28.8% | $270,000 +28.6% |
| 2022 | $1,581 -1.9% | $210,000 |
| 2021 | $1,611 +3% | $210,000 |
| 2020 | $1,565 | $210,000 |
| 2019 | $1,565 +2.2% | $210,000 |
| 2018 | $1,531 -14.6% | $210,000 |
| 2017 | $1,793 | $210,000 |
| 2016 | $1,793 +22.6% | $210,000 |
| 2015 | $1,463 -11.4% | $210,000 |
| 2011 | $1,651 +7.3% | $210,000 +5% |
| 2010 | $1,539 | $200,000 |
Find assessor info on the county website
Monthly payment
Est. payment
Payment breakdown
Explore the cost of this home by adjusting the details. Changes won't be saved.Climate risks
Neighborhood: 42071
Nearby schools
Schools provided by the listing agent
- Elementary: North Calloway
- Middle: Calloway Co
- High: Calloway Co
Source: Imagine MLS. This data may not be complete. We recommend contacting the local school district to confirm school assignments for this home.
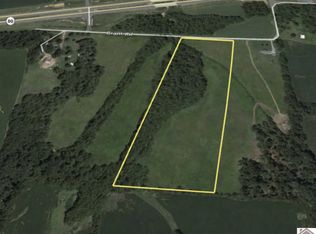
Similar homes
- $535,0004 bd3 ba3.2k sqft1002 County Cork Dr, Murray, KY 42071For Sale
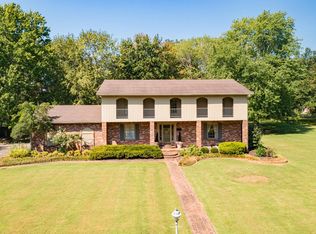
 MLS ID #26024448, John Kopperud, Kopperud Realty. Imagine MLS
 - $498,0005 bd4 ba3.7k sqft1533 London Dr, Murray, KY 42071For Sale By Owner
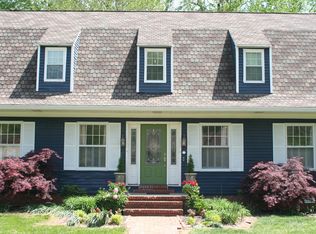
- $625,0004 bd4 ba4k sqft3752 Highway 121 Byp N, Murray, KY 42071For Sale
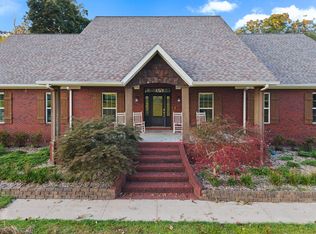 MLS ID #26023173, Angie Cornish, Keller Williams Experience - Eddyville. Imagine MLS
 - $445,0005 bd3 ba3.2k sqft1007 Poplar St, Murray, KY 42071For Sale
 MLS ID #3182467, Brenda Treon Hines. RealTracs MLS as distributed by MLS GRID
 - $479,0004 bd3 ba2.3k sqft5132 Airport Rd, Almo, KY 42020For SaleMLS ID #26015254, Maizie Martin, Keller Williams Experience - Paducah. Imagine MLS
- $425,0005 bd5 ba2.5k sqft300 N 8th St, Murray, KY 42071For SaleMLS ID #26017754, Cheryl Roberts, Markethouse Realty, PLLC. Imagine MLS
- $535,0004 bd4 ba3.5k sqft72 Stoneside Dr, Almo, KY 42020For SaleMLS ID #26016118, Gale B Sharp, Kopperud Realty. Imagine MLS
- $375,0004 bd2 ba2.5k sqft2149 State Route 94 W, Murray, KY 42071For SaleMLS ID #26017736, Cheryl Roberts, Markethouse Realty, PLLC. Imagine MLS
- $450,0004 bd3 ba2.5k sqft1417 Longwood Dr, Murray, KY 42071For SaleMLS ID #26020021, Sue Ann Stevens, Benchmark Realty, LLC - Murray. Imagine MLS
- $349,0004 bd3 ba2.4k sqft1602 Oak Hill Dr, Murray, KY 42071For SaleMLS ID #26023806, Cheryl Roberts, Markethouse Realty, PLLC. Imagine MLS
- $425,0003 bd2 ba2.1k sqft7024 Pottertown Rd, Murray, KY 42071For SaleMLS ID #26016110, Gale B Sharp, Kopperud Realty. Imagine MLS
- $699,0005 bd5 ba4.7k sqft1533 Spring Creek Dr, Murray, KY 42071For SaleMLS ID #26020847, Earleene Woods, Keller Williams Experience - Murray. Imagine MLS
- $320,0004 bd3 ba2.8k sqft2131 Southwest Dr, Murray, KY 42071For SaleMLS ID #26024879, Shelley Evans, Re/Max Real Estate Associates - Murray. Imagine MLS
- $699,0004 bd3 ba3.9k sqft81 Pier Ln, Murray, KY 42071For SaleMLS ID #26015576, Tammy Cothran, Keller Williams Experience - Murray. Imagine MLS
- $364,9003 bd3 ba2k sqft125 Streetland Ln, Murray, KY 42071For SaleMLS ID #26023477, Tracy Williams, Benchmark Realty, LLC - Murray. Imagine MLS
- $485,0004 bd3 ba2k sqft1523 Slickback Rd, Benton, KY 42025For SaleMLS ID #26023006, Ann Martin, Re/Max Real Estate Associates. Imagine MLS
- $330,0003 bd2 ba2.7k sqft1001 Main St, Murray, KY 42071For SaleMLS ID #26017717, Cheryl Roberts, Markethouse Realty, PLLC. Imagine MLS
- $665,9003 bd3 ba3.5k sqft133 Windward Ln, Murray, KY 42071For SaleMLS ID #26015958, Patricia Cherry, Re/Max Real Estate Associates - Murray. Imagine MLS
- $490,0003 bd3 ba3k sqft126 Cranfield Ln, New Concord, KY 42076For SaleMLS ID #26014936, Lindy Knight, Elite Realty. Imagine MLS
- $479,9004 bd4 ba3.8k sqft1549 Capp Springs Rd, Benton, KY 42025For SaleMLS ID #26020793, Jay Wommack, Re/Max Real Estate Associates. Imagine MLS
