Welcome to this beautifully renovated detached bungalow in a highly sought-after Toronto location near York University. This move-in-ready home offers exceptional versatility for families, investors, and multi-generational living. The bright and spacious main floor features 3 generously sized bedrooms, gleaming hardwood floors, an updated kitchen, and an inviting open-concept living and dining area filled with natural light. The professionally finished basement offers a separate entrance, 4 additional bedrooms, a full kitchen, and its own laundry facilities, creating excellent potential for extended family living or rental income. Situated on a desirable lot with a double car garage, this property combines comfort, functionality, and outstanding investment potential. Conveniently located close to York University, TTC transit, subway stations, schools, parks, shopping plazas, restaurants, community centres, and major highways including Hwy 401 and Hwy 400. Easy access to Yorkdale Shopping Centre, Humber River Hospital, and a wide range of everyday amenities. A rare opportunity to own a fully renovated bungalow with income potential in one of Toronto's most convenient and high-demand neighbourhoods.
For sale
C$1,299,000
363 Sentinel Rd, Toronto, ON M3J 1V1
7beds
3baths
Single Family Residence
Built in ----
6,000 Square Feet Lot
$-- Zestimate®
C$--/sqft
C$-- HOA
What's special
Gleaming hardwood floorsUpdated kitchenDesirable lotDouble car garageFully renovated bungalow
- 57 days
- 18
- 0
Zillow last checked:
Listing updated:
Listed by:
RIGHT AT HOME REALTY INC.
Source: TRREB,MLS®#: W13724942 Originating MLS®#: Toronto Regional Real Estate Board
Originating MLS®#: Toronto Regional Real Estate BoardFacts & features
Interior
Bedrooms & bathrooms
- Bedrooms: 7
- Bathrooms: 3
Bedroom
- Level: Basement
- Dimensions: 4 x 3
Bedroom
- Level: Main
- Dimensions: 3.1 x 2.7
Bedroom 2
- Level: Basement
- Dimensions: 4 x 3
Bedroom 2
- Level: Main
- Dimensions: 3.8 x 3
Bedroom 3
- Level: Basement
- Dimensions: 3 x 3
Bedroom 3
- Level: Main
- Dimensions: 3.8 x 3
Bedroom 4
- Level: Basement
- Dimensions: 3 x 2.9
Dining room
- Level: Main
- Dimensions: 7.2 x 6.6
Kitchen
- Level: Basement
- Dimensions: 6.6 x 3.8
Kitchen
- Description: Bedroom
- Level: Main
- Area: 0 Square Meters
- Area source: Other
- Dimensions: 7.2 x 6.6
Heating
- Forced Air, Gas
Cooling
- Central Air
Features
- None
- Basement: Finished,Separate Entrance
- Has fireplace: Yes
Interior area
- Living area range: 1100-1500 null
Property
Parking
- Total spaces: 4
- Parking features: Private
- Has attached garage: Yes
Features
- Pool features: None
Lot
- Size: 6,000 Square Feet
- Features: Fenced Yard, Library, Park, Public Transit, School
Details
- Parcel number: 102470135
Construction
Type & style
- Home type: SingleFamily
- Architectural style: Bungalow
- Property subtype: Single Family Residence
Materials
- Brick, Stucco (Plaster)
- Foundation: Unknown
- Roof: Unknown
Utilities & green energy
- Sewer: Sewer
Community & HOA
Location
- Region: Toronto
Financial & listing details
- Annual tax amount: C$4,261
- Date on market: 8/29/2026
Price history
Price history is unavailable.
Public tax history
Tax history is unavailable.
Climate risks
Neighborhood: York University Heights
Nearby schools
GreatSchools rating
No schools nearby
We couldn't find any schools near this home.
Similar homes
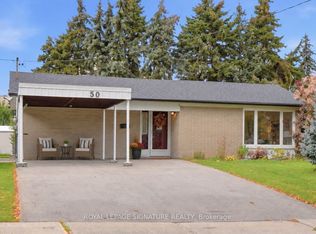
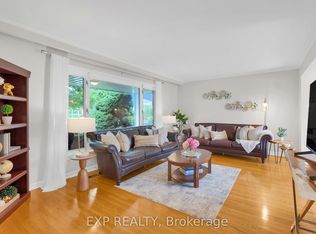
- C$1,049,0004 bd2 ba-- sqft12 Candlewood Cres, Toronto, ON M3J 1G8For Sale
 MLS ID #W13714354, RIGHT AT HOME REALTY INC.. TRREB

 - C$869,9005 bd2 ba-- sqft31 Frankton Cres, Toronto, ON M3J 1C2For Sale
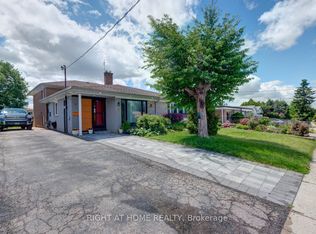 MLS ID #W13564960, RIGHT AT HOME REALTY INC.. TRREB
 - C$1,359,0004 bd2 ba-- sqft305 Pleasant Ave, Toronto, ON M2R 2R2For Sale
 MLS ID #C13618662, RIGHT AT HOME REALTY INC.. TRREB
 - C$1,349,9994 bd3 ba-- sqft57 Sabrina Dr, Toronto, ON M9R 2J8For Sale
 MLS ID #W13822226, ROYAL LEPAGE SIGNATURE REALTY. TRREB
