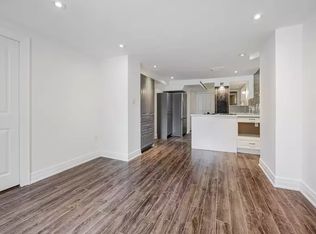
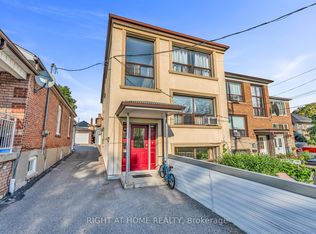
Welcome to 65 Branstone, an ideal addition to any investor's portfolio or a perfect opportunity for owner-occupancy with potential rental income. The property features three updated two-bedroom units and one bachelor suite. Additional highlights include three separate hydro meters, a coin-operated washer and dryer, a double garage with additional driveway space for ample parking. The three renovated units are equipped with updated kitchens w/stainless steel appliances and granite countertops. The seller and listing agent do not warrant the retrofit status of the Units. Ideally located close to shopping, restaurants, parks, TTC, and the new Eglinton LRT.
For sale
C$1,399,000
65 Branstone Rd, Toronto, ON M6E 4E3
7beds
4baths
Single Family Residence
Built in ----
3,450 Square Feet Lot
$-- Zestimate®
C$--/sqft
C$-- HOA
What's special
Updated two-bedroom unitsRenovated unitsGranite countertopsCoin-operated washer and dryer
- 171 days
- 7
- 0
Zillow last checked:
Listing updated:
Listed by:
RIGHT AT HOME REALTY INC.
Source: TRREB,MLS®#: W13091802 Originating MLS®#: Toronto Regional Real Estate Board
Originating MLS®#: Toronto Regional Real Estate BoardFacts & features
Interior
Bedrooms & bathrooms
- Bedrooms: 7
- Bathrooms: 4
Primary bedroom
- Level: Main
- Dimensions: 2.95 x 4.85
Primary bedroom
- Level: Second
- Dimensions: 2.95 x 4.85
Bedroom
- Level: Lower
- Dimensions: 4.2 x 2
Bedroom
- Level: Lower
- Dimensions: 4.2 x 3
Bedroom 2
- Level: Main
- Dimensions: 2.66 x 3.9
Bedroom 2
- Level: Second
- Dimensions: 2.66 x 3.9
Dining room
- Level: Lower
- Dimensions: 2.7 x 2.19
Dining room
- Level: Second
- Dimensions: 3.38 x 2.66
Dining room
- Level: Main
- Dimensions: 3.38 x 2.66
Kitchen
- Level: Lower
- Dimensions: 2.51 x 2.67
Kitchen
- Level: Lower
- Dimensions: 4.8 x 3.6
Kitchen
- Level: Main
- Dimensions: 3.38 x 2.95
Kitchen
- Level: Second
- Dimensions: 3.35 x 2.95
Living room
- Level: Main
- Dimensions: 4.72 x 4.59
Living room
- Level: Second
- Dimensions: 4.1 x 4.59
Heating
- Radiant, Gas
Cooling
- Central Air
Appliances
- Included: Water Heater
Features
- Primary Bedroom - Main Floor
- Basement: Finished
- Has fireplace: No
Interior area
- Living area range: 1500-2000 null
Property
Parking
- Total spaces: 5
- Parking features: Mutual
- Has garage: Yes
Features
- Stories: 2
- Pool features: None
Lot
- Size: 3,450 Square Feet
Details
- Parcel number: 104790015
Construction
Type & style
- Home type: SingleFamily
- Property subtype: Single Family Residence
Materials
- Brick
- Foundation: Block
- Roof: Asphalt Shingle
Utilities & green energy
- Sewer: Sewer
Community & HOA
Location
- Region: Toronto
Financial & listing details
- Annual tax amount: C$5,445
- Date on market: 5/6/2026
Price history
Price history is unavailable.
Public tax history
Tax history is unavailable.
Climate risks
Neighborhood: Caledonia
Nearby schools
GreatSchools rating
No schools nearby
We couldn't find any schools near this home.

Similar homes
- C$1,290,0007 bd4 ba-- sqft19 Granite St, Toronto, ON M3H 3K1For Sale
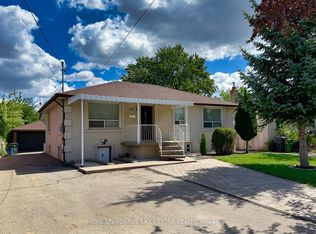 MLS ID #C13615696, HOME STANDARDS BRICKSTONE REALTY. TRREB
 - C$1,299,9994 bd3 ba-- sqft41 Knoll Dr, Toronto, ON M9A 4G9For Sale
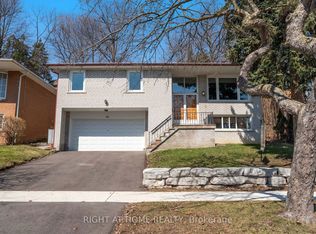 MLS ID #W13219232, RIGHT AT HOME REALTY INC.. TRREB
 - C$1,299,0007 bd3 ba-- sqft363 Sentinel Rd, Toronto, ON M3J 1V1For Sale
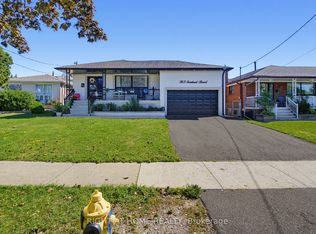 MLS ID #W13724942, RIGHT AT HOME REALTY INC.. TRREB
 - C$1,499,8805 bd3 ba-- sqft20 Torrens Ave, Toronto, ON M4K 2H8For Sale
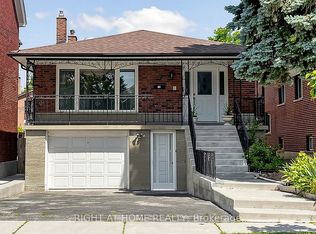 MLS ID #E13638278, RIGHT AT HOME REALTY INC.. TRREB
