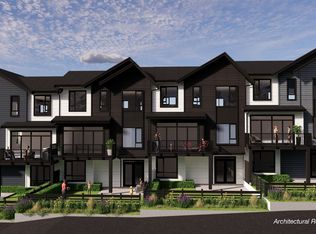
MOVE IN FALL 2026! This 4 bed 3.5 bath plus family room home at Polygon's Beaumont is part of a collection of Modern Mountain-inspired townhomes in Burke Mountain. Come home to 2,046 sq. ft. of open concept living with overheight ceilings, laminate wood flooring, and a spacious deck off the dining room. The kitchen features two-toned cabinetry, sleek appliances, engineered stone countertops with porcelain tile backsplash, and a central island. The main ensuite features a luxurious spa shower with bench. Plus, enjoy the convenience of a double car garage off the main level, a main floor powder room, and a heat pump air conditioning system. Visit our sales office and two display homes at 3630 Harper Road, Coquitlam, to learn more. We are open noon - 6pm daily, except Friday.
For sale
C$1,298,000
3630 Harper Rd #123, Coquitlam, BC V3E 0P2
4beds
2,054sqft
Townhouse
Built in 2026
-- sqft lot
$-- Zestimate®
C$632/sqft
C$468/mo HOA
What's special
Overheight ceilingsLaminate wood flooringKitchen features two-toned cabinetrySleek appliancesCentral islandMain floor powder room
- 14 hours |
- 0 |
- 0 |
Zillow last checked:
Listing updated:
Listed by:
Sandra Bua,
Polygon Realty Limited Brokerage
Source: Greater Vancouver REALTORS®,MLS®#: R3148743 Originating MLS®#: Greater Vancouver
Originating MLS®#: Greater VancouverFacts & features
Interior
Bedrooms & bathrooms
- Bedrooms: 4
- Bathrooms: 4
- Full bathrooms: 3
- 1/2 bathrooms: 1
Heating
- Electric, Heat Pump
Cooling
- Air Conditioning
Appliances
- Included: Washer/Dryer, Dishwasher, Refrigerator, Stove, Microwave
Features
- Windows: Window Coverings
- Basement: None
- Has fireplace: No
- Common walls with other units/homes: 2+ Common Walls
Interior area
- Total structure area: 2,054
- Total interior livable area: 2,054 sqft
Property
Parking
- Total spaces: 2
- Parking features: Garage, Garage Door Opener
- Garage spaces: 2
Features
- Levels: Three Or More
- Stories: 3
- Exterior features: Garden, Playground
Lot
- Features: Greenbelt
Construction
Type & style
- Home type: Townhouse
- Architectural style: 3 Storey
- Property subtype: Townhouse
- Attached to another structure: Yes
Condition
- Year built: 2026
Community & HOA
Community
- Security: Security System, Smoke Detector(s)
- Subdivision: Beaumont By Polygon
HOA
- Has HOA: Yes
- Amenities included: Trash, Maintenance Grounds, Management, Snow Removal
- HOA fee: C$468 monthly
Location
- Region: Coquitlam
Financial & listing details
- Price per square foot: C$632/sqft
- Date on market: 7/21/2026
- Ownership: Freehold Strata
Sandra Bua
Sandra Bua
By pressing Contact Agent, you agree that the real estate professional identified above may call/text you about your search, which may involve use of automated means and pre-recorded/artificial voices. You don't need to consent as a condition of buying any property, goods, or services. Message/data rates may apply. You also agree to our Terms of Use. Zillow does not endorse any real estate professionals. We may share information about your recent and future site activity with your agent to help them understand what you're looking for in a home.
Price history
Price history is unavailable.
Public tax history
Tax history is unavailable.
Climate risks
Neighborhood: Northeast Coquitlam
Nearby schools
GreatSchools rating
- 5/10Birch Bay Home ConnectionsGrades: K-8Distance: 20.8 mi
- 6/10Blaine High SchoolGrades: 9-12Distance: 21.3 mi
- C$1,298,0004 bd4 ba2k sqft3630 Harper Rd #122, Coquitlam, BC V3E0P2For Sale
- C$1,158,0003 bd3 ba1.4k sqft3630 Harper Rd #115, Coquitlam, BC V3E0P2For Sale
- C$1,298,0004 bd4 ba2k sqft3630 Harper Rd #124, Coquitlam, BC V3E0P2For Sale

- C$1,498,0004 bd4 ba2.1k sqft3630 Harper Rd #121, Coquitlam, BC V3E0P2For Sale
- C$898,0003 bd3 ba1.3k sqft3630 Harper Rd #128, Coquitlam, BC V3E0P2For Sale
- C$898,0003 bd3 ba1.3k sqft3630 Harper Rd #127, Coquitlam, BC V3E0P2For Sale
- C$958,0003 bd3 ba1.4k sqft3630 Harper Rd #126, Coquitlam, BC V3E0P2For Sale
- C$918,0003 bd3 ba1.3k sqft3630 Harper Rd #129, Coquitlam, BC V3E0P2For Sale
Similar homes
- C$1,298,0004 bd4 ba2k sqft3630 Harper Rd #122, Coquitlam, BC V3E 0P2For SaleMLS ID #R3148702, Lucy Liu, Polygon Realty Limited Brokerage. Greater Vancouver REALTORS®
- C$1,298,0004 bd4 ba2k sqft3630 Harper Rd #124, Coquitlam, BC V3E 0P2For SaleMLS ID #R3148759, Lucy Liu, Polygon Realty Limited Brokerage. Greater Vancouver REALTORS®
- C$1,498,0004 bd4 ba2.1k sqft3630 Harper Rd #121, Coquitlam, BC V3E 0P2For SaleMLS ID #R3148680, Sandra Bua, Polygon Realty Limited Brokerage. Greater Vancouver REALTORS®
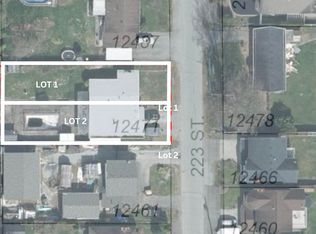
- C$1,249,0004 bd2 ba2.1k sqft12471 223rd St, Maple Ridge, BC V2X 5Y8For Sale
 MLS ID #R3101765, Pav Rakhra PREC*, Oakwyn Realty Ltd. Brokerage. Greater Vancouver REALTORS®
 - C$1,299,0004 bd4 ba2.4k sqft11780 Blakely Rd #3, Pitt Meadows, BC V3Y 1H2For SaleMLS ID #R3085068, Pav Rakhra PREC*, Oakwyn Realty Ltd. Brokerage. Greater Vancouver REALTORS®
- C$1,299,0004 bd4 ba2.4k sqft11780 Blakely Rd #1, Pitt Meadows, BC V3Y 1H2For SaleMLS ID #R3084796, Pav Rakhra PREC*, Oakwyn Realty Ltd. Brokerage. Greater Vancouver REALTORS®
- C$1,249,9004 bd3 ba2.1k sqft20732 114th Ave, Maple Ridge, BC V2X 1K1For SaleMLS ID #R3121497, Owen Lu, Team 3000 Realty Ltd. Brokerage. Greater Vancouver REALTORS®
- C$949,0004 bd3 ba1.7k sqft22128 48a Ave #21, Langley, BC V3A 0L6For SaleMLS ID #R3148602, Jeff Husty, RE/MAX 2000 Realty Brokerage. Greater Vancouver REALTORS®
- C$1,399,0005 bd4 ba1.7k sqft1158 Dansey Ave #101, Coquitlam, BC V3K 3H4For SaleMLS ID #R3123064, Arian Neyestani PREC*, Royal Pacific Lions Gate Realty Ltd. Brokerage. Greater Vancouver REALTORS®
- C$1,299,9006 bd5 ba2.2k sqft8184 117th St, Delta, BC V4C 7A6For SaleMLS ID #R3146150, Julie Kathuria - PREC, Homelife Benchmark Realty Corp. Brokerage. Greater Vancouver REALTORS®
- C$1,289,9004 bd3 ba2k sqft23369 Seymour Ave, Maple Ridge, BC V4R 0J7For SaleMLS ID #R3129035, Gordon Gram, Mstar Realty Ltd. Brokerage. Greater Vancouver REALTORS®
- C$929,9003 bd3 ba1.3k sqft1301 Brewster Dr #109, Coquitlam, BC V3B 8G1For SaleMLS ID #R3142544, Ryan Lalonde, MLA Canada Realty Brokerage. Greater Vancouver REALTORS®
- C$1,274,9003 bd3 ba1.2k sqft709 Regan Ave #208, Coquitlam, BC V3J 3A5For SaleMLS ID #R3055360, Fred Zhang PREC*, Evermark Real Estate Services Brokerage. Greater Vancouver REALTORS®
- C$1,429,0004 bd2 ba2k sqft5820 184th St, Surrey, BC V3S 4N3For SaleMLS ID #R3143469, Manny Billan, Century 21 Coastal Realty Ltd. Brokerage. Greater Vancouver REALTORS®
- C$1,299,9003 bd3 ba2.1k sqft23352 Seymour Ave, Maple Ridge, BC V4R 0J7For SaleMLS ID #R3135982, Gordon Gram, Mstar Realty Ltd. Brokerage. Greater Vancouver REALTORS®
- C$1,299,9003 bd3 ba2k sqft23351 Seymour Ave, Maple Ridge, BC V4R 0J7For SaleMLS ID #R3130484, Gordon Gram, Mstar Realty Ltd. Brokerage. Greater Vancouver REALTORS®
- C$1,260,0006 bd4 ba2.4k sqft11448 138a St #102, Surrey, BC V3T 4L3For SaleMLS ID #R3142417, Kuljit Minhas - PREC, Sutton Premier Realty Brokerage. Greater Vancouver REALTORS®
- C$1,499,9994 bd4 ba1.8k sqft929 Stewart Ave #101, Coquitlam, BC V3K 2N5For SaleMLS ID #R3132762, Gary Paul PREC*, Grand Central Realty Brokerage. Greater Vancouver REALTORS®
- C$1,199,0004 bd4 ba2.4k sqft11780 Blakely Rd #2, Pitt Meadows, BC V3Y 1H2For SaleMLS ID #R3085054, Pav Rakhra PREC*, Oakwyn Realty Ltd. Brokerage. Greater Vancouver REALTORS®
- C$1,500,0004 bd3 ba1.8k sqft12179 Fletcher St, Maple Ridge, BC V2X 6L1For SaleMLS ID #R3119284, Tracy Hu PREC*, LeHomes Realty Premier Brokerage. Greater Vancouver REALTORS®
