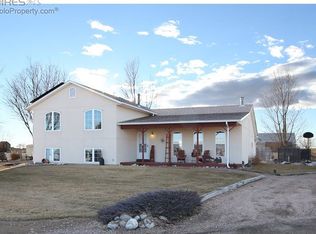
Wow! All new interior from the studs out! Better than new! Granite counter tops, white custom kitchen cabinets, new light fixtures, custom tile in baths. Fantastic mtns views with over 1/2 acre country living with bridle path access, & RV parking. Country property at this price point is rare! Large patio for entertaining, mature landscaping. This home is waiting for you & your family. Eaton School District. All #'s, schools, HOA to be verified by Buyer. Please remove shoes. HOA fees is $0.
For sale
Price cut: $13K (9/11)
$509,000
36301 Appy Rd, Eaton, CO 80615
3beds
1,728sqft
Single Family Residence
Built in 1980
0.53 Acres Lot
$-- Zestimate®
$295/sqft
$-- HOA
What's special
Rv parkingBridle path accessMature landscapingCustom tile in bathsNew light fixturesGranite counter topsWhite custom kitchen cabinets
- 59 days
- 498
- 44
Zillow last checked:
Listing updated:
Listed by:
Rhonda Giles 970-351-0405,
MB/Giles Realty, LLC
Source: IRES as distributed by MLS GRID,MLS#: 1065931
Facts & features
Interior
Bedrooms & bathrooms
- Bedrooms: 3
- Bathrooms: 2
- Full bathrooms: 1
- 3/4 bathrooms: 1
- Main level bathrooms: 2
Primary bedroom
- Description: Carpet
- Features: 3/4 Primary Bath
- Level: Main
- Area: 154 Square Feet
- Dimensions: 11 x 14
Bedroom 2
- Description: Carpet
- Level: Main
- Area: 165 Square Feet
- Dimensions: 11 x 15
Bedroom 3
- Description: Carpet
- Level: Main
- Area: 210 Square Feet
- Dimensions: 14 x 15
Kitchen
- Description: Luxury Vinyl
- Level: Main
- Area: 220 Square Feet
- Dimensions: 11 x 20
Laundry
- Description: Luxury Vinyl
- Level: Main
- Area: 25 Square Feet
- Dimensions: 5 x 5
Living room
- Description: Luxury Vinyl
- Level: Main
- Area: 209 Square Feet
- Dimensions: 11 x 19
Heating
- Forced Air
Cooling
- Central Air
Appliances
- Included: Disposal
- Laundry: Washer/Dryer Hookup
Features
- Eat-in Kitchen, Open Floorplan, Pantry, Split Bedroom Plan
- Basement: Crawl Space
Interior area
- Total structure area: 1,728
- Total interior livable area: 1,728 sqft
- Finished area above ground: 1,728
Property
Parking
- Total spaces: 2
- Parking features: Attached, Oversized
- Attached garage spaces: 2
- Details: Attached
Accessibility
- Accessibility features: Low Carpet, No Stairs, Main Floor Bath, Accessible Bedroom, Main Level Laundry
Features
- Levels: One
- Stories: 1
- Patio & porch: Patio
- Exterior features: Sprinkler System
- Fencing: Partial
- Has view: Yes
- View description: Mountain(s), Hills
Lot
- Size: 0.53 Acres
- Features: Evergreen Trees, Deciduous Trees, Alley, Mineral Rights Excluded
Details
- Additional structures: Storage
- Parcel number: R0361694
- Zoning: RES
- Special conditions: Private Owner
- Horses can be raised: Yes
- Horse amenities: Horse(s) Allowed
Construction
Type & style
- Home type: SingleFamily
- Architectural style: Legal Conforming
- Property subtype: Single Family Residence
Materials
- Brick
- Roof: Composition
Condition
- New construction: No
- Year built: 1980
Utilities & green energy
- Electric: Xcel
- Gas: Atmos
- Sewer: Septic Tank
- Utilities for property: Natural Gas Available, Electricity Available
Green energy
- Energy efficient items: Windows
Community & HOA
Community
- Subdivision: Gilbaughs Appaloosa Acres 2nd Rplt
HOA
- Has HOA: Yes
Location
- Region: Eaton
Financial & listing details
- Price per square foot: $295/sqft
- Tax assessed value: $536,093
- Annual tax amount: $2,672
- Date on market: 8/6/2026
- Listing terms: Cash,Conventional,FHA,VA Loan
- Exclusions: All oil, gas and mineral rights, if any, are excluded and to be retained by Seller. All cameras and security system is excluded.
- Electric utility on property: Yes
- Road surface type: Gravel
Estimated market value
Not available
Estimated sales range
Not available
Not available
Price history
| Date | Event | Price |
|---|---|---|
| 9/11/2026 | Price change | $509,000-2.5%$295/sqft |
Source:  IRES as distributed by MLS GRID #1065931 Report a problem IRES as distributed by MLS GRID #1065931 Report a problem | ||
| 8/6/2026 | Listed for sale | $522,000+253.9%$302/sqft |
Source: IRES as distributed by MLS GRID #1065931 Report a problem | ||
| 4/13/2017 | Sold | $147,500-50%$85/sqft |
Source: Public Record Report a problem | ||
| 5/9/2016 | Sold | $295,000+0.3%$171/sqft |
Source: IRES as distributed by MLS GRID #782408 Report a problem | ||
| 5/2/2016 | Pending sale | $294,000$170/sqft |
Source: MB/Giles Realty, LLC #782408 Report a problem | ||
| 4/8/2016 | Price change | $294,000-0.7%$170/sqft |
Source: MB/Giles Realty, LLC #782408 Report a problem | ||
| 3/31/2016 | Listed for sale | $296,000$171/sqft |
Source: MB/Giles Realty, LLC #782408 Report a problem | ||
| 3/31/2016 | Pending sale | $296,000$171/sqft |
Source: MB/Giles Realty, LLC #782408 Report a problem | ||
| 2/16/2016 | Price change | $296,000-1.3%$171/sqft |
Source: MB/Giles Realty, LLC #782408 Report a problem | ||
| 2/3/2016 | Price change | $299,995-3.8%$174/sqft |
Source: MB/Giles Realty, LLC #782408 Report a problem | ||
| 1/27/2016 | Listed for sale | $312,000+47.2%$181/sqft |
Source: MB/Giles Realty, LLC #782408 Report a problem | ||
| 7/30/2004 | Sold | $212,000$123/sqft |
Source: Public Record Report a problem | ||
Public tax history
| Year | Property taxes | Tax assessment |
|---|---|---|
| 2026 | $2,672 +27.5% | $32,810 -2.1% |
| 2025 | $2,096 +12.4% | $33,510 +10.1% |
| 2024 | $1,865 -4.2% | $30,440 -1% |
| 2023 | $1,947 -14.7% | $30,740 +18.5% |
| 2022 | $2,283 +18.1% | $25,940 -2.8% |
| 2021 | $1,933 | $26,700 +5.3% |
| 2020 | $1,933 +35.3% | $25,360 |
| 2019 | $1,428 -29.5% | $25,360 +19.9% |
| 2018 | $2,025 +41.8% | $21,150 |
| 2017 | $1,428 -3.2% | $21,150 +7.6% |
| 2016 | $1,476 +17.1% | $19,660 |
| 2015 | $1,260 +22.9% | $19,660 +14.4% |
| 2014 | $1,025 | $17,180 |
| 2013 | -- | $17,180 -4.3% |
| 2012 | -- | $17,960 |
| 2011 | -- | $17,960 -0.9% |
| 2010 | -- | $18,120 |
| 2009 | -- | $18,120 +3.6% |
| 2008 | -- | $17,490 |
| 2007 | -- | $17,490 +30.1% |
| 2006 | -- | $13,440 |
| 2005 | -- | $13,440 -5.8% |
| 2004 | -- | $14,260 -1% |
| 2003 | -- | $14,400 -19% |
| 2002 | -- | $17,780 +17% |
| 2001 | -- | $15,200 |
Find assessor info on the county website
Monthly payment
Est. payment
Payment breakdown
Explore the cost of this home by adjusting the details. Changes won't be saved.Climate risks
Neighborhood: 80615
Nearby schools
Schools provided by the listing agent
- Elementary: Eaton
- Middle: Eaton
- High: Eaton
Source: IRES as distributed by MLS GRID. This data may not be complete. We recommend contacting the local school district to confirm school assignments for this home.
Similar homes
- $670,0004 bd3 ba2.5k sqft34075 County Road 49, Eaton, CO 80615For Sale

 MLS ID #1060527, Roni Froelich, Group Harmony. IRES as distributed by MLS GRID
 - $310,0003 bd1 ba1.1k sqft408 Clark St, Eaton, CO 80615For Sale
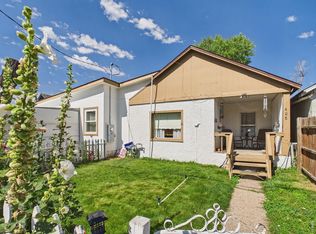 MLS ID #1064862, The Krafting Home Team, Realty One Group Fourpoints. IRES as distributed by MLS GRID
 - $759,0003 bd2 ba2.1k sqft3105 Grand View Dr, Greeley, CO 80631For Sale
 MLS ID #1068663, Ted Carlson, Austin & Austin Real Estate. IRES as distributed by MLS GRID
 - $475,0005 bd4 ba2.5k sqft2125 44th Avenue, Greeley, CO 80634For Sale
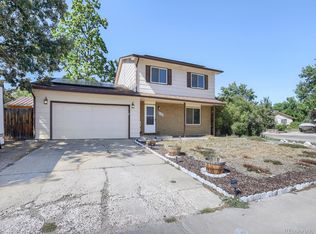
 MLS ID #8955356, Andy Sandhu, eXp Realty, LLC. REcolorado as distributed by MLS GRID
 - $529,9006 bd4 ba2.2k sqft1520-1530 N 25th Avenue Ct, Greeley, CO 80631For SaleMLS ID #1068110, Kyle MacAlmon, eXp Realty LLC. IRES as distributed by MLS GRID
- $425,0004 bd2 ba1.6k sqft801 4th St, Pierce, CO 80650For SaleMLS ID #1064861, The Krafting Home Team, Realty One Group Fourpoints. IRES as distributed by MLS GRID
- $398,9003 bd2 ba1.5k sqft306 N 25th Ave Ct, Greeley, CO 80631For SaleMLS ID #1068857, Kellen Harmon, Blueshift Real Estate Services Llc. IRES as distributed by MLS GRID
- $495,0003 bd3 ba2.1k sqft1754 Avery Plaza Street, Severance, CO 80550AuctionMLS ID #4450609, Neven Spralja, Realhome Services & Solutions. REcolorado as distributed by MLS GRID
- $425,0004 bd2 ba2.5k sqft2145 Buena Vista Dr, Greeley, CO 80634For SaleMLS ID #1068758, Bonnie Martin, Sears Real Estate. IRES as distributed by MLS GRID
- $475,0003 bd3 ba2.5k sqft1068 Mt Oxford Avenue, Severance, CO 80550For SaleMLS ID #8108530, Ryann Muir, eXp Realty, LLC. REcolorado as distributed by MLS GRID
- $372,0003 bd2 ba1.8k sqft201 E Shafer Ave, Pierce, CO 80650For SaleMLS ID #1067168, Zachary Troyer, Group Greeley. IRES as distributed by MLS GRID
- $655,0004 bd2 ba1.8k sqft236 Priddy St, Pierce, CO 80650For SaleMLS ID #1059682, Ariel Flores, Keller Williams-Preferred Rlty. IRES as distributed by MLS GRID
- $430,0004 bd2 ba2.5k sqft3640 Boardwalk, Evans, CO 80620For SaleMLS ID #1068327, Amy Collins, Realty One Group Fourpoints. IRES as distributed by MLS GRID
- $515,0003 bd2 ba1.4k sqft5445 Shady Oaks Drive, Fort Collins, CO 80528For SaleMLS ID #7535640, Sophia Kathol, eXp Realty, LLC. REcolorado as distributed by MLS GRID
- $475,0005 bd3 ba2.3k sqft5115 W 16th Street, Greeley, CO 80634For SaleMLS ID #7274236, Trelora Realty Team, Trelora Realty, Inc.. REcolorado as distributed by MLS GRID
- $481,9003 bd2 ba1.4k sqft971 Cascade Falls Street, Severance, CO 80550New ConstructionMLS ID #9432383, Kevin Wolf, LGI Realty - Colorado, LLC. REcolorado as distributed by MLS GRID
- $410,0004 bd2 ba1.9k sqft2631 49th Ave Ct, Greeley, CO 80634For SaleMLS ID #1063818, Erin Brady, C3 Real Estate Solutions, LLC. IRES as distributed by MLS GRID
- $529,9005 bd3 ba2.1k sqft965 Cascade Falls Street, Severance, CO 80550New ConstructionMLS ID #8473046, Kevin Wolf, LGI Realty - Colorado, LLC. REcolorado as distributed by MLS GRID
- $369,0004 bd2 ba1.4k sqft1944 23rd Ave Ct, Greeley, CO 80634For SaleMLS ID #1067426, Amy Collins, Realty One Group Fourpoints. IRES as distributed by MLS GRID
