Pending Release! Welcome home to 3 Tomahawk Terrace! Discover the perfect blend of comfort, style, space, and privacy in this inviting 3-bedroom, 2 full-bath, 1 half-bath home located in Middle River, Maryland. Step inside to a warm and welcoming interior featuring a beautiful combination of hardwood flooring and carpet throughout. The spacious eat-in kitchen is ready for everyday meals and entertaining, featuring granite countertops and stainless-steel appliances with plenty of room to gather with family and friends. The living spaces continue into the finished lower level, complete with a fireplace and the convenience of a full bathroom. Step outside and enjoy your own private retreat! The fenced backyard backs to woods, providing a peaceful setting with added privacy and beautiful natural surroundings. The deck is perfect for summer cookouts, morning coffee, entertaining, or simply unwinding after a long day. Additional features include a washer and dryer, ample living space, and a floor plan designed for both comfort and functionality. 3 Tomahawk Terrace offers the space you need, the privacy you want, and the features today's buyers are looking for. Don't miss the opportunity to make this Middle River gem your new home. Schedule your private showing today! PROFESSIONAL PHOTOS COMING SOON
Coming soon 09/01
$270,000
3 Tomahawk Ter, Middle River, MD 21220
3beds
1,702sqft
Townhouse
Built in 1997
1,548 Square Feet Lot
$-- Zestimate®
$159/sqft
$22/mo HOA
What's special
- 3 days |
- 108 |
- 8 |
Zillow last checked:
Listing updated:
Listed by:
Litra Simms 443-584-6446,
Simms and Associates 4108192268
Source: Bright MLS,MLS#: MDBC2172546
Facts & features
Interior
Bedrooms & bathrooms
- Bedrooms: 3
- Bathrooms: 3
- Full bathrooms: 2
- 1/2 bathrooms: 1
- Main level bathrooms: 1
Basement
- Area: 576
Heating
- Forced Air, Electric
Cooling
- Central Air, Electric
Appliances
- Included: Gas Water Heater
Features
- Basement: Finished
- Number of fireplaces: 1
Interior area
- Total structure area: 1,728
- Total interior livable area: 1,702 sqft
- Finished area above ground: 1,152
- Finished area below ground: 550
Property
Parking
- Parking features: On Street, Parking Lot
- Has uncovered spaces: Yes
Accessibility
- Accessibility features: None
Features
- Levels: Three
- Stories: 3
- Pool features: None
Lot
- Size: 1,548 Square Feet
Details
- Additional structures: Above Grade, Below Grade
- Parcel number: 04152200019237
- Zoning: DR 10.5
- Special conditions: Standard
Construction
Type & style
- Home type: Townhouse
- Architectural style: AirLite
- Property subtype: Townhouse
Materials
- Vinyl Siding
- Foundation: Concrete Perimeter
Condition
- New construction: No
- Year built: 1997
Utilities & green energy
- Sewer: Public Sewer
- Water: Public
Community & HOA
Community
- Subdivision: Village Of Pawnee
HOA
- Has HOA: Yes
- HOA fee: $130 semi-annually
Location
- Region: Middle River
Financial & listing details
- Price per square foot: $159/sqft
- Tax assessed value: $227,600
- Annual tax amount: $2,552
- Date on market: 9/1/2026
- Listing agreement: Exclusive Right To Sell
- Ownership: Fee Simple
Estimated market value
Not available
Estimated sales range
Not available
Not available
Price history
| Date | Event | Price |
|---|---|---|
| 8/6/2026 | Listing removed | $260,000$153/sqft |
Source:  Bright MLS #MDBC2167668 Report a problem Bright MLS #MDBC2167668 Report a problem | ||
| 7/30/2026 | Pending sale | $260,000$153/sqft |
Source: Bright MLS #MDBC2167668 Report a problem | ||
| 7/27/2026 | Listed for sale | $260,000+33.3%$153/sqft |
Source: Bright MLS #MDBC2167668 Report a problem | ||
| 5/14/2018 | Sold | $195,000+2.7%$115/sqft |
Source: Public Record Report a problem | ||
| 3/1/2018 | Pending sale | $189,900$112/sqft |
Source: RE/MAX PREFERRED #1000166464 Report a problem | ||
| 2/26/2018 | Listed for sale | $189,900+111%$112/sqft |
Source: Re/Max Preferred #1000166464 Report a problem | ||
| 1/5/2018 | Sold | $90,000-41.9%$53/sqft |
Source: Public Record Report a problem | ||
| 9/24/2015 | Listing removed | -- |
Source: Auction.com Report a problem | ||
| 9/17/2015 | Listed for sale | -- |
Source: Auction.com Report a problem | ||
| 5/31/2005 | Sold | $155,000+54%$91/sqft |
Source: Public Record Report a problem | ||
| 7/17/1997 | Sold | $100,622$59/sqft |
Source: Public Record Report a problem | ||
Public tax history
| Year | Property taxes | Tax assessment |
|---|---|---|
| 2025 | $4,057 +72.9% | $210,600 +8.8% |
| 2024 | $2,346 +9.6% | $193,600 +9.6% |
| 2023 | $2,140 +3.1% | $176,600 |
| 2022 | $2,076 +3.2% | $176,600 +6.4% |
| 2021 | $2,011 +3.3% | $165,933 +3.3% |
| 2020 | $1,946 +0.9% | $160,600 |
| 2019 | $1,928 +1% | $160,600 +1.9% |
| 2018 | $1,910 +1% | $157,600 +1% |
| 2017 | $1,892 -21.6% | $156,100 +5.4% |
| 2016 | $2,414 | $148,033 +5.8% |
| 2015 | $2,414 | $139,967 +6.1% |
| 2014 | $2,414 | $131,900 |
| 2013 | -- | $131,900 |
| 2012 | -- | $131,900 -31.6% |
| 2011 | -- | $192,800 +7.1% |
| 2010 | -- | $180,070 +7.7% |
| 2009 | -- | $167,250 +8.3% |
| 2008 | -- | $154,430 +10.8% |
| 2007 | -- | $139,410 +12.1% |
| 2006 | -- | $124,390 +13.7% |
| 2005 | -- | $109,370 +5.6% |
| 2004 | -- | $103,522 +6% |
| 2003 | -- | $97,676 +6.4% |
| 2002 | -- | $91,830 +2.2% |
| 2001 | -- | $89,856 |
Find assessor info on the county website
Monthly payment
Est. payment
Payment breakdown
Explore the cost of this home by adjusting the details. Changes won't be saved.Climate risks
Neighborhood: 21220
Nearby schools
GreatSchools rating
- 5/10Victory Villa Elementary SchoolGrades: PK-5Distance: 0.9 mi
- 2/10Middle River Middle SchoolGrades: 6-8Distance: 0.6 mi
- 2/10Kenwood High SchoolGrades: 9-12Distance: 1.7 mi
Schools provided by the listing agent
- District: Baltimore County Public Schools
Source: Bright MLS. This data may not be complete. We recommend contacting the local school district to confirm school assignments for this home.
- $313,6004 bd3 ba1.7k sqft1 Tomahawk Ter, Middle River, MD 21220Off Market
- $259,100-- bd2 ba1.1k sqft9 Tomahawk Ter, Baltimore, MD 21220Off Market
- $277,4003 bd3 ba1.1k sqft5 Tomahawk Ter, Baltimore, MD 21220Off Market
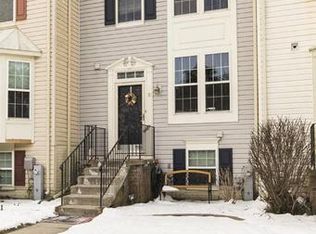
- $251,200-- bd1 ba1.1k sqft7 Tomahawk Ter, Baltimore, MD 21220Off Market
- $253,3003 bd2 ba1.1k sqft11 Tomahawk Ter, Baltimore, MD 21220Off Market
- $259,5003 bd2 ba1.1k sqft15 Tomahawk Ter, Middle River, MD 21220Off Market
- $267,500-- bd2 ba1.1k sqft2 Tomahawk Ter, Baltimore, MD 21220Off Market
- $253,100-- bd1 ba1.1k sqft13 Tomahawk Ter, Baltimore, MD 21220Off Market
A local agent can set up tours, give advice and negotiate with sellers.
Similar homes
- $254,9003 bd1 ba1.4k sqft4028 Rustico Rd, Baltimore, MD 21220For Sale

 MLS ID #MDBC2171438, Roxanne Newton Marsh, ExecuHome Realty. Bright MLS
 - $365,0003 bd4 ba2k sqft9863 Decatur Rd, Middle River, MD 21220For Sale
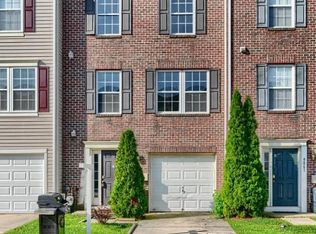 MLS ID #MDBC2165806, Igor Maltsev, EXP Realty, LLC. Bright MLS
 - $299,0003 bd2 ba1.5k sqft1 Talister Ct, Baltimore, MD 21237For Sale
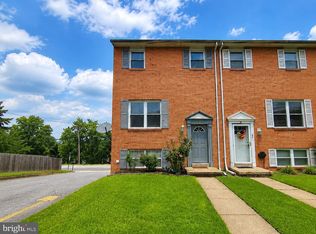 MLS ID #MDBC2170610, Kathleen Magtibay, Taylor Properties. Bright MLS
 - $325,0003 bd3 ba1.8k sqft6556 Ridgeborne Dr, Baltimore, MD 21237For Sale
 MLS ID #MDBC2171600, Cara zhu, UnionPlus Realty, Inc.. Bright MLS
 - $315,0003 bd3 ba1.8k sqft3129 Fleet St, Baltimore, MD 21224For SaleMLS ID #MDBA2223582, Patricia Parks, ExecuHome Realty. Bright MLS
- $265,0004 bd3 ba1.4k sqft1 Bohn Ct, Rosedale, MD 21237For SaleMLS ID #MDBC2164344, Michael Soper, Next Step Realty. Bright MLS
- $359,9003 bd2 ba1.7k sqft9745 Harvester Cir #9745, Perry Hall, MD 21128For SaleMLS ID #MDBC2169524, Jennifer Yourik, Coldwell Banker Realty. Bright MLS
- $320,0003 bd3 ba1.6k sqft1016 Grovehill Rd, Baltimore, MD 21227For SaleMLS ID #MDBC2169442, Pam Hall-Cruz, Remax Vision. Bright MLS
- $263,0002 bd2 ba1.3k sqft1935 Church Rd, Baltimore, MD 21222For SaleMLS ID #MDBC2153872, Angela Simmons, CENTURY 21 New Millennium. Bright MLS
- $260,0004 bd3 ba1.3k sqft3431 Liberty Heights Ave, Baltimore, MD 21215For SaleMLS ID #MDBA2227218, Kevin Thompson, Samson Properties. Bright MLS
- $259,0002 bd2 ba1k sqft8382 Cypress Mill Rd #8382, Nottingham, MD 21236For SaleMLS ID #MDBC2171556, Timothy Kaufman, Long & Foster Real Estate, Inc.. Bright MLS
- $289,9004 bd2 ba1.5k sqft1609 Sherwood Ave, Baltimore, MD 21239For SaleMLS ID #MDBA2223608, Amanda Jajistar, ANJ Elite Realty, LLC.. Bright MLS
- $258,0003 bd3 ba1.5k sqft704 Saint Peters Ct, Edgewood, MD 21040For SaleMLS ID #MDHR2054226, LINH HANG, Excel Realty Corp.. Bright MLS
- $237,5003 bd2 ba2.1k sqft3928 6th St, Baltimore, MD 21225For SaleMLS ID #MDBA2222188, Isabelle Williams-Brown, Isabelle Williams and Associates LLC. Bright MLS
- $279,9994 bd1 ba1.6k sqft4625 Marble Hall Rd, Baltimore, MD 21239For SaleMLS ID #MDBA2213010, Tonya Greene, American Homes Realty Group. Bright MLS
- $260,0003 bd2 ba1.1k sqft8324 Loch Raven Blvd, Towson, MD 21286For SaleMLS ID #MDBC2166232, HANG YANG, Mulan Realty, Corp. Bright MLS
- $273,0002 bd3 ba1.4k sqft108 Laurel Valley Ct, Abingdon, MD 21009For SaleMLS ID #MDHR2056314, Denise Kenney, Cummings & Co. Realtors. Bright MLS
- $279,9004 bd2 ba1.8k sqft537 Cider Press Ct Unit 13, Joppa, MD 21085For SaleMLS ID #MDHR2053770, Maria Vila, Cummings & Co. Realtors. Bright MLS
- $229,9993 bd3 ba1.3k sqft1007 N Woodyear St, Baltimore, MD 21217For SaleMLS ID #MDBA2226362, Randall Graves, Realty ONE Group Excellence. Bright MLS
- $245,0004 bd2 ba1.2k sqft2965 Yorkway, Dundalk, MD 21222For SaleMLS ID #MDBC2167362, Kimberly Weir, Long & Foster Real Estate, Inc.. Bright MLS
