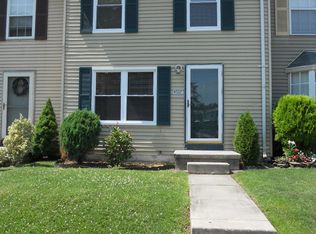
PRICE DROP! ** OPEN HOUSE SATURDAY, OCTOBER 10TH FROM 11 AM UNTIL 2 PM. ** WELCOME TO YOUR MOVE IN READY HOME IN THE CARROLL CREST COMMUNITY! This charming home has been updated and features a BRAND NEW ROOF WITH ALL NEW PLYWOOD! You will be delighted to see this 3 bedroom and 1 full bath home that has been FRESHLY PAINTED throughout boasting a NEW KITCHEN with NEW FLOORING and NEW CARPETING upstairs to pamper you. The bright and spacious kitchen boasts all NEW APPLIANCES, NEW GRANITE COUNTERS and NEW CABINETS. Step outside to relax on your cheerful and FRESHLY PAINTED deck. The convenient steps take you down for some fun in your fenced yard enhanced with a large shed to keep your outdoor games and gardening pleasures. Enjoy your spacious full basement that also features NEW GLEAMING FLOORING, a NEW HOT WATER HEATER and plenty of storage space for your knick-knacks and treasures. The Carroll Crest community places you minutes from sunny beaches, delicious and panoramic waterfront dining choices, local marinas, scenic parks for relaxation and recreation along with plenty of choices nearby for your shopping adventures. This convenient location provides fast access to major commuter routes like I-95 and the Martin State Airport MARC station, or anywhere you want or need to travel. THE WORK HAS BEEN DONE AND YOUR NEW HOME IS READY FOR YOU TO MOVE IN! Call Today To Schedule Your Appointment. THE TIME IS RIGHT AND YOU DON'T WANT TO MISS THIS HOME! (Please note - several photos have been digitally staged.)
For sale
Price cut: $3K (10/8)
$249,900
4028 Rustico Rd, Baltimore, MD 21220
3beds
1,468sqft
Townhouse
Built in 1984
1,368 Square Feet Lot
$-- Zestimate®
$170/sqft
$97/mo HOA
What's special
Fenced yardAll new appliancesFreshly painted throughoutNew flooringNew kitchenLarge shedFreshly painted deck
- 85 days
- 192
- 14
Zillow last checked:
Listing updated:
Listed by:
Roxanne Newton Marsh 410-830-1712,
ExecuHome Realty 443-632-3000
Source: Bright MLS,MLS#: MDBC2171438
Facts & features
Interior
Bedrooms & bathrooms
- Bedrooms: 3
- Bathrooms: 1
- Full bathrooms: 1
Basement
- Area: 504
Heating
- Forced Air, Electric
Cooling
- Central Air, Electric
Appliances
- Included: Dishwasher, Refrigerator, Cooktop, Disposal, Electric Water Heater
- Laundry: In Basement
Features
- Dining Area, Breakfast Area, Open Floorplan
- Flooring: Carpet, Laminate
- Doors: Sliding Glass, Storm Door(s)
- Windows: Storm Window(s)
- Basement: Full,Partially Finished,Connecting Stairway,Exterior Entry,Sump Pump
- Has fireplace: No
Interior area
- Total structure area: 1,512
- Total interior livable area: 1,468 sqft
- Finished area above ground: 1,008
- Finished area below ground: 460
Property
Parking
- Parking features: Assigned, On Street
- Has uncovered spaces: Yes
- Details: Assigned Parking
Accessibility
- Accessibility features: None
Features
- Levels: Three
- Stories: 3
- Patio & porch: Deck
- Pool features: None
- Fencing: Back Yard
Lot
- Size: 1,368 Square Feet
Details
- Additional structures: Above Grade, Below Grade
- Parcel number: 04151800008056
- Zoning: DR
- Special conditions: Standard
Construction
Type & style
- Home type: Townhouse
- Architectural style: Traditional
- Property subtype: Townhouse
Materials
- Other
- Foundation: Other
- Roof: Shingle
Condition
- Very Good
- New construction: No
- Year built: 1984
Utilities & green energy
- Sewer: Public Sewer
- Water: Public
Community & HOA
Community
- Subdivision: Carroll Crest
HOA
- Has HOA: Yes
- Amenities included: Reserved/Assigned Parking
- Services included: Common Area Maintenance, Sewer, Snow Removal, Trash, Water
- HOA fee: $97 monthly
Location
- Region: Baltimore
Financial & listing details
- Price per square foot: $170/sqft
- Tax assessed value: $200,500
- Annual tax amount: $2,261
- Date on market: 7/31/2026
- Listing agreement: Exclusive Right To Sell
- Ownership: Fee Simple
Estimated market value
Not available
Estimated sales range
Not available
Not available
Price history
| Date | Event | Price |
|---|---|---|
| 10/8/2026 | Price change | $249,900-1.2%$170/sqft |
Source:  Bright MLS #MDBC2171438 Report a problem Bright MLS #MDBC2171438 Report a problem | ||
| 9/19/2026 | Price change | $252,900-0.8%$172/sqft |
Source: Bright MLS #MDBC2171438 Report a problem | ||
| 8/6/2026 | Price change | $254,900-3.8%$174/sqft |
Source: Bright MLS #MDBC2171438 Report a problem | ||
| 7/31/2026 | Listed for sale | $264,900+211.6%$180/sqft |
Source: Bright MLS #MDBC2171438 Report a problem | ||
| 9/24/2014 | Listing removed | $1,300$1/sqft |
Source: ExecuHome Realty #BC8403390 Report a problem | ||
| 9/4/2014 | Price change | $1,300-3.7%$1/sqft |
Source: ExecuHome Realty #BC8403390 Report a problem | ||
| 7/14/2014 | Listed for rent | $1,350$1/sqft |
Source: ExecuHome Realty #BC8403390 Report a problem | ||
| 2/7/2014 | Sold | $85,000+7.1%$58/sqft |
Source: Public Record Report a problem | ||
| 8/24/2013 | Pending sale | $79,333$54/sqft |
Source: CENTURY 21 Diana Realty, Inc. #BC8157576 Report a problem | ||
| 8/14/2013 | Listed for sale | $79,333-40.4%$54/sqft |
Source: Century 21 Diana Realty, Inc. #BC8157576 Report a problem | ||
| 6/14/2004 | Sold | $133,000+84.7%$91/sqft |
Source: Public Record Report a problem | ||
| 1/15/2003 | Sold | $72,000-20.4%$49/sqft |
Source: Public Record Report a problem | ||
| 7/18/2002 | Sold | $90,500+5.8%$62/sqft |
Source: Public Record Report a problem | ||
| 8/31/1999 | Sold | $85,500+41.7%$58/sqft |
Source: Public Record Report a problem | ||
| 3/23/1999 | Sold | $60,333$41/sqft |
Source: Public Record Report a problem | ||
Public tax history
| Year | Property taxes | Tax assessment |
|---|---|---|
| 2026 | $3,394 +7.3% | $200,500 +7.5% |
| 2025 | $3,163 +51.3% | $186,533 +8.1% |
| 2024 | $2,092 +8.8% | $172,567 +8.8% |
| 2023 | $1,922 +3.1% | $158,600 |
| 2022 | $1,865 +3.2% | $158,600 +6.3% |
| 2021 | $1,807 +3.3% | $149,133 +3.3% |
| 2020 | $1,750 +2.5% | $144,400 |
| 2019 | $1,708 +2.5% | $144,400 +5.1% |
| 2018 | $1,665 +2.6% | $137,400 +2.6% |
| 2017 | $1,623 -11.3% | $133,900 +0.9% |
| 2016 | $1,829 | $132,667 +0.9% |
| 2015 | $1,829 | $131,433 +0.9% |
| 2014 | $1,829 | $130,200 |
| 2013 | -- | $130,200 |
| 2012 | -- | $130,200 -23% |
| 2011 | -- | $169,100 +2.3% |
| 2010 | -- | $165,276 +2.4% |
| 2009 | -- | $161,363 +2.5% |
| 2008 | -- | $157,450 +17.7% |
| 2007 | -- | $133,802 +21.5% |
| 2006 | -- | $110,156 +27.3% |
| 2005 | -- | $86,510 +3.8% |
| 2004 | -- | $83,316 +4% |
| 2003 | -- | $80,123 +4.2% |
| 2002 | -- | $76,930 +3.4% |
| 2001 | -- | $74,402 |
Find assessor info on the county website
Monthly payment
Est. payment
Payment breakdown
Explore the cost of this home by adjusting the details. Changes won't be saved.Climate risks
Neighborhood: Bowleys Quarters
Nearby schools
Schools provided by the listing agent
- District: Baltimore County Public Schools
Source: Bright MLS. This data may not be complete. We recommend contacting the local school district to confirm school assignments for this home.
Similar homes
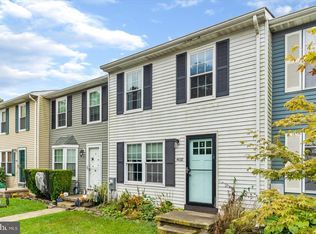
- $--3 bd3 ba2k sqft27 Clearwater Ct, Baltimore, MD 21220For Sale
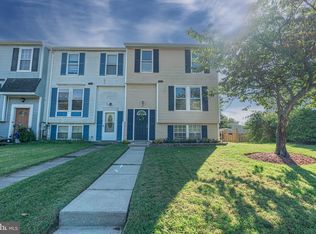
 MLS ID #MDBC2169566, Christy Kopp, RE/MAX Components. Bright MLS
 - $284,9003 bd3 ba1.7k sqft3936 Tidewood Rd, Baltimore, MD 21220For Sale
 MLS ID #MDBC2167768, Marge McCreesh, EXP Realty, LLC. Bright MLS
 - $239,9903 bd2 ba1.3k sqft41 Nakota Ct, Middle River, MD 21220For Sale
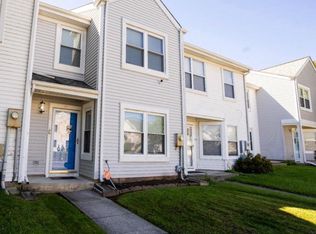 MLS ID #MDBC2176086, Tatiyana Hodges, Real Broker, LLC. Bright MLS
 - $285,0004 bd2 ba1.6k sqft416 Earls Rd, Baltimore, MD 21220For Sale
 MLS ID #MDBC2178802, Cheryl Frederick, Long & Foster Real Estate, Inc.. Bright MLS
 - $279,0004 bd2 ba1.3k sqft62 Chelmsford Ct, Middle River, MD 21220For SaleMLS ID #MDBC2176854, Maureen L Repp, EXP Realty, LLC. Bright MLS
- $252,0003 bd2 ba1.6k sqft328 Torner Rd, Essex, MD 21221For SaleMLS ID #MDBC2168078, Larry Lessin, Save 6, Incorporated. Bright MLS
- $285,0003 bd2 ba1.5k sqft1 Talister Ct, Baltimore, MD 21237For SaleMLS ID #MDBC2170610, Kathleen Magtibay, Taylor Properties. Bright MLS
- $219,9003 bd2 ba1.2k sqft8049 Kimberly Rd, Dundalk, MD 21222For SaleMLS ID #MDBC2178188, Frances Castillo, RE/MAX Excellence Realty. Bright MLS
- $255,0004 bd3 ba1.7k sqft5626 Whitby Rd, Baltimore, MD 21206For SaleMLS ID #MDBC2170826, Lynette Jones, EXP Realty, LLC. Bright MLS
- $235,0003 bd3 ba1.2k sqft2740 Mura St, Baltimore, MD 21213For SaleMLS ID #MDBA2235122, Joel Ventura, District Pro Realty. Bright MLS
- $275,0003 bd2 ba1.8k sqft3205 Stone Eagle Ct, Abingdon, MD 21009For SaleMLS ID #MDHR2060934, Amy Dondero, Advance Realty USA INC. Bright MLS
- $250,0004 bd2 ba1.5k sqft2802 W Garrison Ave, Baltimore, MD 21215For SaleMLS ID #MDBA2231390, Cassandra London, Realty ONE Group Excellence. Bright MLS
- $249,9002 bd1 ba922 sqft3608 Paine St, Baltimore, MD 21211For SaleMLS ID #MDBA2232912, Dominique K White, LPT Realty, LLC. Bright MLS
- $250,0003 bd2 ba1.3k sqft6105 Frederick Rd, Baltimore, MD 21228For SaleMLS ID #MDBC2169990, Creig Northrop, Northrop Realty. Bright MLS
- $234,9993 bd2 ba1.6k sqft2516 Calverton Heights Ave, Baltimore, MD 21216For SaleMLS ID #MDBA2230316, Sharon Sims, S. Lee Martin Real Estate, LLC. Bright MLS
- $289,0003 bd3 ba1.8k sqft1809 E 32nd St, Baltimore, MD 21218For SaleMLS ID #MDBA2235162, Andrea Zayas, ProComp Realtors, Inc.. Bright MLS
- $245,0004 bd2 ba1.2k sqft4010 Wilsby Ave, Baltimore, MD 21218For SaleMLS ID #MDBA2226414, Norman Slye, Real Broker, LLC. Bright MLS
- $289,0003 bd2 ba1.2k sqft3234 Split Oak Ct, Abingdon, MD 21009For SaleMLS ID #MDHR2060948, Michael Phipps, Long & Foster Real Estate, Inc.. Bright MLS
- $219,9003 bd1 ba1k sqft30 Flagship Rd, Baltimore, MD 21222For SaleMLS ID #MDBC2174918, Debbie Forakis, Signature Realty Group, LLC. Bright MLS
- $299,9993 bd2 ba1.1k sqft8228 Watersedge Rd, Baltimore, MD 21222For SaleMLS ID #MDBC2179374, Carla Weichert, RE/MAX Advantage Realty. Bright MLS
