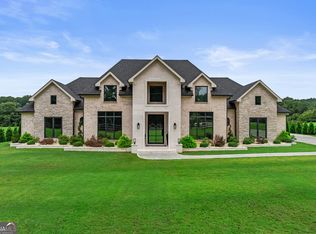
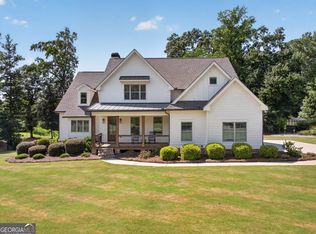
Welcome to a truly stunning and thoughtfully customized home where exceptional craftsmanship, spacious living, and incredible outdoor amenities come together. A long driveway, covered front porch, and beautiful curb appeal welcome you home. Inside, the foyer opens to an inviting, open concept main level filled with custom details, including 10-foot ceilings with all 9-foot doors throughout the downstairs, wood style and beamed ceilings, shiplap accents, statement lighting, solid wood doors through out, sun windows throughout, built-in shelving, recessed lighting, and beautifully designed accent walls. The spacious living room features a brick fireplace with wood mantle and custom built-ins, creating a warm and inviting gathering space. French doors provide access to a charming office nook, while the open dining area with beamed ceilings flows seamlessly into the impressive kitchen. The kitchen is both beautiful and functional, featuring custom cabinetry, a large island, quartz countertops, white and taupe cabinetry, decorative glass front upper cabinets, tile backsplash, stainless steel appliances, a top-of-the-line Wolf Pro-style Wolf oven range cooktop, farmhouse sink, recessed lighting, and a spacious walk-in pantry offering an abundance of storage. The main level also features a well appointed mudroom and a dream laundry room complete with sink, generous counter space, and cabinetry. The oversized primary suite provides a true retreat with recessed lighting, coffered ceilings and a generous sitting area. The luxurious primary bath features double vanities, shiplap walls, large soaking tub, glass enclosed tiled shower, and spacious walk-in closet. Spacious bedrooms and beautifully finished bathrooms throughout the home offer comfort and style. Step outside and discover an entertainer's dream. The covered back porch was thoughtfully framed and designed for year round enjoyment, featuring ceiling fans, a sitting area, and a beautiful brick fireplace with wood mantle and TV. The outdoor living area overlooks the sparkling in ground saltwater heated pool, complete with an integrated hot tub and expansive surrounding, creating the perfect setting for relaxing or entertaining. The fenced backyard offers privacy and plenty of room to enjoy the outdoors, with endless potential for additional amenities or landscaping. The impressive 24' x 30' garage provides substantial space, complemented by a total of five-car garage capacity and RV parking. Thoughtful upgrades and quality construction details include PEX plumbing, PDI plumbing fixtures, upgraded lighting, tankless water heater, solid wood doors, custom cabinetry, and premium window construction with wood interiors and clad exteriors. A 12-zone irrigation system supports the beautifully maintained landscaping, with Bermuda grass in the front yard and Zoysia in the backyard. With exceptional custom finishes, thoughtful upgrades, incredible outdoor living spaces, a saltwater heated pool and hot tub, generous garage and RV parking, and no HOA, this home offers an exceptional combination of style, comfort, functionality, and space.
Active
$1,200,000
3632 Stock Rd SW, Monroe, GA 30656
4beds
3,351sqft
Single Family Residence
Built in 2021
2.15 Acres Lot
$-- Zestimate®
$358/sqft
$-- HOA
What's special
Beautifully designed accent wallsIntegrated hot tubCustom built-insLarge islandCovered front porchRv parkingCharming office nook
- 1 day
- 130
- 14
Zillow last checked:
Listing updated:
Listed by:
Carolyn Carnes 770-853-3932,
Keller Williams Realty Atl. Partners
Source: GAMLS,MLS#: 10847713
Facts & features
Interior
Bedrooms & bathrooms
- Bedrooms: 4
- Bathrooms: 4
- Full bathrooms: 3
- 1/2 bathrooms: 1
- Main level bathrooms: 2
- Main level bedrooms: 3
Rooms
- Room types: Bonus Room, Foyer, Laundry, Office
Kitchen
- Features: Breakfast Area, Breakfast Bar, Breakfast Room, Kitchen Island, Walk-in Pantry
Heating
- Central, Forced Air
Cooling
- Ceiling Fan(s), Central Air, Electric
Appliances
- Included: Dishwasher, Microwave, Other, Refrigerator, Tankless Water Heater
- Laundry: Mud Room
Features
- Beamed Ceilings, Bookcases, High Ceilings, Master On Main Level, Walk-In Closet(s), Wet Bar
- Flooring: Other
- Windows: Double Pane Windows
- Basement: None
- Number of fireplaces: 2
- Fireplace features: Factory Built, Family Room, Outside
- Common walls with other units/homes: No Common Walls
Interior area
- Total structure area: 3,351
- Total interior livable area: 3,351 sqft
- Finished area above ground: 3,351
- Finished area below ground: 0
Property
Parking
- Total spaces: 5
- Parking features: Attached, Detached, Garage, Garage Door Opener, Kitchen Level, RV/Boat Parking, Side/Rear Entrance
- Has attached garage: Yes
Features
- Levels: One and One Half
- Stories: 1
- Patio & porch: Patio
- Has private pool: Yes
- Pool features: Heated, In Ground, Salt Water
- Fencing: Back Yard
- Waterfront features: No Dock Or Boathouse
- Body of water: None
Lot
- Size: 2.15 Acres
- Features: Level, Private
Details
- Additional structures: Other, Workshop
- Parcel number: C0720052E00
Construction
Type & style
- Home type: SingleFamily
- Architectural style: Brick Front,Other,Ranch
- Property subtype: Single Family Residence
Materials
- Brick, Concrete, Other
- Foundation: Slab
- Roof: Composition,Other
Condition
- Resale
- New construction: No
- Year built: 2021
Utilities & green energy
- Sewer: Septic Tank
- Water: Public
- Utilities for property: Cable Available, Electricity Available, Natural Gas Available, Phone Available, Water Available
Green energy
- Green verification: ENERGY STAR Certified Homes
- Water conservation: Low-Flow Fixtures
Community & HOA
Community
- Features: None
- Security: Carbon Monoxide Detector(s), Smoke Detector(s)
- Subdivision: None
HOA
- Has HOA: No
- Services included: None
Location
- Region: Monroe
Financial & listing details
- Price per square foot: $358/sqft
- Annual tax amount: $9,043
- Date on market: 9/17/2026
- Cumulative days on market: 1 day
- Listing agreement: Exclusive Right To Sell
- Electric utility on property: Yes
Estimated market value
Not available
Estimated sales range
Not available
Not available
Price history
| Date | Event | Price |
|---|---|---|
| 9/17/2026 | Listed for sale | $1,200,000$358/sqft |
Source:  FMLS GA #7839050 Report a problem FMLS GA #7839050 Report a problem | ||
Public tax history
Tax history is unavailable.
Monthly payment
Est. payment
Payment breakdown
Explore the cost of this home by adjusting the details. Changes won't be saved.Climate risks
Neighborhood: 30656
Nearby schools
Schools provided by the listing agent
- Elementary: Walker Park
- Middle: Carver
- High: Monroe Area
Source: GAMLS. This data may not be complete. We recommend contacting the local school district to confirm school assignments for this home.
Similar homes
- $1,199,9004 bd6 ba4.2k sqft3714 Double Springs Rd SW, Monroe, GA 30656Active
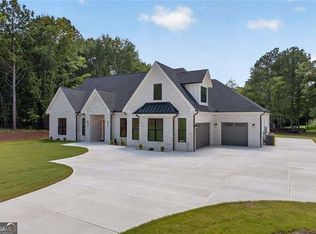
 MLS ID #10820325, Dinu Dariy, eXp Realty. GAMLS
 - $1,013,0005 bd5 ba4.2k sqft426 Stock Gap Rd, Monroe, GA 30656Active
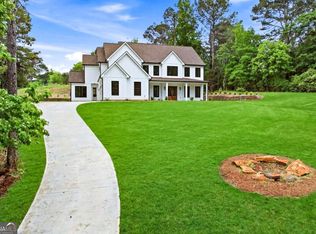 MLS ID #10845704, Laura Notario, Keller Williams Realty Atl. Partners. GAMLS
 - $1,150,0006 bd5 ba4.7k sqft417 Fox Valley Dr, Monroe, GA 30656Active
 MLS ID #10836839, Dzenana Vrazalica-Gavran, Virtual Properties Realty.com. GAMLS
 - $1,149,9995 bd5 ba4.6k sqft1430.6 Lee Peters Rd, Loganville, GA 30052Active
 MLS ID #10847692, Dinu Dariy, eXp Realty. GAMLS
 - $1,149,9006 bd7 ba4.9k sqft7128 Highway 81, Monroe, GA 30656ActiveMLS ID #10819908, Dinu Dariy, eXp Realty. GAMLS
- $1,225,0005 bd5 ba3.6k sqft167 Alcovy Springs Dr, Monroe, GA 30656ActiveMLS ID #10828346, Mark Spain, Mark Spain Real Estate. GAMLS
- $834,9006 bd5 ba4.6k sqft2529 Shockley Springs Dr, Monroe, GA 30656ActiveMLS ID #10846221, Renee Briscoe, RE/MAX Center. GAMLS
- $605,0004 bd4 ba3.3k sqft1805 Stephens Ct, Monroe, GA 30656ActiveMLS ID #10845488, Lee P Malcom, Malcom & Malcom Realty Prof.. GAMLS
- $1,100,0005 bd4 ba3.4k sqft810 N Hampton Way, Monroe, GA 30656Active Under ContractMLS ID #10831426, Barnes and Moore, Keller Williams Premier. GAMLS
- $950,0005 bd4 ba3.8k sqft760 Carl Davis Rd NW, Monroe, GA 30656ActiveMLS ID #10815450, Eterno Realty Group, The Rezerve. GAMLS
- $950,0005 bd4 ba3.7k sqft760 Carl Davis Rd, Monroe, GA 30656For Sale
 MLS ID #7812975, The Eterno Realty Group, The Rezerve, LLC. FMLS GA
 - $1,135,0005 bd6 ba2.9k sqft1610 Double Springs Church Rd, Monroe, GA 30656For SaleMLS ID #7737838, Schadelyn Geronimo, Virtual Properties Realty. Biz. FMLS GA
- $719,9004 bd4 ba3.3k sqft2545 Aniki Bee Dr, Monroe, GA 30656ActiveMLS ID #10846027, Jennifer Nikiforyan, Virtual Properties Realty.Net. GAMLS
- $639,9004 bd3 ba2.4k sqft3451 Stock Road SW, Monroe, GA 30656New Construction
 MLS ID #CL359251, Doug Minton, Keller Williams Realty Atlanta. Hive MLS
 - $639,9004 bd3 ba2.4k sqft3451 Stock Rd, Monroe, GA 30656ActiveMLS ID #10794418, Doug Minton, Keller Williams Realty Atl. Partners. GAMLS
- $619,9004 bd3 ba3k sqft1980 Cedar Bluff Rd, Monroe, GA 30656ActiveMLS ID #10830948, Alice J Chapman, Gingerich & Chapman Realty Group. GAMLS
- $1,150,0005 bd5 ba4.3k sqft416 Saint Ives Walk, Monroe, GA 30655ActiveMLS ID #10830579, Nathan Purvis, Purvis Realty Group. GAMLS
- $659,0005 bd4 ba3.8k sqft461 Providence Club Dr, Monroe, GA 30656ActiveMLS ID #10837065, Faith Steele, David Steele and Associates. GAMLS
- $689,9004 bd2 ba2.6k sqft1400 Giles Rd, Monroe, GA 30655ActiveMLS ID #10841592, Jaclyn Myers, Algin Realty, Inc.. GAMLS
