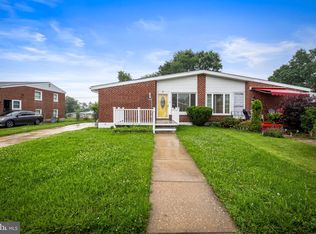
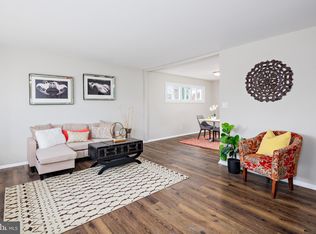
Welcome Home to this beautiful and cozy semi-detached home in Baltimore County that has been well maintained for over 20 years! When you walk into this home you will feel the comfort and love you have been waiting for as a new homeowner. This semi-detached home features 3 bedrooms, 2.5 baths, spacious separate living and dining areas, large size bedrooms with closets with each room, the large kitchen has plenty of room for table and chairs for dining, vinyl replacement windows, the basement is great for entertaining with a basement bar and walkout to the over-sized backyard. Attached kitchen granite table & 3 kitchen chairs convey with sale. New main service electric cable to be installed in August. TRANE XL 1400 HVAC system. This home is priced to sell and seller says bring a offer. This property in Baltimore County is ready for its new owner.
For sale
$279,999
3413 Retlaw Rd, Baltimore, MD 21207
3beds
1,858sqft
Single Family Residence
Built in 1962
5,227 Square Feet Lot
$278,600 Zestimate®
$151/sqft
$-- HOA
What's special
Vinyl replacement windows
- 2 days |
- 325 |
- 12 |
Zillow last checked:
Listing updated:
Listed by:
Candis Williamson 443-677-8732,
Samson Properties 7033788810,
Co-Listing Agent: Gary L Williamson 410-908-3241,
Samson Properties
Source: Bright MLS,MLS#: MDBC2172922
Facts & features
Interior
Bedrooms & bathrooms
- Bedrooms: 3
- Bathrooms: 3
- Full bathrooms: 2
- 1/2 bathrooms: 1
Rooms
- Room types: Living Room, Dining Room, Bedroom 2, Bedroom 3, Kitchen, Basement, Bedroom 1, Bathroom 1
Bedroom 1
- Level: Upper
Bedroom 2
- Level: Upper
Bedroom 3
- Level: Upper
Bathroom 1
- Level: Upper
Basement
- Level: Lower
Dining room
- Level: Main
Kitchen
- Level: Main
Living room
- Level: Main
Heating
- Forced Air, Natural Gas
Cooling
- Central Air, Electric
Appliances
- Included: Disposal, Dryer, Exhaust Fan, Microwave, Cooktop, Refrigerator, Gas Water Heater
- Laundry: In Basement
Features
- Bar, Ceiling Fan(s), Open Floorplan, Eat-in Kitchen, Kitchen - Table Space, Pantry, Plaster Walls
- Flooring: Carpet, Hardwood
- Doors: Sliding Glass
- Windows: Replacement
- Basement: Finished
- Has fireplace: No
Interior area
- Total structure area: 1,858
- Total interior livable area: 1,858 sqft
- Finished area above ground: 1,858
- Finished area below ground: 0
Property
Parking
- Total spaces: 3
- Parking features: Concrete, Driveway, On Street
- Uncovered spaces: 3
Accessibility
- Accessibility features: None
Features
- Levels: Three
- Stories: 3
- Patio & porch: Patio, Porch
- Exterior features: Other
- Pool features: None
- Fencing: Back Yard
Lot
- Size: 5,227 Square Feet
- Features: Corner Lot, Landscaped, Level, Corner Lot/Unit
Details
- Additional structures: Above Grade, Below Grade
- Parcel number: 04020219270750
- Zoning: RESIDENTIAL
- Zoning description: Residential
- Special conditions: Standard
Construction
Type & style
- Home type: SingleFamily
- Architectural style: Traditional
- Property subtype: Single Family Residence
- Attached to another structure: Yes
Materials
- Brick
- Foundation: Slab
Condition
- Good
- New construction: No
- Year built: 1962
Utilities & green energy
- Sewer: Public Sewer
- Water: Public
- Utilities for property: Cable Available, Multiple Phone Lines, Water Available
Community & HOA
Community
- Subdivision: Powhatan
HOA
- Has HOA: No
Location
- Region: Baltimore
Financial & listing details
- Price per square foot: $151/sqft
- Tax assessed value: $224,767
- Annual tax amount: $2,627
- Date on market: 8/13/2026
- Listing agreement: Exclusive Right To Sell
- Listing terms: Conventional,FHA,Cash,VA Loan
- Inclusions: Basement Bar
- Exclusions: Washer Machine
- Ownership: Ground Rent
- Total actual rent: 0
Estimated market value
$278,600
$265,000 - $293,000
$2,542/mo
Price history
| Date | Event | Price |
|---|---|---|
| 8/13/2026 | Listed for sale | $279,999+449%$151/sqft |
Source:  Bright MLS #MDBC2172922 Report a problem Bright MLS #MDBC2172922 Report a problem | ||
| 8/21/1980 | Sold | $51,000$27/sqft |
Source: Agent Provided Report a problem | ||
Public tax history
| Year | Property taxes | Tax assessment |
|---|---|---|
| 2025 | $2,950 +16.6% | $216,733 +3.8% |
| 2024 | $2,529 +6.8% | $208,700 +6.8% |
| 2023 | $2,369 +7.2% | $195,500 -6.3% |
| 2022 | $2,209 +7.8% | $208,700 +23.4% |
| 2021 | $2,049 +3% | $169,100 +3% |
| 2020 | $1,990 +3.1% | $164,167 -2.9% |
| 2019 | $1,930 +3.2% | $169,100 +9.6% |
| 2018 | $1,870 | $154,300 |
| 2017 | $1,870 +12.6% | $154,300 |
| 2016 | $1,661 | $154,300 -3.6% |
| 2015 | $1,661 | $160,100 |
| 2014 | $1,661 | $160,100 |
| 2013 | -- | $160,100 -11% |
| 2012 | -- | $179,900 |
| 2011 | -- | $179,900 |
| 2010 | -- | $179,900 -10.9% |
| 2009 | -- | $201,860 +21% |
| 2008 | -- | $166,770 +26.6% |
| 2007 | -- | $131,680 +36.3% |
| 2006 | -- | $96,590 +3.7% |
| 2005 | -- | $93,132 +3.9% |
| 2004 | -- | $89,676 +4% |
| 2003 | -- | $86,220 |
| 2002 | -- | $86,220 |
| 2001 | -- | $86,220 |
Find assessor info on the county website
Monthly payment
Est. payment
Payment breakdown
Explore the cost of this home by adjusting the details. Changes won't be saved.Climate risks
Neighborhood: 21207
Nearby schools
GreatSchools rating
- 5/10Powhatan Elementary SchoolGrades: PK-5Distance: 0.2 mi
- 5/10Woodlawn Middle SchoolGrades: 6-8Distance: 1 mi
- 3/10Woodlawn High SchoolGrades: 9-12Distance: 1.7 mi
Schools provided by the listing agent
- Elementary: Powhatan
- Middle: Woodlawn
- District: Baltimore County Public Schools
Source: Bright MLS. This data may not be complete. We recommend contacting the local school district to confirm school assignments for this home.
- $257,900-- bd2 ba1.8k sqft3415 Retlaw Rd, Baltimore, MD 21207Off Market
- $330,0004 bd3 ba1.9k sqft3411 Retlaw Rd, Baltimore, MD 21207Sold
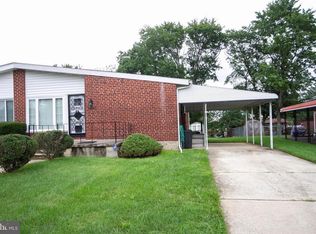
- $278,2003 bd2 ba1.1k sqft3409 Retlaw Rd, Baltimore, MD 21207Off Market
- $368,0004 bd3 ba2.1k sqft3410 Kelox Rd, Baltimore, MD 21207Sold
- $228,200-- bd1 ba1.1k sqft3407 Retlaw Rd, Gwynn Oak, MD 21207Off Market
- $352,3004 bd3 ba1.1k sqft3408 Kelox Rd, Gwynn Oak, MD 21207Off Market
- $462,500-- bd3 ba2.9k sqft3412 Kelox Rd, Gwynn Oak, MD 21207Off Market
- $232,100-- bd1 ba1.1k sqft3412 Retlaw Rd, Baltimore, MD 21207Off Market
A local agent can set up tours, give advice and negotiate with sellers.
Similar homes
- $359,9993 bd3 ba2k sqft3655 Forest Garden Ave, Baltimore, MD 21207For Sale

 MLS ID #MDBC2172900, Angelo Cooper, Keller Williams Legacy. Bright MLS
 - $319,0003 bd2 ba1.6k sqft6825 Windsor Mill Rd, Baltimore, MD 21207For Sale
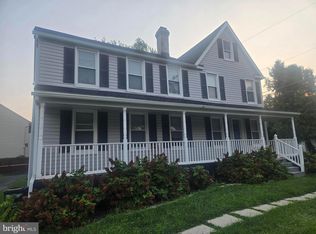 MLS ID #MDBC2172730, Mr. Adrian A Taylor, ExecuHome Realty. Bright MLS
 - $324,9005 bd2 ba1.7k sqft7505 Liberty Rd, Baltimore, MD 21207For Sale
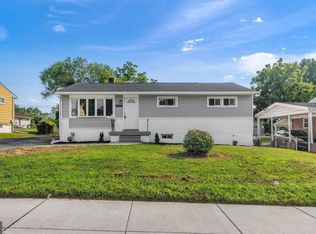 MLS ID #MDBC2172792, Barry Hess, Keller Williams Flagship. Bright MLS
 - $285,0004 bd2 ba1.8k sqft3606 Patterson Ave, Baltimore, MD 21207For Sale
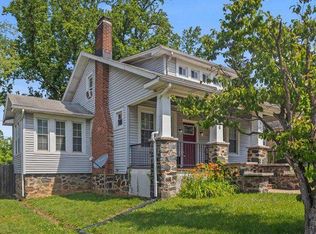 MLS ID #MDBC2165482, Kyaira Langley, Compass. Bright MLS
 - $400,0003 bd4 ba1.4k sqft3509 Hillsmere Rd, Baltimore, MD 21207For SaleMLS ID #MDBC2169832, Wendy Slaughter, Samson Properties. Bright MLS
- $350,0004 bd2 ba2k sqft7511 Liberty Rd, Baltimore, MD 21207For SaleMLS ID #MDBC2171536, Maria Weaver, Cummings & Co. Realtors. Bright MLS
- $295,0003 bd1 ba1k sqft6613 Marott Dr, Baltimore, MD 21207For SaleMLS ID #MDBC2168688, Din Khaled, Houwzer, LLC. Bright MLS
- $409,9994 bd3 ba2k sqft3412 Fairview Rd, Baltimore, MD 21207For SaleMLS ID #MDBC2173036, Juan Flores, Alex Cooper Auctioneers, Inc.. Bright MLS
- $272,0003 bd2 ba1.8k sqft2229 Southland Rd, Baltimore, MD 21207AuctionMLS ID #MDBC2133590, Dana Rowell, RealHome Services and Solutions, Inc.. Bright MLS
- $275,0004 bd2 ba1.4k sqft5527 Belle Ave, Baltimore, MD 21207For SaleMLS ID #MDBA2221118, William Featherstone, Featherstone & Co.,LLC.. Bright MLS
- $265,0004 bd3 ba1.9k sqft6033 Gwynn Oak Ave, Baltimore, MD 21207For SaleMLS ID #MDBC2164534, Realtor Debbi Rivero, RE/MAX Advantage Realty. Bright MLS
- $359,9004 bd3 ba1.7k sqft3731 Sylvan Dr, Baltimore, MD 21207For SaleMLS ID #MDBC2171830, Daniel Cohen, EXP Realty, LLC. Bright MLS
- $350,0004 bd2 ba2.2k sqft6301 Liberty Rd, Baltimore, MD 21207For SaleMLS ID #MDBC2169284, Jose Monterroza, Deep Roots Real Estate. Bright MLS
- $299,0004 bd2 ba1.8k sqft2012 Royal Garden Dr, Baltimore, MD 21207For SaleMLS ID #MDBC2168038, Gina Gargeu, Century 21 Downtown. Bright MLS
- $315,0003 bd2 ba1.8k sqft3 Beacon Hill Rd, Baltimore, MD 21207For SaleMLS ID #MDBC2168932, Alphonso Wilson, EXIT Realty Enterprises. Bright MLS
- $330,0003 bd2 ba1.7k sqft5802 Gwynn Oak Ave, Baltimore, MD 21207For SaleMLS ID #MDBC2169492, Kelsey Judge, Iron Valley Real Estate Charm City. Bright MLS
- $310,0004 bd2 ba2.3k sqft4409 Kathland Ave, Baltimore, MD 21207For SaleMLS ID #MDBA2225966, BRENDA WELLS, United Real Estate Executives. Bright MLS
- $363,0003 bd2 ba1.3k sqft6812 Fox Meadow Rd, Baltimore, MD 21207For SaleMLS ID #MDBC2170606, Cynthia Marshall-McFarland, Berkshire Hathaway HomeServices PenFed Realty. Bright MLS
- $--5 bd3 ba2k sqft3400 Milford Ave, Baltimore, MD 21207AuctionAuction.com 1
- $269,0003 bd2 ba1.3k sqft2900 Haverford Rd, Baltimore, MD 21216For SaleMLS ID #MDBA2227214, Daniel Demers, Sell Your Home Services. Bright MLS
