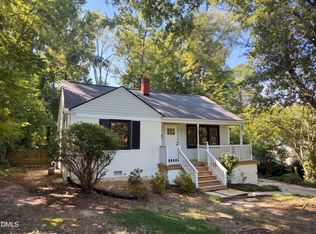
Escape to the country while living in Raleigh! Enjoy a half an acre of fenced and wooded property that is within 15 mins of downtown Raleigh! Well built, one level retro 1962 brick ranch has many upgrades and recent updates including: new roof and fascia, new paint inside and out, new shaker cabinet kitchen with soft close drawers, SS appliances, 42 inch upper cabs and quartz countertops, hardwood floors (no carpet in sight!), new overall design plan with coordinating color scheme inside and out, vintage Leonard storage shed, and more. The house offers the quietest location on a short road off of Rock Quarry Road and the entire back fence line backs up to a state owned park (wooded back view). Very large trees compliment the front and back yards. A garden with raised beds are ready for you to start your homestead garden! Bring your chickens and start your country life close to work!
For sale
Price cut: $10K (10/20)
$339,900
6416 Diamond Dr, Raleigh, NC 27610
3beds
1,100sqft
Single Family Residence
Built in 1962
0.46 Acres Lot
$333,800 Zestimate®
$309/sqft
$-- HOA
What's special
Hardwood floorsGarden with raised bedsSs appliancesQuartz countertopsNew roof and fasciaVintage leonard storage shed
- 16 days
- 657
- 52
Likely to sell faster than
Zillow last checked:
Listing updated:
Listed by:
Susan H Ayers 678-344-1600,
HomeZu
Source: Doorify MLS,MLS#: 10197500
Facts & features
Interior
Bedrooms & bathrooms
- Bedrooms: 3
- Bathrooms: 2
- Full bathrooms: 2
- Main level bathrooms: 2
- Main level bedrooms: 3
Primary bedroom
- Level: Main
Heating
- Heat Pump
Cooling
- Heat Pump
Appliances
- Included: Convection Oven, Dryer, Dishwasher, Electric Range, Electric Water Heater, Free-Standing Refrigerator, Microwave, Washer, Water Heater
- Laundry: Main Level
Features
- Ceiling Fan(s), Eat-in Kitchen, Open Floorplan, Primary Downstairs, Walk-In Closet(s), Kitchen/Dining Room Combination, Separate Shower, Bathtub/Shower Combination, Walk-In Shower, Smooth Ceilings
- Flooring: Ceramic Tile, Hardwood, Vinyl
- Windows: Blinds, Double Pane Windows
Interior area
- Total structure area: 1,100
- Total interior livable area: 1,100 sqft
- Finished area above ground: 1,100
- Finished area below ground: 0
Property
Parking
- Total spaces: 5
- Parking features: Asphalt, Attached Carport, Carport, Covered, Kitchen Level, Paved
- Carport spaces: 1
- Uncovered spaces: 4
Accessibility
- Accessibility features: Level Flooring
Features
- Levels: One
- Stories: 1
- Patio & porch: Deck
- Fencing: Back Yard
- Has view: Yes
- View description: Park/Greenbelt, Trees/Woods
Lot
- Size: 0.46 Acres
- Features: Back Yard, Front Yard, Garden, Many Trees, Wooded, Hardwood Trees
Details
- Additional structures: Shed(s)
- Parcel number: 173101460231000 0066762
- Zoning: R-4
- Special conditions: Standard
Construction
Type & style
- Home type: SingleFamily
- Architectural style: Ranch
- Property subtype: Single Family Residence
Materials
- Brick
- Foundation: Brick/Mortar, Crawlspace
- Roof: Architectural Shingle
Condition
- Updated/Remodeled
- New construction: No
- Year built: 1962
Utilities & green energy
- Sewer: Septic Tank
- Water: Public
Community & HOA
Community
- Subdivision: Emerald Village
HOA
- Has HOA: No
Location
- Region: Raleigh
Financial & listing details
- Price per square foot: $309/sqft
- Tax assessed value: $250,292
- Annual tax amount: $1,573
- Date on market: 10/9/2026
- Listing agreement: Exclusive Agency
- Listing terms: Cash,Conventional
- Road surface type: Asphalt
Estimated market value
$333,800
$317,000 - $350,000
$1,784/mo
Price history
| Date | Event | Price |
|---|---|---|
| 10/20/2026 | Price change | $339,900-2.9%$309/sqft |
Source:  Doorify MLS #10197500 Report a problem | ||
| 10/9/2026 | Listed for sale | $349,900+62.7%$318/sqft |
Source: Doorify MLS #10197500 Report a problem | ||
| 8/21/2025 | Sold | $215,000-8.5%$195/sqft |
Source: Doorify MLS #10070094 Report a problem | ||
| 8/9/2025 | Pending sale | $235,000$214/sqft |
Source: Doorify MLS #10070094 Report a problem | ||
| 5/16/2025 | Listed for sale | $235,000$214/sqft |
Source: Doorify MLS #10070094 Report a problem | ||
| 1/15/2025 | Pending sale | $235,000$214/sqft |
Source: Doorify MLS #10070094 Report a problem | ||
| 1/9/2025 | Listed for sale | $235,000+186.6%$214/sqft |
Source: Doorify MLS #10070094 Report a problem | ||
| 9/19/2005 | Sold | $82,000+13%$75/sqft |
Source: Public Record Report a problem | ||
| 5/27/2005 | Sold | $72,540$66/sqft |
Source: Public Record Report a problem | ||
Public tax history
| Year | Property taxes | Tax assessment |
|---|---|---|
| 2025 | $1,621 +3% | $250,292 |
| 2024 | $1,574 +32.6% | $250,292 +67.2% |
| 2023 | $1,187 +7.8% | $149,656 |
| 2022 | $1,101 +2.7% | $149,656 |
| 2021 | $1,072 +1.7% | $149,656 |
| 2020 | $1,054 +30.8% | $149,656 +55.6% |
| 2019 | $806 | $96,196 |
| 2018 | $806 +14.4% | $96,196 |
| 2017 | $704 +2% | $96,196 |
| 2016 | $690 -11.2% | $96,196 -11.8% |
| 2015 | $777 | $109,030 |
| 2014 | -- | $109,030 |
| 2013 | -- | $109,030 |
| 2012 | -- | $109,030 |
| 2011 | -- | $109,030 |
| 2010 | -- | $109,030 |
| 2009 | -- | $109,030 |
| 2008 | -- | -- |
| 2007 | -- | -- |
| 2006 | -- | -- |
| 2005 | -- | -- |
| 2004 | -- | -- |
| 2003 | -- | -- |
| 2002 | -- | -- |
| 2001 | -- | -- |
Find assessor info on the county website
Monthly payment
Est. payment
Payment breakdown
Explore the cost of this home by adjusting the details. Changes won't be saved.Climate risks
Neighborhood: 27610
Nearby schools
Schools provided by the listing agent
- Elementary: Wake - East Garner Elementary
- Middle: Wake - East Garner Middle
- High: Wake - South Garner High
Source: Doorify MLS. This data may not be complete. We recommend contacting the local school district to confirm school assignments for this home.

Similar homes
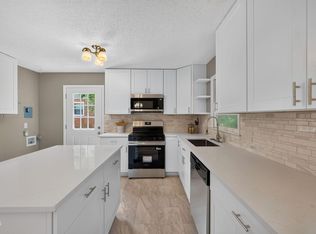
- $345,0003 bd2 ba1.1k sqft2324 Stevens Rd, Raleigh, NC 27610For Sale
 MLS ID #10191292, Thomas Ladane Shoupe. Doorify MLS
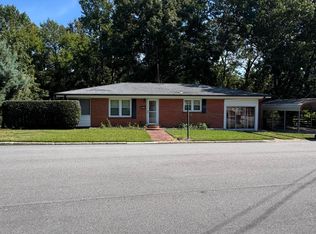
- $335,5003 bd2 ba1.1k sqft1513 N King Charles Rd, Raleigh, NC 27610For Sale
 MLS ID #10175325, Mary Ann Wilson. Doorify MLS
- $289,9002 bd3 ba1.3k sqft7702 Rock Quarry Rd, Raleigh, NC 27610For Sale
 MLS ID #10170838, Naresh Farmah. Doorify MLS
- $319,0003 bd1 ba1.4k sqft605 Starling St, Clayton, NC 27520For Sale
 MLS ID #10199246, LUPITA Leary. Doorify MLS
- $294,9003 bd2 ba1.3k sqft2517 Keith Dr, Raleigh, NC 27610For SaleMLS ID #10189258, Dan Carlton. Doorify MLS
- $299,5003 bd2 ba1.4k sqft1004 Seabrook Rd, Raleigh, NC 27610For SaleMLS ID #10192694, Tim Burrell. Doorify MLS
- $345,0004 bd2 ba1.5k sqft323 Ranch Farm Rd, Raleigh, NC 27603For SaleMLS ID #10150775, Tina Lawson. Doorify MLS
- $340,0003 bd3 ba1.3k sqft4249 Beacon Crest Way, Raleigh, NC 27604For SaleMLS ID #10197151, Zamari Tyson. Doorify MLS
- $450,0004 bd3 ba1.3k sqft2820 Willow Ct, Raleigh, NC 27610For SaleMLS ID #10184374, Tracy Nadine Dupler. Doorify MLS
- $325,0003 bd2 ba1.3k sqft4324 Woodlawn Dr, Raleigh, NC 27616For SaleMLS ID #10157874, JoAnn Knorr. Doorify MLS
- $322,0003 bd2 ba1.2k sqft2805 Girth Ln, Raleigh, NC 27603For SaleMLS ID #10193820, Debbie Whitfield. Doorify MLS
- $339,9993 bd2 ba1.2k sqft2924 N Shiloh Rd, Garner, NC 27529For SaleMLS ID #10185489, Susana Kanter. Doorify MLS
- $365,0003 bd2 ba1.5k sqft1310 Oakwood Ave, Raleigh, NC 27610For SaleMLS ID #10184523, Ashley Hum. Doorify MLS
- $362,0003 bd2 ba1.5k sqft115 Lakeview Ct, Garner, NC 27529For SaleMLS ID #10197774, Joe Norwood. Doorify MLS
- $289,0003 bd1 ba1k sqft516 Calloway Dr, Raleigh, NC 27610For SaleMLS ID #10163346, Melissa Gordon. Doorify MLS
- $299,0003 bd2 ba1.2k sqft300 Ellen Dr, Knightdale, NC 27545For SaleMLS ID #10156055, Dreama Blankenship. Doorify MLS
- $359,0002 bd1 ba822 sqft913 S Person St, Raleigh, NC 27601For SaleMLS ID #10199295, Matt Pittman. Doorify MLS
- $334,5003 bd3 ba1.4k sqft113 Jade Cir, Knightdale, NC 27545For SaleMLS ID #10198671, Roxcella Royalle McCool. Doorify MLS
- $296,0003 bd2 ba1.2k sqft1311 Brucemont Dr, Garner, NC 27529For SaleMLS ID #10196104, Thomas Ladane Shoupe. Doorify MLS
