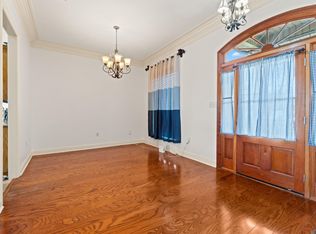
Beautifully maintained 4-bedroom, 2-bath home situated on 1.06 acres in the Live Oak School District. The kitchen features quartz countertops, convenient prep island, and a breakfast area perfect for morning coffee. Hosting is a breeze with the large dining room, which flows into the light filled living room with wood burning fireplace and backyard views. By the back door is a mudroom with walk-in shower perfectly placed to rinse off after gardening or wash the dog. Outside, the property offers plenty of space for hobbies or toy storage with a 20x50 workshop, storage sheds, covered storage, and boat port. Enjoy the peaceful view of the large, fenced yard from the covered patio or entertain friends and family on the deck.
For sale
Price cut: $10.9K (10/9)
$329,000
36340 Caraway Rd, Denham Springs, LA 70706
4beds
2,202sqft
Single Family Residence
Built in 2002
1.06 Acres Lot
$-- Zestimate®
$149/sqft
$-- HOA
What's special
Covered storageLarge fenced yardMudroom with walk-in showerBoat portStorage shedsWood burning fireplaceKitchen features quartz countertops
- 40 days
- 390
- 33
Zillow last checked:
Listing updated:
Listed by:
Sara Allen,
Danny Allen & Associates, LLC 225-337-1619
Source: ROAM MLS,MLS#: 2026017644
Facts & features
Interior
Bedrooms & bathrooms
- Bedrooms: 4
- Bathrooms: 2
- Full bathrooms: 2
Bedroom
- Level: First
- Area: 232.44 Square Feet
- Dimensions: 15.6x14.9
Bedroom
- Level: First
- Area: 143.99 Square Feet
- Dimensions: 11.9x12.1
Bedroom
- Level: First
- Area: 129.92 Square Feet
- Dimensions: 11.6x11.2
Bedroom
- Level: First
- Area: 148.03 Square Feet
- Dimensions: 11.3x13.1
Bathroom
- Level: First
- Area: 91 Square Feet
- Dimensions: 9.1x10
Bathroom
- Level: First
- Area: 87.36 Square Feet
- Dimensions: 9.6x9.1
Breakfast
- Level: First
- Area: 130.98 Square Feet
- Dimensions: 11.8x11.1
Dining room
- Level: First
- Area: 152.52 Square Feet
- Dimensions: 12.3x12.4
Kitchen
- Level: First
- Area: 147.68 Square Feet
- Dimensions: 10.4x14.2
Living room
- Level: First
- Area: 349.18 Square Feet
- Dimensions: 22.1x15.8
Utility room
- Level: First
- Area: 73.71 Square Feet
- Dimensions: 9.1x8.1
Heating
- Central, Natural Gas
Cooling
- Central Air
Features
- En Suite
- Flooring: Ceramic Tile, Laminate
- Fireplace features: Wood Burning
Interior area
- Total structure area: 4,114
- Total interior livable area: 2,202 sqft
Property
Parking
- Parking features: Carport
- Has carport: Yes
Features
- Levels: One
- Stories: 1
- Fencing: Full
Lot
- Size: 1.06 Acres
- Dimensions: 123 x 437 x 198 x 297
Details
- Additional structures: Workshop
- Parcel number: 0477000
Construction
Type & style
- Home type: SingleFamily
- Architectural style: Traditional
- Property subtype: Single Family Residence
Materials
- Fiber Cement
- Foundation: Slab
Condition
- Year built: 2002
Utilities & green energy
- Sewer: Mechanical Sewer
Community & HOA
HOA
- Has HOA: No
Location
- Region: Denham Springs
Financial & listing details
- Price per square foot: $149/sqft
- Tax assessed value: $213,810
- Annual tax amount: $1,677
- Date on market: 9/23/2026
- Listing terms: Cash,Conventional,FHA,USDA Loan,VA Loan
Estimated market value
Not available
Estimated sales range
Not available
Not available
Price history
| Date | Event | Price |
|---|---|---|
| 10/9/2026 | Price change | $329,000-3.2%$149/sqft |
Source:  ROAM MLS #2026017644 Report a problem | ||
| 9/26/2026 | Listed for sale | $339,900$154/sqft |
Source: ROAM MLS #2026017644 Report a problem | ||
Public tax history
| Year | Property taxes | Tax assessment |
|---|---|---|
| 2025 | $1,677 +6% | $21,381 |
| 2024 | $1,583 +53.3% | $21,381 +39.7% |
| 2023 | $1,032 -0.6% | $15,310 |
| 2022 | $1,039 +12.4% | $15,310 |
| 2021 | $925 +0.5% | $15,310 |
| 2020 | $920 -6.2% | $15,310 -1.8% |
| 2019 | $982 -3.2% | $15,590 |
| 2017 | $1,014 +58.6% | $15,590 +25.2% |
| 2015 | $639 | $12,450 |
| 2014 | $639 -5% | $12,450 |
| 2013 | $673 +1.6% | $12,450 |
| 2012 | $663 -8.4% | $12,450 -3.3% |
| 2011 | $723 +0.8% | $12,870 |
| 2010 | $718 -0.2% | $12,870 -90% |
| 2009 | $719 +0.8% | $128,700 |
| 2008 | $714 +20.7% | $128,700 +11.7% |
| 2007 | $591 -0.2% | $115,200 |
| 2006 | $593 -0.1% | $115,200 +900% |
| 2005 | $593 -63% | $11,520 |
| 2004 | $1,602 | $11,520 |
Find assessor info on the county website
Monthly payment
Est. payment
Payment breakdown
Explore the cost of this home by adjusting the details. Changes won't be saved.Climate risks
Neighborhood: 70706
- $122,800-- bd-- ba780 sqft36366 Caraway Rd, Denham Springs, LA 70706Off Market
- $190,400-- bd-- ba1.9k sqft36276 Caraway Rd, Denham Springs, LA 70706Off Market
- $197,200-- bd-- ba1k sqft36261 Ellis Ln, Denham Springs, LA 70706Off Market
- $193,8003 bd2 ba1.2k sqft36280 Ellis Ln, Denham Springs, LA 70706Off Market

Similar homes
- $345,0004 bd3 ba2.1k sqft36443 Page Dr, Denham Springs, LA 70706For Sale

 MLS ID #200IZY, Brandy Pence, Real Broker LLC. ROAM MLS
- $330,0004 bd3 ba2.2k sqft11180 Sims Rd, Denham Springs, LA 70706For Sale
 MLS ID #2026016985, David Madaffari, Grassroots Real Estate Group. ROAM MLS
- $350,0004 bd3 ba2.1k sqft10064 Garden Oaks Ave, Denham Springs, LA 70706For Sale
 MLS ID #2026007041, Melissa Lovett, Pivot Realty. ROAM MLS
- $344,9004 bd3 ba1.9k sqft36519 Page Dr, Denham Springs, LA 70706For Sale
 MLS ID #2026018678, Barry Franklin, Covington & Associates Real Estate, LLC. ROAM MLS
- $345,0004 bd3 ba2.1k sqft36474 Rosalie Ave, Denham Springs, LA 70706For SaleMLS ID #2026015998, Kristen Lizana, Keller Williams Realty-First Choice. ROAM MLS
- $339,0004 bd3 ba2.6k sqft10589 Tumbleweed Dr, Denham Springs, LA 70706For SaleMLS ID #2026018486, Dan Yang, Candy Realty. ROAM MLS
- $295,0004 bd3 ba1.9k sqft33990 Renee Ave, Denham Springs, LA 70706For SaleMLS ID #2026017845, Michael Borne, Borne2Sell Realty. ROAM MLS
- $295,0004 bd3 ba2.4k sqft36996 Prestonview Ln, Denham Springs, LA 70706For SaleMLS ID #2026018162, Whitney Willard, The W Group Real Estate LLC. ROAM MLS
- $329,9003 bd3 ba2.2k sqft9156 Bountiful St, Denham Springs, LA 70706For SaleMLS ID #2026010288, Nikki Calmes, CHT Group Real Estate, LLC. ROAM MLS
- $250,0004 bd2 ba2k sqft38437 Highland Terrace Ave, Denham Springs, LA 70706For SaleMLS ID #200MMU, Darla Lyman, Epique Realty. ROAM MLS
- $309,9004 bd3 ba2.4k sqft12792 Fowler Dr, Denham Springs, LA 70706For SaleMLS ID #2026017388, Cindy Carroll, PINO & Associates. ROAM MLS
- $259,9004 bd2 ba1.9k sqft35941 Wilmington Ave, Denham Springs, LA 70706For SaleMLS ID #2026018500, Darren James, LPT Realty, LLC. ROAM MLS
- $439,9004 bd3 ba2.1k sqft37353 Oak Grove Ct, Denham Springs, LA 70706For SaleMLS ID #2026018829, Kimberly Day, CHT Group Real Estate, LLC. ROAM MLS
- $278,0003 bd2 ba1.7k sqft34233 Hawks Cv, Denham Springs, LA 70706For SaleMLS ID #2026017200, Michele Pourciau, LPT Realty, LLC. ROAM MLS
- $385,0004 bd3 ba2.1k sqft35490 Cane Market Rd, Denham Springs, LA 70706For SaleMLS ID #2026004248, Amie Lamana, United Properties of Louisiana. ROAM MLS
- $250,0004 bd2 ba2.3k sqft9911 Asheville Dr, Denham Springs, LA 70706For SaleMLS ID #2026011182, Happi Hoffer, RE/MAX Professional. ROAM MLS
- $238,9003 bd2 ba1.2k sqft36216 Lynchburg Dr, Denham Springs, LA 70706For SaleMLS ID #200EFM, Katie Benton Thompson, Mandy Benton Realty Group LLC. ROAM MLS
