Welcome to 3655 Forest Garden Avenue, where timeless charm meets modern comfort. This beautifully maintained brick home offers warm hardwood floors, sun-filled living spaces, and an inviting layout designed for both everyday living and effortless entertaining. The spacious living room centers around a classic fireplace, while the updated kitchen features abundant cabinetry, generous prep space, and a functional design that flows seamlessly into the dining area. Upstairs, you'll find generously sized bedrooms and updated baths, creating comfortable retreats for family and guests alike. The finished lower level expands your living space with a large recreation room; conducive and previously used as an in-law suite. It has an additional fridge, stove, sink and washer/dryer with a full bath, flexible space perfect for a home office, gym, media room, or playroom. Outside, enjoy a sizable, level backyard with plenty of room for entertaining, gardening, or simply relaxing. The cul de sac minimizes traffic and optimizes the serenity. Conveniently located near shopping, dining, major commuter routes, parks, and schools, this move-in ready home offers the perfect blend of character, space, and everyday convenience.
For sale
Price cut: $10K (8/13)
$359,999
3655 Forest Garden Ave, Baltimore, MD 21207
3beds
2,072sqft
Single Family Residence
Built in 1951
8,550 Square Feet Lot
$359,000 Zestimate®
$174/sqft
$-- HOA
What's special
- 2 days |
- 162 |
- 5 |
Zillow last checked:
Listing updated:
Listed by:
Angelo Cooper 410-977-5630,
Keller Williams Legacy 4436609229
Source: Bright MLS,MLS#: MDBC2172900
Facts & features
Interior
Bedrooms & bathrooms
- Bedrooms: 3
- Bathrooms: 3
- Full bathrooms: 2
- 1/2 bathrooms: 1
- Main level bathrooms: 1
Rooms
- Room types: Bedroom 2, Bedroom 3, Kitchen, Bedroom 1, Bathroom 1, Half Bath
Bedroom 1
- Level: Upper
Bedroom 2
- Level: Upper
Bedroom 3
- Level: Upper
Bathroom 1
- Level: Upper
Bathroom 1
- Level: Lower
Half bath
- Level: Main
Kitchen
- Level: Main
Heating
- Forced Air, Natural Gas
Cooling
- Central Air, Ceiling Fan(s), Electric
Appliances
- Included: Dishwasher, Extra Refrigerator/Freezer, Range Hood, Disposal, Dryer, Washer, Washer/Dryer Stacked, Oven/Range - Electric, Oven/Range - Gas, Gas Water Heater
- Laundry: In Basement, Main Level
Features
- 2nd Kitchen, Ceiling Fan(s), Floor Plan - Traditional, Eat-in Kitchen
- Flooring: Hardwood, Luxury Vinyl, Wood
- Windows: Replacement
- Basement: Full,Heated,Side Entrance,Sump Pump,Walk-Out Access,Windows
- Number of fireplaces: 1
- Fireplace features: Brick, Mantel(s), Screen, Wood Burning
Interior area
- Total structure area: 2,464
- Total interior livable area: 2,072 sqft
- Finished area above ground: 1,568
- Finished area below ground: 504
Property
Parking
- Total spaces: 4
- Parking features: Driveway, Off Street
- Uncovered spaces: 4
Accessibility
- Accessibility features: 2+ Access Exits
Features
- Levels: Three
- Stories: 3
- Pool features: None
- Has view: Yes
- View description: Garden
Lot
- Size: 8,550 Square Feet
- Dimensions: 1.00 x
- Features: Cul-De-Sac, Level
Details
- Additional structures: Above Grade, Below Grade
- Parcel number: 04030312035520
- Zoning: R
- Special conditions: Standard
Construction
Type & style
- Home type: SingleFamily
- Architectural style: Colonial
- Property subtype: Single Family Residence
Materials
- Brick
- Foundation: Concrete Perimeter, Permanent
- Roof: Architectural Shingle
Condition
- New construction: No
- Year built: 1951
Utilities & green energy
- Electric: Circuit Breakers
- Sewer: Public Sewer
- Water: Public
- Utilities for property: Natural Gas Available, Electricity Available, Sewer Available, Water Available
Community & HOA
Community
- Subdivision: Lochearn
HOA
- Has HOA: No
Location
- Region: Baltimore
Financial & listing details
- Price per square foot: $174/sqft
- Tax assessed value: $225,600
- Annual tax amount: $2,522
- Date on market: 8/13/2026
- Listing agreement: Exclusive Right To Sell
- Listing terms: Conventional,FHA,VA Loan,Cash,FHA 203(k)
- Ownership: Fee Simple
Estimated market value
$359,000
$341,000 - $377,000
$2,902/mo
Price history
| Date | Event | Price |
|---|---|---|
| 8/13/2026 | Price change | $359,999-2.7%$174/sqft |
Source:  Bright MLS #MDBC2172900 Report a problem Bright MLS #MDBC2172900 Report a problem | ||
| 7/16/2026 | Listed for sale | $370,000$179/sqft |
Source: Bright MLS #MDBC2159106 Report a problem | ||
| 5/22/2026 | Listing removed | $370,000$179/sqft |
Source: Bright MLS #MDBC2159106 Report a problem | ||
| 5/21/2026 | Listed for sale | $370,000-14.9%$179/sqft |
Source: Bright MLS #MDBC2159106 Report a problem | ||
| 4/1/2026 | Listing removed | $435,000$210/sqft |
Source: Bright MLS #MDBC2143074 Report a problem | ||
| 10/17/2025 | Listed for sale | $435,000+148.6%$210/sqft |
Source: Bright MLS #MDBC2143074 Report a problem | ||
| 8/18/2020 | Listing removed | $900 |
Source: Coldwell Banker Residential Brokerage #MDBC494742 Report a problem | ||
| 7/1/2020 | Price change | $900-5.3% |
Source: Coldwell Banker Residential Brokerage #MDBC494742 Report a problem | ||
| 5/29/2020 | Listed for rent | $950+11.8% |
Source: Coldwell Banker Residential Brokerage #MDBC494742 Report a problem | ||
| 5/21/2018 | Listing removed | $850 |
Source: Keller Williams Legacy #1000329158 Report a problem | ||
| 4/1/2018 | Listed for rent | $850+13.3% |
Source: Keller Williams Legacy #1000329158 Report a problem | ||
| 7/8/2017 | Listing removed | $750 |
Source: Keller Williams Legacy #BC9969453 Report a problem | ||
| 6/7/2017 | Listed for rent | $750 |
Source: Keller Williams Legacy #BC9969453 Report a problem | ||
| 4/22/2010 | Sold | $175,000$84/sqft |
Source: Public Record Report a problem | ||
Public tax history
| Year | Property taxes | Tax assessment |
|---|---|---|
| 2025 | $3,169 +26.5% | $208,100 +0.7% |
| 2024 | $2,505 +0.7% | $206,667 +0.7% |
| 2023 | $2,487 +0.7% | $205,233 +0.7% |
| 2022 | $2,470 +2.1% | $203,800 +2.1% |
| 2021 | $2,420 +2.1% | $199,667 +2.1% |
| 2020 | $2,370 +2.2% | $195,533 +2.2% |
| 2019 | $2,320 +4.9% | $191,400 +4.9% |
| 2018 | $2,212 +5.1% | $182,533 +5.1% |
| 2017 | $2,105 -3.8% | $173,667 +5.4% |
| 2016 | $2,188 | $164,800 +1% |
| 2015 | $2,188 | $163,100 +1.1% |
| 2014 | $2,188 | $161,400 +1.1% |
| 2013 | -- | $159,700 |
| 2012 | -- | $159,700 |
| 2011 | -- | $159,700 -25.6% |
| 2010 | -- | $214,620 +9.9% |
| 2009 | -- | $195,266 +11% |
| 2008 | -- | $175,913 +12.4% |
| 2007 | -- | $156,560 +13.6% |
| 2006 | -- | $137,862 +15.7% |
| 2005 | -- | $119,166 +18.6% |
| 2004 | -- | $100,470 +1.6% |
| 2003 | -- | $98,902 +1.6% |
| 2002 | -- | $97,336 +1.6% |
| 2001 | -- | $95,770 |
Find assessor info on the county website
Monthly payment
Est. payment
Payment breakdown
Explore the cost of this home by adjusting the details. Changes won't be saved.Climate risks
Neighborhood: 21207
Nearby schools
GreatSchools rating
- 4/10Bedford Elementary SchoolGrades: PK-5Distance: 1.3 mi
- 3/10Pikesville Middle SchoolGrades: 6-8Distance: 2.5 mi
- 3/10Woodlawn High SchoolGrades: 9-12Distance: 2.1 mi
Schools provided by the listing agent
- District: Baltimore County Public Schools
Source: Bright MLS. This data may not be complete. We recommend contacting the local school district to confirm school assignments for this home.
- $335,700-- bd2 ba1.5k sqft3659 Forest Garden Ave, Baltimore, MD 21207Off Market
- $---- bd-- ba-- sqft3659 Forest Garden Ave, Gwynn Oak, MD 21207Off Market
- $332,8003 bd3 ba2.3k sqft3657 Forest Garden Ave, Baltimore, MD 21207Off Market

- $---- bd-- ba-- sqft3657 Forest Garden Ave, Gwynn Oak, MD 21207Off Market
- $300,600-- bd2 ba1.5k sqft3656 Forest Garden Ave, Baltimore, MD 21207Off Market
- $285,600-- bd2 ba1.5k sqft3658 Forest Garden Ave, Baltimore, MD 21207Off Market
- $287,500-- bd2 ba1.5k sqft3663 Forest Garden Ave, Baltimore, MD 21207Off Market
- $357,300-- bd2 ba2.6k sqft3654 Forest Garden Ave, Baltimore, MD 21207Off Market
A local agent can set up tours, give advice and negotiate with sellers.
Similar homes
- $359,5003 bd3 ba1.3k sqft3627 Marriotts Ln, Windsor Mill, MD 21244For Sale
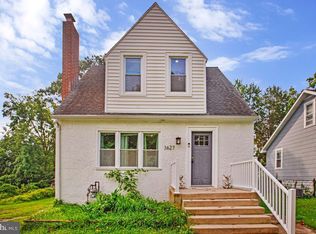
 MLS ID #MDBC2172016, Jennifer Lesesne, RE/MAX One. Bright MLS
 - $--3 bd1 ba1.2k sqft1308 Lakeside Ave, Baltimore, MD 21218Auction
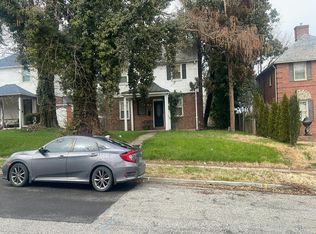 Auction.com 2
 - $--3 bd2 ba1.4k sqft3723 Midheights Rd, Baltimore, MD 21215Auction
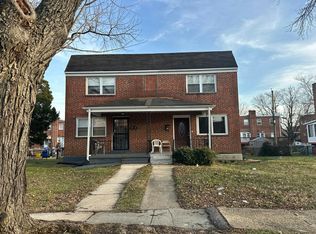 Auction.com 2
 - $439,9003 bd2 ba1.7k sqft5811 Edmondson Ave, Baltimore, MD 21228For Sale
 MLS ID #MDBC2172204, Bob Chew, Samson Properties. Bright MLS
 - $--4 bd2 ba1.7k sqft5602 Purdue Ave, Baltimore, MD 21239AuctionAuction.com 2
- $344,4433 bd2 ba1.4k sqft310 Whitfield Rd, Baltimore, MD 21228For SaleMLS ID #MDBC2172392, Eric Schleicher, ExecuHome Realty. Bright MLS
- $339,9003 bd2 ba2.7k sqft236 Cinder Rd, Lutherville Timonium, MD 21093For SaleMLS ID #11929352, Vincent Steo, Your Home Sold Guaranteed Realty. My State MLS
- $375,0003 bd3 ba1.9k sqft3314 Upton Rd, Parkville, MD 21234For SaleMLS ID #MDBC2172672, Mrs. Rebekah Allen, Mr. Lister Realty. Bright MLS
- $--4 bd3 ba1.5k sqft3018 Elgin Ave, Baltimore, MD 21216AuctionAuction.com 2
- $275,0004 bd3 ba1.6k sqft1203 Brigadoon Trl, Baltimore, MD 21207For SaleMLS ID #MDBC2171768, Aunica Miles, Keller Williams Keystone Realty. Bright MLS
- $199,0004 bd4 ba2.2k sqft2903 Mount Holly St, Baltimore, MD 21216For SaleMLS ID #MDBA2227834, Jay Dahill, Long & Foster Real Estate, Inc.. Bright MLS
- $320,0003 bd2 ba1.4k sqft9620 Harding Ave, Parkville, MD 21234For SaleMLS ID #MDBC2171956, Gregory Lew, EXP Realty, LLC. Bright MLS
- $--3 bd1 ba1.2k sqft3010 Elgin Ave, Baltimore, MD 21216AuctionXome
- $--3 bd2 ba1.2k sqft1004 N Marlyn Ave, Essex, MD 21221AuctionAuction.com 2
- $272,0003 bd2 ba1.8k sqft2229 Southland Rd, Baltimore, MD 21207AuctionMLS ID #MDBC2133590, Dana Rowell, RealHome Services and Solutions, Inc.. Bright MLS
- $425,0004 bd2 ba1.7k sqft2801 Joplea Ave, Baltimore, MD 21225For SaleMLS ID #MDBA2226638, Jim Schaecher, Keller Williams Flagship. Bright MLS
- $375,0003 bd2 ba1.5k sqft7904 Roseland Ave, Rosedale, MD 21237For SaleMLS ID #MDBC2172298, Daniel McDevitt, Cummings & Co. Realtors. Bright MLS
- $389,9003 bd2 ba1.5k sqft9004 Tammy Rd, Baltimore, MD 21236For SaleMLS ID #MDBC2171844, Buddy Redmer, Keller Williams Gateway LLC. Bright MLS
- $--3 bd2 ba1.7k sqft3032 Poplar Ter, Baltimore, MD 21216AuctionAuction.com 2
- $--3 bd1 ba1.5k sqft3727 Boarman Ave, Baltimore, MD 21215AuctionAuction.com 1
