
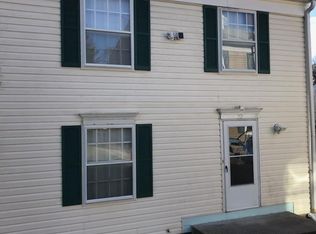
Stunning move in ready condo in Timber Grove! This 2 bedroom, 2 bath condo offers granite counters in the updated kitchen, stackable washer and dryer in the unit, beautiful ceramic flooring, separate dining area, the spacious living room offers wood flooring, crown molding and walk out to balcony. There are 2 large bedroom, and both bathrooms have been updated. Plenty of parking, walk to the community pool, secure building and great 2nd floor location!
For sale
$229,000
10 Shaftsbury Ct, Reisterstown, MD 21136
2beds
966sqft
Condominium
Built in 1992
-- sqft lot
$226,200 Zestimate®
$237/sqft
$358/mo HOA
What's special
Crown moldingWood flooringPlenty of parkingWalk out to balconyBeautiful ceramic flooringSeparate dining area
- 2 days |
- 58 |
- 1 |
Zillow last checked:
Listing updated:
Listed by:
Angela Evans 443-250-0091,
Long & Foster Real Estate, Inc. 410-833-5400,
Co-Listing Agent: Steven M Daniller 443-250-0181,
Long & Foster Real Estate, Inc.
Source: Bright MLS,MLS#: MDBC2172708
Facts & features
Interior
Bedrooms & bathrooms
- Bedrooms: 2
- Bathrooms: 2
- Full bathrooms: 2
- Main level bathrooms: 2
- Main level bedrooms: 2
Basement
- Area: 0
Heating
- Forced Air, Electric
Cooling
- Central Air, Electric
Appliances
- Included: Microwave, Dishwasher, Exhaust Fan, Refrigerator, Cooktop, Washer/Dryer Stacked, Electric Water Heater
- Laundry: In Unit
Features
- Dining Area, Entry Level Bedroom, Floor Plan - Traditional, Primary Bath(s), Walk-In Closet(s)
- Flooring: Carpet
- Has basement: No
- Has fireplace: No
Interior area
- Total structure area: 966
- Total interior livable area: 966 sqft
- Finished area above ground: 966
- Finished area below ground: 0
Property
Parking
- Parking features: Off Street, Parking Lot
Accessibility
- Accessibility features: None
Features
- Levels: One
- Stories: 1
- Pool features: Community
Details
- Additional structures: Above Grade, Below Grade
- Parcel number: 04042100013668
- Zoning: RES
- Special conditions: Standard
Construction
Type & style
- Home type: Condo
- Architectural style: Ranch/Rambler
- Property subtype: Condominium
- Attached to another structure: Yes
Materials
- Other
Condition
- New construction: No
- Year built: 1992
Utilities & green energy
- Sewer: Public Sewer
- Water: Public
Community & HOA
Community
- Condo and coop fee: $310 monthly
- Subdivision: Timber Grove
HOA
- Has HOA: Yes
- Amenities included: Clubhouse, Pool
- Services included: All Ground Fee, Common Area Maintenance, Maintenance Structure, Snow Removal, Water
- HOA fee: $48 monthly
Location
- Region: Reisterstown
Financial & listing details
- Price per square foot: $237/sqft
- Tax assessed value: $180,667
- Annual tax amount: $1,955
- Date on market: 8/13/2026
- Listing agreement: Exclusive Agency
- Ownership: Condominium
Estimated market value
$226,200
$215,000 - $238,000
$2,222/mo
Price history
| Date | Event | Price |
|---|---|---|
| 8/13/2026 | Listed for sale | $229,000+9%$237/sqft |
Source:  Bright MLS #MDBC2172708 Report a problem Bright MLS #MDBC2172708 Report a problem | ||
| 12/11/2023 | Sold | $210,000+2.4%$217/sqft |
Source: Bright MLS #MDBC2079430 Report a problem | ||
| 11/5/2023 | Pending sale | $205,000$212/sqft |
Source: Bright MLS #MDBC2079430 Report a problem | ||
| 10/4/2023 | Listed for sale | $205,000+6.8%$212/sqft |
Source: Bright MLS #MDBC2079430 Report a problem | ||
| 2/10/2023 | Sold | $192,000+3.8%$199/sqft |
Source: Bright MLS #MDBC2057154 Report a problem | ||
| 1/27/2023 | Pending sale | $185,000$192/sqft |
Source: Bright MLS #MDBC2057154 Report a problem | ||
| 1/16/2023 | Contingent | $185,000$192/sqft |
Source: Bright MLS #MDBC2057154 Report a problem | ||
| 1/13/2023 | Listed for sale | $185,000+146.7%$192/sqft |
Source: Bright MLS #MDBC2057154 Report a problem | ||
| 4/30/1999 | Sold | $75,000$78/sqft |
Source: Public Record Report a problem | ||
Public tax history
| Year | Property taxes | Tax assessment |
|---|---|---|
| 2025 | $3,156 +83.4% | $161,333 +13.6% |
| 2024 | $1,721 +2.4% | $142,000 +2.4% |
| 2023 | $1,681 +2.5% | $138,667 -2.3% |
| 2022 | $1,640 +2.5% | $142,000 +7.6% |
| 2021 | $1,600 +5.9% | $132,000 +5.9% |
| 2020 | $1,511 +6.3% | $124,667 -5.6% |
| 2019 | $1,422 +6.7% | $132,000 +20% |
| 2018 | $1,333 +1.5% | $110,000 +1.5% |
| 2017 | $1,313 -29.4% | $108,333 +1.6% |
| 2016 | $1,861 | $106,667 +1.6% |
| 2015 | $1,861 | $105,000 |
| 2014 | $1,861 | $105,000 |
| 2013 | -- | $105,000 -22.2% |
| 2012 | -- | $135,000 |
| 2011 | -- | $135,000 |
| 2010 | -- | $135,000 -22.9% |
| 2009 | -- | $175,000 +21.2% |
| 2008 | -- | $144,332 +27% |
| 2007 | -- | $113,666 +36.9% |
| 2006 | -- | $83,000 +4.8% |
| 2005 | -- | $79,166 +5.1% |
| 2004 | -- | $75,333 +5.4% |
| 2003 | -- | $71,500 |
| 2002 | -- | $71,500 |
| 2001 | -- | $71,500 |
Find assessor info on the county website
Monthly payment
Est. payment
Payment breakdown
Explore the cost of this home by adjusting the details. Changes won't be saved.Climate risks
Neighborhood: 21136
Nearby schools
GreatSchools rating
- 2/10Timber Grove Elementary SchoolGrades: PK-5Distance: 0.8 mi
- 3/10Franklin Middle SchoolGrades: 6-8Distance: 1.8 mi
- 5/10Franklin High SchoolGrades: 9-12Distance: 1.1 mi
Schools provided by the listing agent
- District: Baltimore County Public Schools
Source: Bright MLS. This data may not be complete. We recommend contacting the local school district to confirm school assignments for this home.
- $230,0002 bd2 ba-- sqft14 Shaftsbury Ct #14, Reisterstown, MD 21136Sold
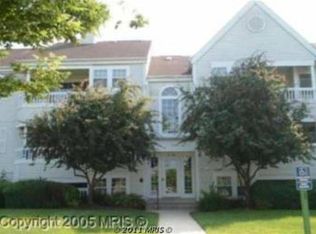
- $207,4002 bd2 ba948 sqft2 Shaftsbury Ct, Reisterstown, MD 21136Off Market
- $213,6003 bd2 ba1.1k sqft4 Shaftsbury Ct #4, Reisterstown, MD 21136Off Market
- $194,400-- bd-- ba944 sqft6 Shaftsbury Ct, Reisterstown, MD 21136Off Market
- $194,800-- bd-- ba944 sqft8 Shaftsbury Ct UNIT 8, Reisterstown, MD 21136Off Market
- $204,7003 bd2 ba1.1k sqft12 Shaftsbury Ct, Reisterstown, MD 21136Off Market
- $230,000-- bd-- ba-- sqft14 Shaftsbury Ct, Reisterstown, MD 21136Sold
- $201,2002 bd2 ba956 sqft16 Shaftsbury Ct, Reisterstown, MD 21136Off Market
A local agent can set up tours, give advice and negotiate with sellers.
Similar homes
- $179,9002 bd2 ba987 sqftChestnut Hill Condominium, Reisterstown, MD 21136For Sale
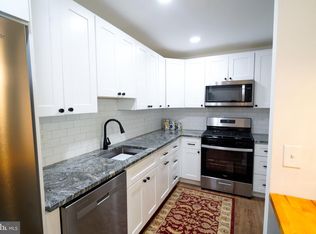
 MLS ID #MDBC2172808, Torrie Kerney, Douglas Realty, LLC. Bright MLS
 - $205,0003 bd2 ba1.1k sqft200 Erin Way APT 202, Reisterstown, MD 21136For Sale
 MLS ID #MDBC2170426, Osvaldo Del Toro, EXP Realty, LLC. Bright MLS
 - $235,0002 bd2 ba1.2k sqft9645 Devedente Dr #204, Owings Mills, MD 21117For Sale
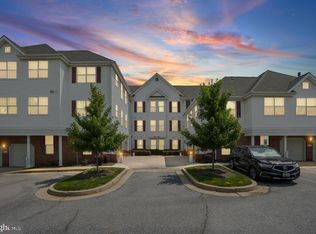 MLS ID #MDBC2171224, Michael Schiff, EXP Realty, LLC. Bright MLS
 - $200,0002 bd2 ba1.1k sqft22 Mission Wood Way #C, Reisterstown, MD 21136For Sale
 MLS ID #MDBC2149104, Tung Trinh, ExecuHome Realty. Bright MLS
 - $240,0002 bd2 ba1k sqft2003 Rudy Serra Dr Unit 2A, Eldersburg, MD 21784For SaleMLS ID #MDCR2036872, Kathy Sloan-Beard, Northrop Realty. Bright MLS
- $114,9992 bd2 ba872 sqft11919 Tarragon Rd #H, Reisterstown, MD 21136For SaleMLS ID #MDBC2171960, JASMIN MOSBY, Monument Sotheby's International Realty. Bright MLS
- $220,0002 bd2 ba1.2k sqft8809 Stone Ridge Cir APT 204, Baltimore, MD 21208For SaleMLS ID #MDBC2171856, Craig Marsh, Marsh Realty. Bright MLS
- $--2 bd2 ba1k sqft2619 Molton Way, Windsor Mill, MD 21244AuctionAuction.com 2
- $250,0002 bd2 ba1.4k sqft15 Pipe Hill Ct #A-15a, Baltimore, MD 21209For SaleMLS ID #MDBC2172074, John Hallis, The KW Collective. Bright MLS
- $229,9002 bd2 ba1.2k sqftHollington, Owings Mills, MD 21117For SaleMLS ID #MDBC2165082, Chris Carroll, RE/MAX Advantage Realty. Bright MLS
- $129,9002 bd2 ba842 sqft12011 Tarragon Rd APT D, Reisterstown, MD 21136For SaleMLS ID #MDBC2169664, Joyce Anthony, Samson Properties. Bright MLS
- $119,9002 bd2 ba885 sqft12006 Tarragon Rd Unit K, Reisterstown, MD 21136For SaleMLS ID #MDBC2169876, Dan Borowy, Redfin Corp. Bright MLS
- $238,0002 bd2 ba1.1k sqftSpring Mill, Owings Mills, MD 21117For SaleMLS ID #MDBC2157012, Zen Clark, United Real Estate Executives. Bright MLS
- $244,9001 bd1 ba852 sqft400 Symphony Cir #453D, Cockeysville, MD 21030For SaleMLS ID #MDBC2172802, Jessica Hobbs, Berkshire Hathaway HomeServices Homesale Realty. Bright MLS
- $205,0002 bd1 ba916 sqft4401 Silverbrook Ln APT B101, Owings Mills, MD 21117For SaleMLS ID #MDBC2168384, Sherry Mortazaee, Constitution Realty Company LLC. Bright MLS
- $205,0002 bd1 ba984 sqftSpring Mill Condominium, Owings Mills, MD 21117For SaleMLS ID #MDBC2161808, Yuri Herrera, Keller Williams Capital Properties. Bright MLS
- $232,9002 bd2 ba1.3k sqftClub At Mcdonogh, Owings Mills, MD 21117For SaleMLS ID #MDBC2167006, Michael Schiff, EXP Realty, LLC. Bright MLS
- $239,9003 bd2 ba1.3k sqft5218 Wagon Shed Cir, Owings Mills, MD 21117For SaleMLS ID #MDBC2164076, Harriet Charkatz, Long & Foster Real Estate, Inc.. Bright MLS
- $216,9002 bd2 ba964 sqft2927 Katewood Ct #5, Baltimore, MD 21209For SaleMLS ID #MDBC2171692, Jason Rubenstein, Cummings & Co. Realtors. Bright MLS
- $239,9002 bd2 ba1.2k sqftStapleton Court, Lutherville Timonium, MD 21093For SaleMLS ID #MDBC2171620, Terry Brennan, Long & Foster Real Estate, Inc.. Bright MLS
