Stunning Hunt Valley Home! Step inside this beautifully updated and thoughtfully designed home, where timeless elegance meets comfortable everyday living. Ideally situated near the shopping, dining, and amenities of Cockeysville and Hunt Valley, as well as the popular NCR Trail, this exceptional property offers both convenience and a wonderful residential setting. The spacious living room is filled with natural light from a large picture window and features sophisticated crown molding and attractive built-in shelving. The adjacent dining room creates an inviting atmosphere for gatherings, with elegant chair rail detailing and a beautiful sparkling chandelier. At the heart of the home, the expansive eat-in kitchen combines style and functionality with granite countertops, a center island, modern tile backsplash, stainless steel appliances, pantry, and a convenient planning station. The adjoining breakfast area offers a warm and welcoming retreat, highlighted by a dramatic gas fireplace and distinctive arched entryway. A main-level powder room adds convenience, while the stunning sunroom is sure to become a favorite gathering place. Surrounded by walls of windows and featuring a vaulted ceiling, this light-filled space provides breathtaking views of the gorgeous setting of lush lawn and mature trees. Sliders open directly to the charming deck, creating an ideal spot for morning coffee, outdoor dining, or simply enjoying the peaceful surroundings. The upper level features a spacious primary bedroom with crown molding, walk-in closet, and luxurious en-suite bath complete with a spa-like soaking tub and separate walk-in shower. Two additional generously sized bedrooms and a second full bath provide plenty of space for family and guests. The fully finished lower level extends the living space with a comfortable family room featuring built-in cabinetry and direct access to the delightful covered patio. A second powder room and large laundry/storage area add practicality. Recent improvements include new HVAC (2024), new carpeting (2024), and a new water heater (2023). The attached 2-car garage provides additional storage space and everyday convenience. A beautifully maintained home, gorgeous private-feeling setting, exceptional updates, and an unbeatable Cockeysville location—this one truly has it all!
Coming soon 08/19
$550,000
22 Iron Mill Garth, Cockeysville, MD 21030
3beds
2,762sqft
Townhouse
Built in 1993
2,483 Square Feet Lot
$-- Zestimate®
$199/sqft
$153/mo HOA
What's special
- 2 days |
- 172 |
- 7 |
Zillow last checked:
Listing updated:
Listed by:
Debbie McLaughlin 717-487-7537,
Cummings & Co. Realtors 7179005990
Source: Bright MLS,MLS#: MDBC2172874
Facts & features
Interior
Bedrooms & bathrooms
- Bedrooms: 3
- Bathrooms: 4
- Full bathrooms: 2
- 1/2 bathrooms: 2
- Main level bathrooms: 1
Rooms
- Room types: Living Room, Dining Room, Primary Bedroom, Bedroom 2, Bedroom 3, Kitchen, Family Room, Foyer, Sun/Florida Room, Utility Room, Bathroom 2, Primary Bathroom
Primary bedroom
- Features: Attached Bathroom, Flooring - Carpet, Walk-In Closet(s), Ceiling Fan(s)
- Level: Upper
- Area: 225 Square Feet
- Dimensions: 15 X 15
Bedroom 2
- Features: Flooring - Carpet, Ceiling Fan(s)
- Level: Upper
- Area: 140 Square Feet
- Dimensions: 10 X 14
Bedroom 3
- Features: Flooring - Carpet, Ceiling Fan(s)
- Level: Upper
- Area: 100 Square Feet
- Dimensions: 10 X 10
Primary bathroom
- Features: Attached Bathroom, Soaking Tub, Bathroom - Stall Shower, Flooring - Ceramic Tile
- Level: Upper
Bathroom 2
- Level: Upper
Dining room
- Features: Flooring - HardWood
- Level: Main
- Area: 140 Square Feet
- Dimensions: 10 X 14
Family room
- Features: Flooring - Laminate Plank
- Level: Lower
- Area: 440 Square Feet
- Dimensions: 20 X 22
Foyer
- Features: Flooring - HardWood, Crown Molding
- Level: Main
Kitchen
- Features: Fireplace - Gas, Flooring - Tile/Brick, Eat-in Kitchen, Kitchen - Gas Cooking
- Level: Main
Living room
- Features: Flooring - HardWood, Crown Molding, Chair Rail
- Level: Main
- Area: 220 Square Feet
- Dimensions: 11 X 20
Other
- Level: Main
- Area: 160 Square Feet
- Dimensions: 10 X 16
Utility room
- Level: Lower
Heating
- Heat Pump, Natural Gas
Cooling
- Central Air, Electric
Appliances
- Included: Microwave, Dishwasher, Dryer, Extra Refrigerator/Freezer, Oven/Range - Gas, Refrigerator, Washer, Gas Water Heater
- Laundry: Lower Level
Features
- Soaking Tub, Bathroom - Stall Shower, Breakfast Area, Ceiling Fan(s), Combination Dining/Living, Floor Plan - Traditional, Kitchen - Country, Eat-in Kitchen, Kitchen Island, Walk-In Closet(s), Dry Wall, Vaulted Ceiling(s)
- Flooring: Carpet, Ceramic Tile, Concrete, Hardwood
- Doors: Six Panel, Sliding Glass, Storm Door(s)
- Windows: Casement, Atrium, Double Hung, Skylight(s), Vinyl Clad, Transom
- Basement: Full,Rear Entrance,Partially Finished,Walk-Out Access
- Number of fireplaces: 1
Interior area
- Total structure area: 3,080
- Total interior livable area: 2,762 sqft
- Finished area above ground: 2,112
- Finished area below ground: 650
Property
Parking
- Total spaces: 4
- Parking features: Garage Door Opener, Oversized, Attached, Driveway
- Attached garage spaces: 2
- Uncovered spaces: 2
Accessibility
- Accessibility features: None
Features
- Levels: Three
- Stories: 3
- Patio & porch: Deck, Patio, Porch
- Pool features: None
- Has view: Yes
- View description: Garden
Lot
- Size: 2,483 Square Feet
Details
- Additional structures: Above Grade, Below Grade
- Parcel number: 04082000010014
- Zoning: RESIDENTIAL
- Special conditions: Standard
Construction
Type & style
- Home type: Townhouse
- Architectural style: Traditional,Transitional,Villa
- Property subtype: Townhouse
Materials
- Brick, Cedar
- Foundation: Other
- Roof: Asphalt
Condition
- Excellent
- New construction: No
- Year built: 1993
Utilities & green energy
- Sewer: Public Sewer
- Water: Public
- Utilities for property: Natural Gas Available
Community & HOA
Community
- Security: Main Entrance Lock, Smoke Detector(s)
- Subdivision: Ashland
HOA
- Has HOA: Yes
- Services included: Common Area Maintenance, Maintenance Grounds, Snow Removal
- HOA fee: $460 quarterly
- HOA name: METROPOLIS
Location
- Region: Cockeysville
- Municipality: COCKEYSVILLE HUN
Financial & listing details
- Price per square foot: $199/sqft
- Tax assessed value: $488,867
- Annual tax amount: $5,431
- Date on market: 8/19/2026
- Listing agreement: Exclusive Agency
- Listing terms: Cash,Conventional,VA Loan
- Inclusions: Oven / Range, Refrigerator, Dishwasher, Microwave Oven, Washer, Dryer
- Ownership: Fee Simple
Estimated market value
Not available
Estimated sales range
Not available
Not available
Price history
| Date | Event | Price |
|---|---|---|
| 4/22/2022 | Sold | $470,000+1.1%$170/sqft |
Source:  Bright MLS #MDBC2028306 Report a problem Bright MLS #MDBC2028306 Report a problem | ||
| 3/11/2022 | Pending sale | $465,000$168/sqft |
Source: Bright MLS #MDBC2028306 Report a problem | ||
| 3/11/2022 | Listed for sale | $465,000$168/sqft |
Source: Bright MLS #MDBC2028306 Report a problem | ||
| 3/5/2022 | Pending sale | $465,000$168/sqft |
Source: Bright MLS #MDBC2028306 Report a problem | ||
| 3/3/2022 | Listed for sale | $465,000+17.4%$168/sqft |
Source: Bright MLS #MDBC2028306 Report a problem | ||
| 6/9/2016 | Sold | $396,000+2.9%$143/sqft |
Source: Agent Provided Report a problem | ||
| 4/25/2016 | Listed for sale | $385,000-8.1%$139/sqft |
Source: Long & Foster Real Estate, Inc. #BC9628789 Report a problem | ||
| 8/3/2007 | Sold | $419,000+103.9%$152/sqft |
Source: Public Record Report a problem | ||
| 2/2/1995 | Sold | $205,445$74/sqft |
Source: Public Record Report a problem | ||
Public tax history
| Year | Property taxes | Tax assessment |
|---|---|---|
| 2025 | $6,140 +15% | $448,100 +1.7% |
| 2024 | $5,338 +1.8% | $440,467 +1.8% |
| 2023 | $5,246 +1.8% | $432,833 +1.8% |
| 2022 | $5,153 +4.1% | $425,200 +4.1% |
| 2021 | $4,953 +4.2% | $408,633 +4.2% |
| 2020 | $4,752 +4.4% | $392,067 +4.4% |
| 2019 | $4,551 +1.8% | $375,500 +1.8% |
| 2018 | $4,469 +1.9% | $368,767 +1.9% |
| 2017 | $4,388 +4.2% | $362,033 +1.9% |
| 2016 | $4,212 | $355,300 +3.3% |
| 2015 | $4,212 | $343,867 +3.4% |
| 2014 | $4,212 | $332,433 +3.6% |
| 2013 | -- | $321,000 |
| 2012 | -- | $321,000 |
| 2011 | -- | $321,000 -10.7% |
| 2010 | -- | $359,590 +5.8% |
| 2009 | -- | $339,732 +6.2% |
| 2008 | -- | $319,876 +6.6% |
| 2007 | -- | $300,020 +11.6% |
| 2006 | -- | $268,940 +13.1% |
| 2005 | -- | $237,860 +15% |
| 2004 | -- | $206,780 +2.7% |
| 2003 | -- | $201,332 +2.8% |
| 2002 | -- | $195,886 +2.9% |
| 2001 | -- | $190,440 |
Find assessor info on the county website
Monthly payment
Est. payment
Payment breakdown
Explore the cost of this home by adjusting the details. Changes won't be saved.Climate risks
Neighborhood: 21030
Nearby schools
GreatSchools rating
- 9/10Jacksonville Elementary SchoolGrades: PK-5Distance: 4.6 mi
- 6/10Cockeysville Middle SchoolGrades: 6-8Distance: 1.6 mi
- 8/10Dulaney High SchoolGrades: 9-12Distance: 2.8 mi
Schools provided by the listing agent
- High: Dulaney
- District: Baltimore County Public Schools
Source: Bright MLS. This data may not be complete. We recommend contacting the local school district to confirm school assignments for this home.
- $23,300-- bd-- ba-- sqft22 Iron Mill Garth, Cockeysville, MD 21030Off Market
- $464,400-- bd2 ba1.9k sqft20 Iron Mill Garth, Cockeysville, MD 21030Off Market
- $23,300-- bd-- ba-- sqft20 Iron Mill Garth, Cockeysville, MD 21030Off Market
- $543,8003 bd3 ba1.9k sqft24 Iron Mill Garth, Cockeysville, MD 21030Off Market
- $544,100-- bd3 ba1.9k sqft18 Iron Mill Garth, Cockeysville, MD 21030Off Market
- $---- bd-- ba-- sqftIron Mill Garth, Cockeysville, MD 21030Off Market
- $536,3003 bd4 ba2.4k sqft12 Iron Mill Garth, Cockeysville, MD 21030Off Market
- $566,1003 bd4 ba2.4k sqft26 Iron Mill Garth, Cockeysville, MD 21030Off Market
A local agent can set up tours, give advice and negotiate with sellers.
Similar homes
- $599,0005 bd2 ba2.3k sqft805 Warren Rd, Cockeysville, MD 21030For Sale

 MLS ID #MDBC2171928, Heidi Krauss, Krauss Real Property Brokerage. Bright MLS
 - $410,0003 bd3 ba2.2k sqft65 Valley Ridge Loop, Cockeysville, MD 21030For Sale
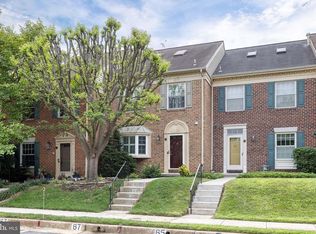 MLS ID #MDBC2172094, Kim Lally, EXP Realty, LLC. Bright MLS
 - $575,0003 bd4 ba2.1k sqft11905 Thurloe Dr, Lutherville Timonium, MD 21093For Sale
 MLS ID #MDBC2172134, Blandy Becker, Cummings & Co. Realtors. Bright MLS
 - $585,0003 bd3 ba2.2k sqft1024 Bosley Rd, Cockeysville, MD 21030For Sale
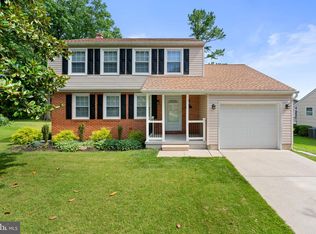 MLS ID #MDBC2167726, Bob Lucido, Keller Williams Lucido Agency. Bright MLS
 - $374,9004 bd4 ba1.8k sqft314 Hometown Way, Cockeysville, MD 21030For SaleMLS ID #MDBC2172252, Marty Welsh, Monument Sotheby's International Realty. Bright MLS
- $800,0003 bd4 ba2.7k sqft240 Hickory Hollow Ct, Cockeysville, MD 21030For SaleMLS ID #MDBC2172584, James Weiskerger, Next Step Realty. Bright MLS
- $585,0003 bd3 ba3.3k sqft206 Charmuth Rd, Lutherville Timonium, MD 21093For SaleMLS ID #MDBC2163766, Ashley Richardson, Monument Sotheby's International Realty. Bright MLS
- $534,5003 bd4 ba2.4k sqft16 Hewetson Ct, Lutherville Timonium, MD 21093For SaleMLS ID #MDBC2169340, Debra (Debbie) Rettberg, Northrop Realty. Bright MLS
- $624,9004 bd3 ba2.3k sqft821 W Padonia Rd, Cockeysville, MD 21030For SaleMLS ID #MDBC2169066, Jen Ward, Samson Properties. Bright MLS
- $415,0003 bd4 ba2.2k sqft35 Blondell Ct, Lutherville Timonium, MD 21093For SaleMLS ID #MDBC2170078, Corrine Bloyer, Alberti Realty, LLC. Bright MLS
- $679,0004 bd3 ba2.5k sqft10504 Willow Vista Way, Cockeysville, MD 21030For SaleMLS ID #MDBC2169166, Lou Chirgott, Core Maryland Real Estate LLC. Bright MLS
- $469,0003 bd2 ba2.3k sqft4 Harlow Ct, Cockeysville, MD 21030For SaleMLS ID #MDBC2164292, Jennifer Pollock Gibbs, Cummings & Co. Realtors. Bright MLS
- $610,0005 bd4 ba3.4k sqft10509 Gateridge Rd, Cockeysville, MD 21030For SaleMLS ID #MDBC2164550, Rob Commodari, EXP Realty, LLC. Bright MLS
- $405,0004 bd4 ba1.5k sqft3 Sugar Tree Pl, Cockeysville, MD 21030For SaleMLS ID #MDBC2169274, Sherry Mortazaee, Constitution Realty Company LLC. Bright MLS
- $659,0003 bd4 ba2.4k sqft14017 Fox Hill Rd, Sparks Glencoe, MD 21152For SaleMLS ID #MDBC2169216, James M. Baldwin, Compass. Bright MLS
- $339,9003 bd4 ba1.9k sqft28 Valley Crossing Cir, Cockeysville, MD 21030For SaleMLS ID #MDBC2170532, Lukas DelVuo, Keller Williams Keystone Realty. Bright MLS
- $549,0003 bd3 ba2.3k sqft3 Pheasant Run Ct, Lutherville Timonium, MD 21093For SaleMLS ID #MDBC2166642, Tim Harrison, Evergreen Properties. Bright MLS
- $360,0003 bd3 ba1.8k sqft3 Summit Green Ct, Cockeysville, MD 21030For SaleMLS ID #MDBC2167214, Philemon Dyson, Keller Williams Preferred Properties. Bright MLS
- $589,0004 bd4 ba2.8k sqft529 Chatterton Rd, Lutherville Timonium, MD 21093For SaleMLS ID #MDBC2168394, Kara Clasing, Cummings & Co. Realtors. Bright MLS
- $495,0003 bd4 ba2.4k sqft3 Tenby Ct, Lutherville Timonium, MD 21093For SaleMLS ID #MDBC2168646, Nancy Hubble, Hubble Bisbee Christie's International Real Estate. Bright MLS
