Enjoy the space and privacy of country living in this brand-new custom home on just over 2 acres. Located in a small, quiet development surrounded by beautiful pastureland, this 4-bedroom, 2.5-bath home offers a peaceful setting with wide-open views in every direction. A private entry welcomes you onto the property, where a covered front porch provides a great spot to relax and take in the scenery. Inside, large windows bring in abundant natural light and offer beautiful views of the surrounding countryside. Two spacious living areas provide plenty of room for entertaining or relaxing, with the flexibility to use one as a game room, media room, or additional gathering space. Rich wood-look ceramic tile flooring runs throughout the home, offering the warmth of wood with the durability and easy maintenance of tile. The spacious kitchen features granite countertops, stainless steel appliances, and plenty of room for preparing meals and hosting guests. The primary suite includes an oversized walk-in closet and a beautifully finished walk-in shower with impressive attention to detail. Outside, the expansive acreage offers plenty of room to enjoy the outdoors and make the property your own. Start your mornings watching the sunrise from your private patio, enjoy the views of neighboring pastures, and appreciate the peace and quiet that comes with having a little extra space between you and your neighbors. With new construction, quality finishes, and over 2 acres to call your own, this property offers an appealing combination of modern comfort and country living.
New construction
$675,000
364 Bobcat Rd, Sanger, TX 76266
4beds
2,471sqft
Single Family Residence
Built in 2026
2.2 Acres Lot
$-- Zestimate®
$273/sqft
$-- HOA
What's special
Private patioStainless steel appliancesGranite countertopsViews of neighboring pasturesExpansive acreageSpacious kitchenSurrounded by beautiful pastureland
- 5 hours
- 59
- 13
Zillow last checked:
Listing updated:
Listed by:
Todd Tramonte 0515613 214-216-2161,
Market Experts Realty 214-216-2161,
John Kanicka 0627869 972-632-0630,
Market Experts Realty
Source: NTREIS,MLS#: 21435858
Facts & features
Interior
Bedrooms & bathrooms
- Bedrooms: 4
- Bathrooms: 3
- Full bathrooms: 2
- 1/2 bathrooms: 1
Primary bedroom
- Level: First
- Dimensions: 20 x 15
Bedroom
- Level: First
- Dimensions: 12 x 12
Bedroom
- Level: First
- Dimensions: 12 x 11
Dining room
- Level: First
- Dimensions: 12 x 15
Kitchen
- Level: First
- Dimensions: 15 x 12
Living room
- Level: First
- Dimensions: 30 x 25
Heating
- Central, Electric, Natural Gas
Cooling
- Central Air, Electric
Appliances
- Included: Dishwasher, Electric Cooktop, Electric Oven, Disposal, Gas Water Heater, Microwave
Features
- Built-in Features, Chandelier, Cathedral Ceiling(s), Decorative/Designer Lighting Fixtures, Double Vanity, Eat-in Kitchen, Granite Counters, High Speed Internet, Open Floorplan, Pantry, Tile Counters, Vaulted Ceiling(s), Natural Woodwork, Walk-In Closet(s)
- Flooring: Carpet, Hardwood, Luxury Vinyl Plank
- Has basement: No
- Number of fireplaces: 1
- Fireplace features: Stone, Wood Burning
Interior area
- Total interior livable area: 2,471 sqft
Property
Parking
- Total spaces: 2
- Parking features: Additional Parking, Boat, Door-Single, Driveway, Garage Faces Front, Garage, Garage Door Opener, Kitchen Level, Lighted, On Site, Off Street
- Attached garage spaces: 2
- Has uncovered spaces: Yes
Features
- Levels: One
- Stories: 1
- Patio & porch: Covered
- Exterior features: Lighting, Private Entrance
- Pool features: None
- Fencing: Cross Fenced,Fenced
Lot
- Size: 2.2 Acres
- Features: Acreage, Back Yard, Interior Lot, Lawn, Landscaped
Details
- Parcel number: R773590
Construction
Type & style
- Home type: SingleFamily
- Architectural style: Detached
- Property subtype: Single Family Residence
Materials
- Foundation: Slab
- Roof: Composition
Condition
- New Construction
- New construction: Yes
- Year built: 2026
Utilities & green energy
- Sewer: Aerobic Septic, Private Sewer, Septic Tank
- Utilities for property: Natural Gas Available, Sewer Available, Septic Available, Separate Meters
Community & HOA
Community
- Subdivision: Cola Loca Estates
HOA
- Has HOA: No
Location
- Region: Sanger
Financial & listing details
- Price per square foot: $273/sqft
- Annual tax amount: $1,553
- Date on market: 11/22/2026
- Listing terms: Cash,Conventional,FHA,VA Loan
- Road surface type: Gravel
Estimated market value
Not available
Estimated sales range
Not available
Not available
Price history
| Date | Event | Price |
|---|---|---|
| 11/22/2026 | Listed for sale | $675,000$273/sqft |
Source: NTREIS #21435858 Report a problem | ||
Public tax history
Tax history is unavailable.
Monthly payment
Est. payment
Payment breakdown
Explore the cost of this home by adjusting the details. Changes won't be saved.Climate risks
Neighborhood: 76266
Nearby schools
Schools provided by the listing agent
- Elementary: Evers Park
- Middle: Calhoun
- High: Denton
- District: Denton ISD
Source: NTREIS. This data may not be complete. We recommend contacting the local school district to confirm school assignments for this home.
Similar homes
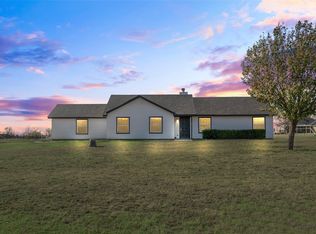
- $525,9903 bd2 ba2.5k sqft258 Bobcat Rd, Sanger, TX 76266For SaleMLS ID #21377203, Taylor Blanchard. NTREIS
- $575,0002 bd2 ba1.8k sqft7253 Fm 2164, Sanger, TX 76266For Sale
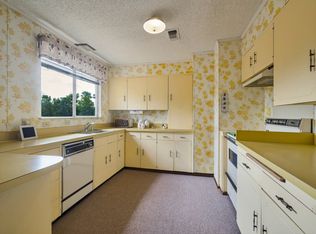 MLS ID #21327378, Marla Carrico. NTREIS
- $415,0003 bd2 ba1.9k sqft3308 Old Orchard Ln, Denton, TX 76209For Sale
 MLS ID #21438478, Janee Reeder. NTREIS
- $599,9003 bd2 ba1.6k sqft3524 Sauls Rd, Aubrey, TX 76227For Sale
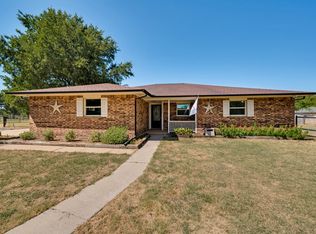 MLS ID #21376609, Mendy Whitehead. NTREIS
