Enjoy scenic neighborhood views and a prime location less than two minutes from the 210 Freeway. This beautiful community offers everything you’ve been looking for, including a resort-style pool, park, dog park, hiking trails, well-maintained common areas. Whether you’re commuting, relaxing, or enjoying the outdoors, this neighborhood has it all.
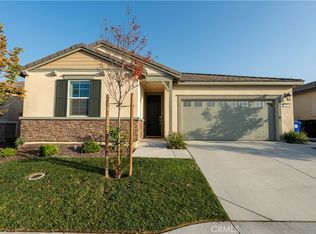
Welcome to 364 Castaic Way — a stunning 2024-built home that offers luxury, lifestyle, and opportunity all in one. This barely lived-in 3-bedroom, 2.5-bath home feels brand new and has been beautifully maintained from top to bottom. Plus it has a ground floor bonus room with endless possibilities.
Featuring a modern open floor plan, stylish finishes, and an inviting atmosphere, this home is perfect for buyers looking for turnkey living in a vibrant newer community.
Priced to sell, this is an incredible opportunity to own a home. Opportunities like this rarely come along.
Pending
Listed by: ABOVE ALL REAL ESTATE • Kelly Gauer • 909-971-9459
$550,000
364 Castaic Way, Rialto, CA 92377
3beds
1,843sqft
Single Family Residence
Built in 2024
4,040 Square Feet Lot
$551,000 Zestimate®
$298/sqft
$268/mo HOA
What's special
Dog parkStylish finishesScenic neighborhood viewsModern open floor planResort-style poolWell-maintained common areasHiking trails
- 108 days
- 26
- 0
Zillow last checked:
Listing updated:
Listed by:
Kelly Gauer DRE #01382031 909-971-9459,
ABOVE ALL REAL ESTATE
Source: CRMLS,MLS#: CV26114980 Originating MLS: California Regional MLS
Originating MLS: California Regional MLSFacts & features
Interior
Bedrooms & bathrooms
- Bedrooms: 3
- Bathrooms: 3
- Full bathrooms: 2
- 1/2 bathrooms: 1
- Main level bathrooms: 1
Rooms
- Room types: Bonus Room, Bedroom, Kitchen, Laundry, Primary Bedroom, Retreat
Primary bedroom
- Features: Primary Suite
Bedroom
- Features: All Bedrooms Up
Kitchen
- Features: Kitchen Island, Kitchen/Family Room Combo
Heating
- Central
Cooling
- Central Air
Appliances
- Included: Tankless Water Heater
- Laundry: Laundry Room, Upper Level
Features
- Granite Counters, High Ceilings, Storage, All Bedrooms Up, Primary Suite
- Has fireplace: No
- Fireplace features: None
- Common walls with other units/homes: No Common Walls
Interior area
- Total interior livable area: 1,843 sqft
Property
Parking
- Total spaces: 2
- Parking features: Driveway, Garage Faces Front, Garage
- Attached garage spaces: 2
Features
- Levels: Two
- Stories: 2
- Entry location: Ground
- Patio & porch: Rear Porch, Concrete
- Pool features: Community, Association
- Fencing: Block,Vinyl
- Has view: Yes
- View description: Mountain(s)
Lot
- Size: 4,040 Square Feet
- Dimensions: 4040
- Features: Corner Lot, Sprinklers In Rear, Sprinklers In Front, Sprinklers Timer, Sprinkler System
Details
- Parcel number: 0264832110000
- Special conditions: Short Sale
Construction
Type & style
- Home type: SingleFamily
- Property subtype: Single Family Residence
Condition
- Updated/Remodeled
- New construction: No
- Year built: 2024
Details
- Builder name: Lennar
Utilities & green energy
- Sewer: Public Sewer
- Water: Public
Community & HOA
Community
- Features: Biking, Curbs, Dog Park, Hiking, Park, Sidewalks, Pool
HOA
- Has HOA: Yes
- Amenities included: Clubhouse, Dog Park, Other, Playground, Pool, Trail(s)
- HOA fee: $268 monthly
- HOA name: River Ranch
Location
- Region: Rialto
Financial & listing details
- Price per square foot: $298/sqft
- Tax assessed value: $626,610
- Date on market: 5/27/2026
- Cumulative days on market: 108 days
- Listing terms: Conventional,Submit
- Inclusions: Washer and Dryer
- Exclusions: Refrigerator
- Road surface type: Paved
Estimated market value
$551,000
$523,000 - $579,000
$3,457/mo
Price history
| Date | Event | Price |
|---|---|---|
| 6/14/2026 | Pending sale | $550,000$298/sqft |
Source:  CRMLS #CV26114980 Report a problem CRMLS #CV26114980 Report a problem | ||
| 5/27/2026 | Listed for sale | $550,000-10.5%$298/sqft |
Source: CRMLS #CV26114980 Report a problem | ||
| 9/30/2024 | Sold | $614,500+1.8%$333/sqft |
Source: Public Record Report a problem | ||
| 7/18/2024 | Price change | $603,420+0.8%$327/sqft |
Source:  Lennar Homes Report a problem Lennar Homes Report a problem | ||
| 5/23/2024 | Listed for sale | $598,420$325/sqft |
Source: Lennar Homes Report a problem | ||
Public tax history
| Year | Property taxes | Tax assessment |
|---|---|---|
| 2026 | -- | $626,610 +2% |
| 2025 | $11,739 +99% | $614,324 +232.1% |
| 2024 | $5,899 +380.5% | $185,000 +99.6% |
| 2023 | $1,228 | $92,677 |
Find assessor info on the county website
Monthly payment
Est. payment
Payment breakdown
Explore the cost of this home by adjusting the details. Changes won't be saved.Climate risks
Neighborhood: 92377
Similar homes
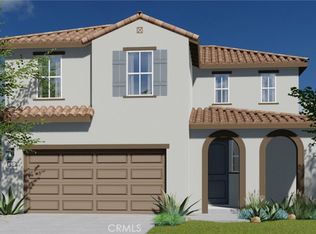
- $523,0003 bd3 ba1.5k sqft2476 Gunner Ridge Way, Rialto, CA 92377For Sale
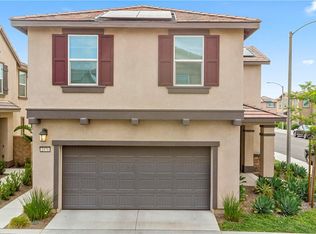 MLS ID #OC26197320, Cynthia Alvarez, Cynergy Real Estate. CRMLS
 - $575,0003 bd3 ba1.7k sqft2526 Gunner Ridge Way, Rialto, CA 92377For Sale
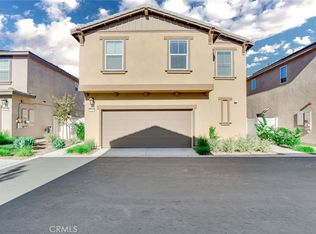 MLS ID #IV25252899, HASINA HASON, WE SELL HOMES REALTY. CRMLS
 - $688,8884 bd3 ba2.2k sqft2484 Allegheny Rd, Rialto, CA 92377For Sale
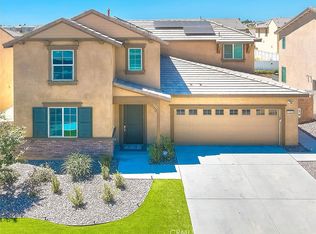 MLS ID #CV26177078, Mhel Mojica, Bankers Capital Realty & Investments. CRMLS
 - $694,0004 bd3 ba2.2k sqft565 Hudson Way, Rialto, CA 92377For Sale
 MLS ID #CV26200039, Sunny Singh, EXP REALTY OF CALIFORNIA INC. CRMLS
Local buyer's agents are ready to help
