Discover unparalleled comfort in this beautifully remodeled single-story residence, offering modern updates and no HOA fees in Las Vegas. This inviting 4-bedroom, 2-bath home features an open kitchen and dining area, creating an ideal setting for both daily living and entertaining guests. Step outside to enjoy the serene covered patio, perfect for relaxing outdoors and embracing the pleasant Nevada climate. Thoughtful updates throughout provide peace of mind, including a newer A/C unit and a recently replaced water heater. The extra-large laundry area offers remarkable flexibility, easily transforming into a home office, a versatile room, or additional storage space to suit your needs. Interior features include skylights, enhancing both privacy and natural illumination within the home. This move-in ready property presents a wonderful opportunity to own a meticulously maintained home with significant upgrades.
Pending
$398,500
3640 N Walnut Rd, Las Vegas, NV 89115
4beds
1,736sqft
Single Family Residence
Built in 1980
6,969 Square Feet Lot
$398,600 Zestimate®
$230/sqft
$-- HOA
What's special
Modern updatesSerene covered patioExtra-large laundry areaRecently replaced water heater
- 45 days
- 68
- 0
Zillow last checked:
Listing updated:
Listed by:
Renton D. Yu B.1001985 (702)292-5656,
Keller Williams MarketPlace
Source: LVR,MLS#: 2812192 Originating MLS: Greater Las Vegas Association of Realtors Inc
Originating MLS: Greater Las Vegas Association of Realtors IncFacts & features
Interior
Bedrooms & bathrooms
- Bedrooms: 4
- Bathrooms: 2
- Full bathrooms: 2
Primary bedroom
- Description: Bedroom With Bath Downstairs,Closet,Downstairs
- Dimensions: 14x12
Bedroom 2
- Description: Closet,Downstairs
- Dimensions: 11x10
Bedroom 3
- Description: Closet,Downstairs
- Dimensions: 11x10
Bedroom 4
- Description: Closet,Downstairs
- Dimensions: 10x10
Dining room
- Description: Dining Area
- Dimensions: 12x11
Kitchen
- Description: Granite Countertops,Tile Flooring
Living room
- Description: Front
- Dimensions: 18x14
Heating
- Central, Gas
Cooling
- Central Air, Electric
Appliances
- Included: Dryer, Disposal, Gas Range, Microwave, Refrigerator, Washer
- Laundry: Gas Dryer Hookup, Main Level, Laundry Room
Features
- Bathroom on Main Level, Bedroom on Main Level, Full Bath on Main Level, Primary Downstairs, None
- Flooring: Luxury Vinyl Plank, Tile
- Has fireplace: No
Interior area
- Total structure area: 1,736
- Total interior livable area: 1,736 sqft
Video & virtual tour
Property
Parking
- Total spaces: 1
- Parking features: Attached, Garage, Inside Entrance, Private
- Attached garage spaces: 1
Features
- Stories: 1
- Patio & porch: Covered, Patio
- Exterior features: Patio
- Fencing: Block,Back Yard
Lot
- Size: 6,969 Square Feet
- Features: Desert Landscaping, Landscaped, < 1/4 Acre
Details
- Parcel number: 14007614003
- Zoning description: Single Family
- Horse amenities: None
Construction
Type & style
- Home type: SingleFamily
- Architectural style: One Story
- Property subtype: Single Family Residence
Materials
- Roof: Composition,Shingle
Condition
- Resale
- Year built: 1980
Utilities & green energy
- Electric: Photovoltaics None
- Sewer: Public Sewer
- Water: Public
- Utilities for property: Underground Utilities
Community & HOA
Community
- Subdivision: Craig Estate #12 Lewis Homes
HOA
- Has HOA: No
- Amenities included: None
Location
- Region: Las Vegas
Financial & listing details
- Price per square foot: $230/sqft
- Tax assessed value: $179,120
- Annual tax amount: $911
- Date on market: 8/26/2026
- Listing agreement: Exclusive Right To Sell
- Listing terms: Cash,Conventional,FHA,VA Loan
- Ownership: Single Family Residential
Estimated market value
$398,600
$379,000 - $419,000
$2,125/mo
Price history
| Date | Event | Price |
|---|---|---|
| 9/10/2026 | Pending sale | $398,500$230/sqft |
Source:  LVR #2812192 Report a problem LVR #2812192 Report a problem | ||
| 8/26/2026 | Listed for sale | $398,500+2.2%$230/sqft |
Source: LVR #2812192 Report a problem | ||
| 8/19/2026 | Listing removed | $390,000$225/sqft |
Source: LVR #2789640 Report a problem | ||
| 7/28/2026 | Pending sale | $390,000$225/sqft |
Source: LVR #2789640 Report a problem | ||
| 7/14/2026 | Price change | $390,000-1.3%$225/sqft |
Source: LVR #2789640 Report a problem | ||
| 6/26/2026 | Listed for sale | $394,950$228/sqft |
Source: LVR #2789640 Report a problem | ||
| 6/22/2026 | Pending sale | $394,950$228/sqft |
Source: LVR #2789640 Report a problem | ||
| 6/18/2026 | Price change | $394,950-1.3%$228/sqft |
Source: LVR #2789640 Report a problem | ||
| 6/11/2026 | Listed for sale | $399,950+139.5%$230/sqft |
Source: LVR #2789640 Report a problem | ||
| 1/3/2018 | Sold | $167,000+1.2%$96/sqft |
Source: LVR #1945798 Report a problem | ||
| 11/9/2017 | Listed for sale | $165,000+266.7%$95/sqft |
Source: HomeSmart Encore #1945798 Report a problem | ||
| 4/28/2012 | Listing removed | $950$1/sqft |
Source: RE/MAX CENTRAL #1217809 Report a problem | ||
| 1/16/2012 | Listed for rent | $950$1/sqft |
Source: RE/MAX CENTRAL #1217809 Report a problem | ||
| 12/23/2011 | Sold | $45,000-8.7%$26/sqft |
Source: Public Record Report a problem | ||
| 9/20/2011 | Sold | $49,300-51.4%$28/sqft |
Source: Public Record Report a problem | ||
| 4/28/1999 | Sold | $101,500$58/sqft |
Source: Public Record Report a problem | ||
Public tax history
| Year | Property taxes | Tax assessment |
|---|---|---|
| 2026 | $1,231 +4.2% | $62,692 -3% |
| 2025 | $1,182 +2.9% | $64,654 +2.7% |
| 2024 | $1,149 +37.3% | $62,942 +13.6% |
| 2023 | $837 -39.1% | $55,417 +5.8% |
| 2022 | $1,373 +74.2% | $52,378 +4.6% |
| 2021 | $788 -15.9% | $50,054 +7.8% |
| 2020 | $937 +33.1% | $46,443 +8.9% |
| 2019 | $704 +6.9% | $42,652 |
| 2018 | $659 | $42,652 +2.7% |
| 2017 | $659 | $41,542 +4.9% |
| 2016 | $659 +0.4% | $39,585 +20.4% |
| 2015 | $657 +3.2% | $32,874 +51.8% |
| 2014 | $636 | $21,650 |
| 2013 | -- | $21,650 +7.2% |
| 2012 | -- | $20,194 -27.7% |
| 2011 | -- | $27,928 +31.8% |
| 2010 | -- | $21,194 -53% |
| 2009 | -- | $45,111 |
| 2008 | -- | $45,111 -27.8% |
| 2007 | -- | $62,498 +14.8% |
| 2006 | -- | $54,427 +31% |
| 2005 | -- | $41,563 +10.5% |
| 2004 | -- | $37,604 +1.6% |
| 2003 | -- | $36,995 +4.7% |
| 2002 | -- | $35,350 +9.5% |
| 2001 | -- | $32,280 |
Find assessor info on the county website
Monthly payment
Est. payment
Payment breakdown
Explore the cost of this home by adjusting the details. Changes won't be saved.Climate risks
Neighborhood: Sunrise Manor
Nearby schools
Schools provided by the listing agent
- Elementary: Cox, Clyde C.,Cox, Clyde C.
- Middle: Sedway Marvin M
- High: Mojave
Source: LVR. This data may not be complete. We recommend contacting the local school district to confirm school assignments for this home.
Similar homes
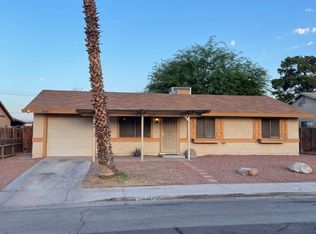
- $420,0004 bd3 ba1.9k sqft5357 Indian Wells Rd, Las Vegas, NV 89110For Sale
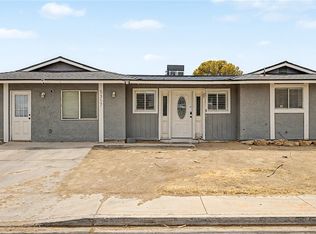 MLS ID #2807395, Maria C. Castro-DeWitt, Fathom Realty. LVR
 - $378,9004 bd2 ba1.7k sqft3216 Osage Ave, Las Vegas, NV 89101For Sale
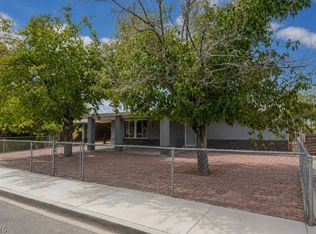 MLS ID #2804411, Laura E. Ahumada, ERA Brokers Consolidated. LVR
 - $378,0004 bd2 ba1.4k sqft1809 E Saint Louis Ave, Las Vegas, NV 89104For Sale
 MLS ID #2823964, Elizabeth Valles, United Realty Group. LVR
 - $399,9984 bd3 ba1.7k sqft6565 La Placita Ave, Las Vegas, NV 89142For Sale
 MLS ID #2822759, Valeria G. Mariscal-Marquez, Galindo Group Real Estate. LVR
